Search
Leave a Message
Thank you for your message. We will be in touch with you shortly.
Explore Our Properties

Property Description

Rare opportunity for main-level and multigenerational living on flat, usable acreage in the coveted Stafford area. This beautifully updated home is perfectly designed for flexibility, featuring a complete separate living space on the lower level with its own entrance, one-car garage, full kitchen, living room, laundry, two bedrooms, and a full bath--ideal for extended family, guests, or rental potential. The main level lives large with three spacious bedrooms,including a serene primary suite, open floor plan, central air, and an expansive two-level deck that captures sweeping sunset and city light views.Set on 3.67 acres of level, functional land, the property is as practical as it is picturesque. Cross-fenced pastures, a five-stall barn, and a 36'x36' heated shop with a half bath and soundproof office offer incredible versatility for equestrian use, hobby farming, home business, or creative space. Summer days are made for relaxing around the inground heated pool, surrounded by a custom boulder retaining wall. Additional features include a new septic system, EV charging station, high-speed wireless internet, and washer/dryer hookups on both levels for ultimate convenience.Located in Tualatin but feeding into the highly regarded Sherwood schools, this property is tucked away in a quiet setting surrounded by open farmland, offering peace, privacy, and panoramic views. With modern updates, flexible living arrangements, and well-planned outdoor spaces, this exceptional estate is ready for you to move in and make it your own.

Overview

Property Status
Sold
Date Sold
August 21, 2025
Lot Size
3.67 Acres
MLS ID
724570155
Property Type
Residential
Year Built
1969

Features & Amenities

Total Area
2,896 Sq.Ft.
Neighborhood
Tualatin
Architecture Styles
Daylight Ranch
View Description
Mountain, Territorial
Stories
2
Garage Spaces
3.0
Water Source
Well
Roof
Composition
Lot Features
Level, Seasonal
Parking
EVReady, RVAccess Parking
Heat Type
Forced Air
Air Conditioning
Central Air
Fireplace
Insert, Wood Burning
Appliances
Dishwasher, Disposal, Free Standing Range, Free Standing Refrigerator, Granite, Microwave, Pantry, Plumbed For Ice Maker, Stainless Steel Appliance
Other Interior Features
Ceiling Fan, Garage Door Opener, Granite, Hardwood Floors, High Speed Internet, Jetted Tub, Laundry, Luxury Vinyl Plank, Separate Living Quarters Apartment Aux Living Unit, Soaking Tub, Tile Floor, Vaulted Ceiling, Wallto Wall Carpet, Washer Dryer, Water Softener
Sewer
Septic Tank
Disability Features
Caregiver Quarters, Main Floor Bedroom Bath, Utility Room On Main, Walkin Shower
Other Exterior Features
Barn, Covered Deck, Covered Patio, Cross Fenced, Deck, Dog Run, Fenced, Fire Pit, Free Standing Hot Tub, Guest Quarters, In Ground Pool, Outbuilding, Patio, Raised Beds, RVParking, Second Garage, Security Lights, Sprinkler, Tool Shed, Workshop, Yard
Elementary School
Hawks View
Middle School
Sherwood
High School
Sherwood
Sales Price
$1,223,000
Real Estate Tax
$9,927/yr
Zoning
res

Downloads

Aerial view of a home inside a marked boundary, with a pool and wooded surroundings.

Schedule a Tour

We would love to help you see this beautiful home! As a full-service brokerage, we can help you tour. Please submit an offer, and answer questions about the buying process.

Thank you

for your interest in 7845 SW FROBASE RD, Tualatin, OR 97062

7845 SW FROBASE RD
Navigate

I'm Interested In

7845 SW FROBASE RD

or
  • CallKrista Britton

    License #200508246

    (503) 807-9279
  • Tualatin

    Explore Tualatin

    Residents here enjoy skiing, snowboarding, and sledding.

    read more

    Browse Other Active Listings

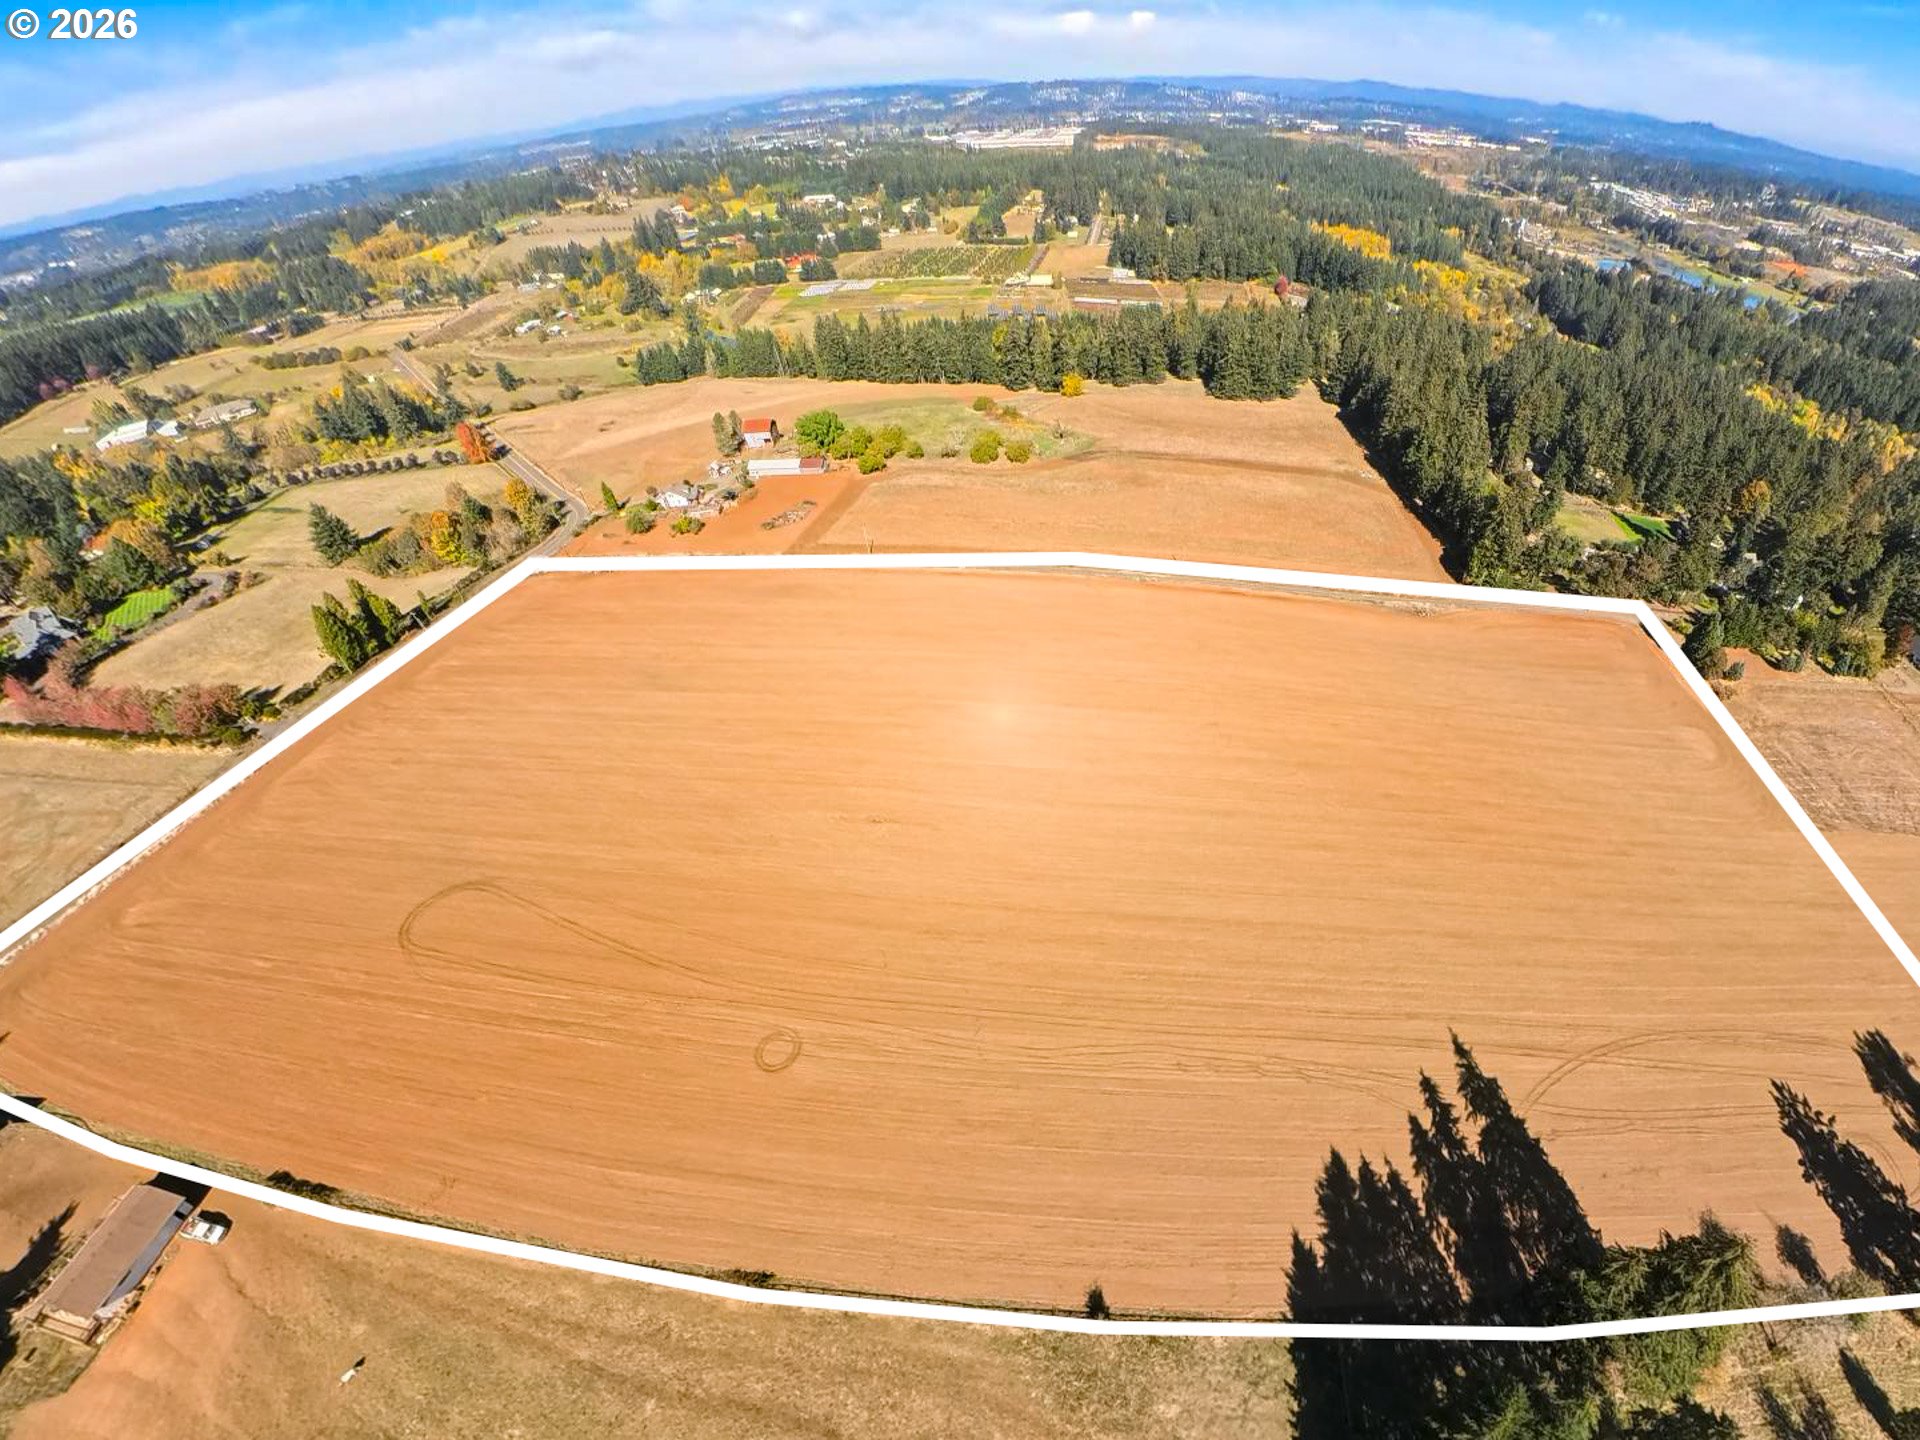
    • Aerial view of a large outlined rural land parcel, with surrounding farmland and forest. For Sale

      $1,000,000

      25924 SW Baker TL200, Sherwood, OR 97140

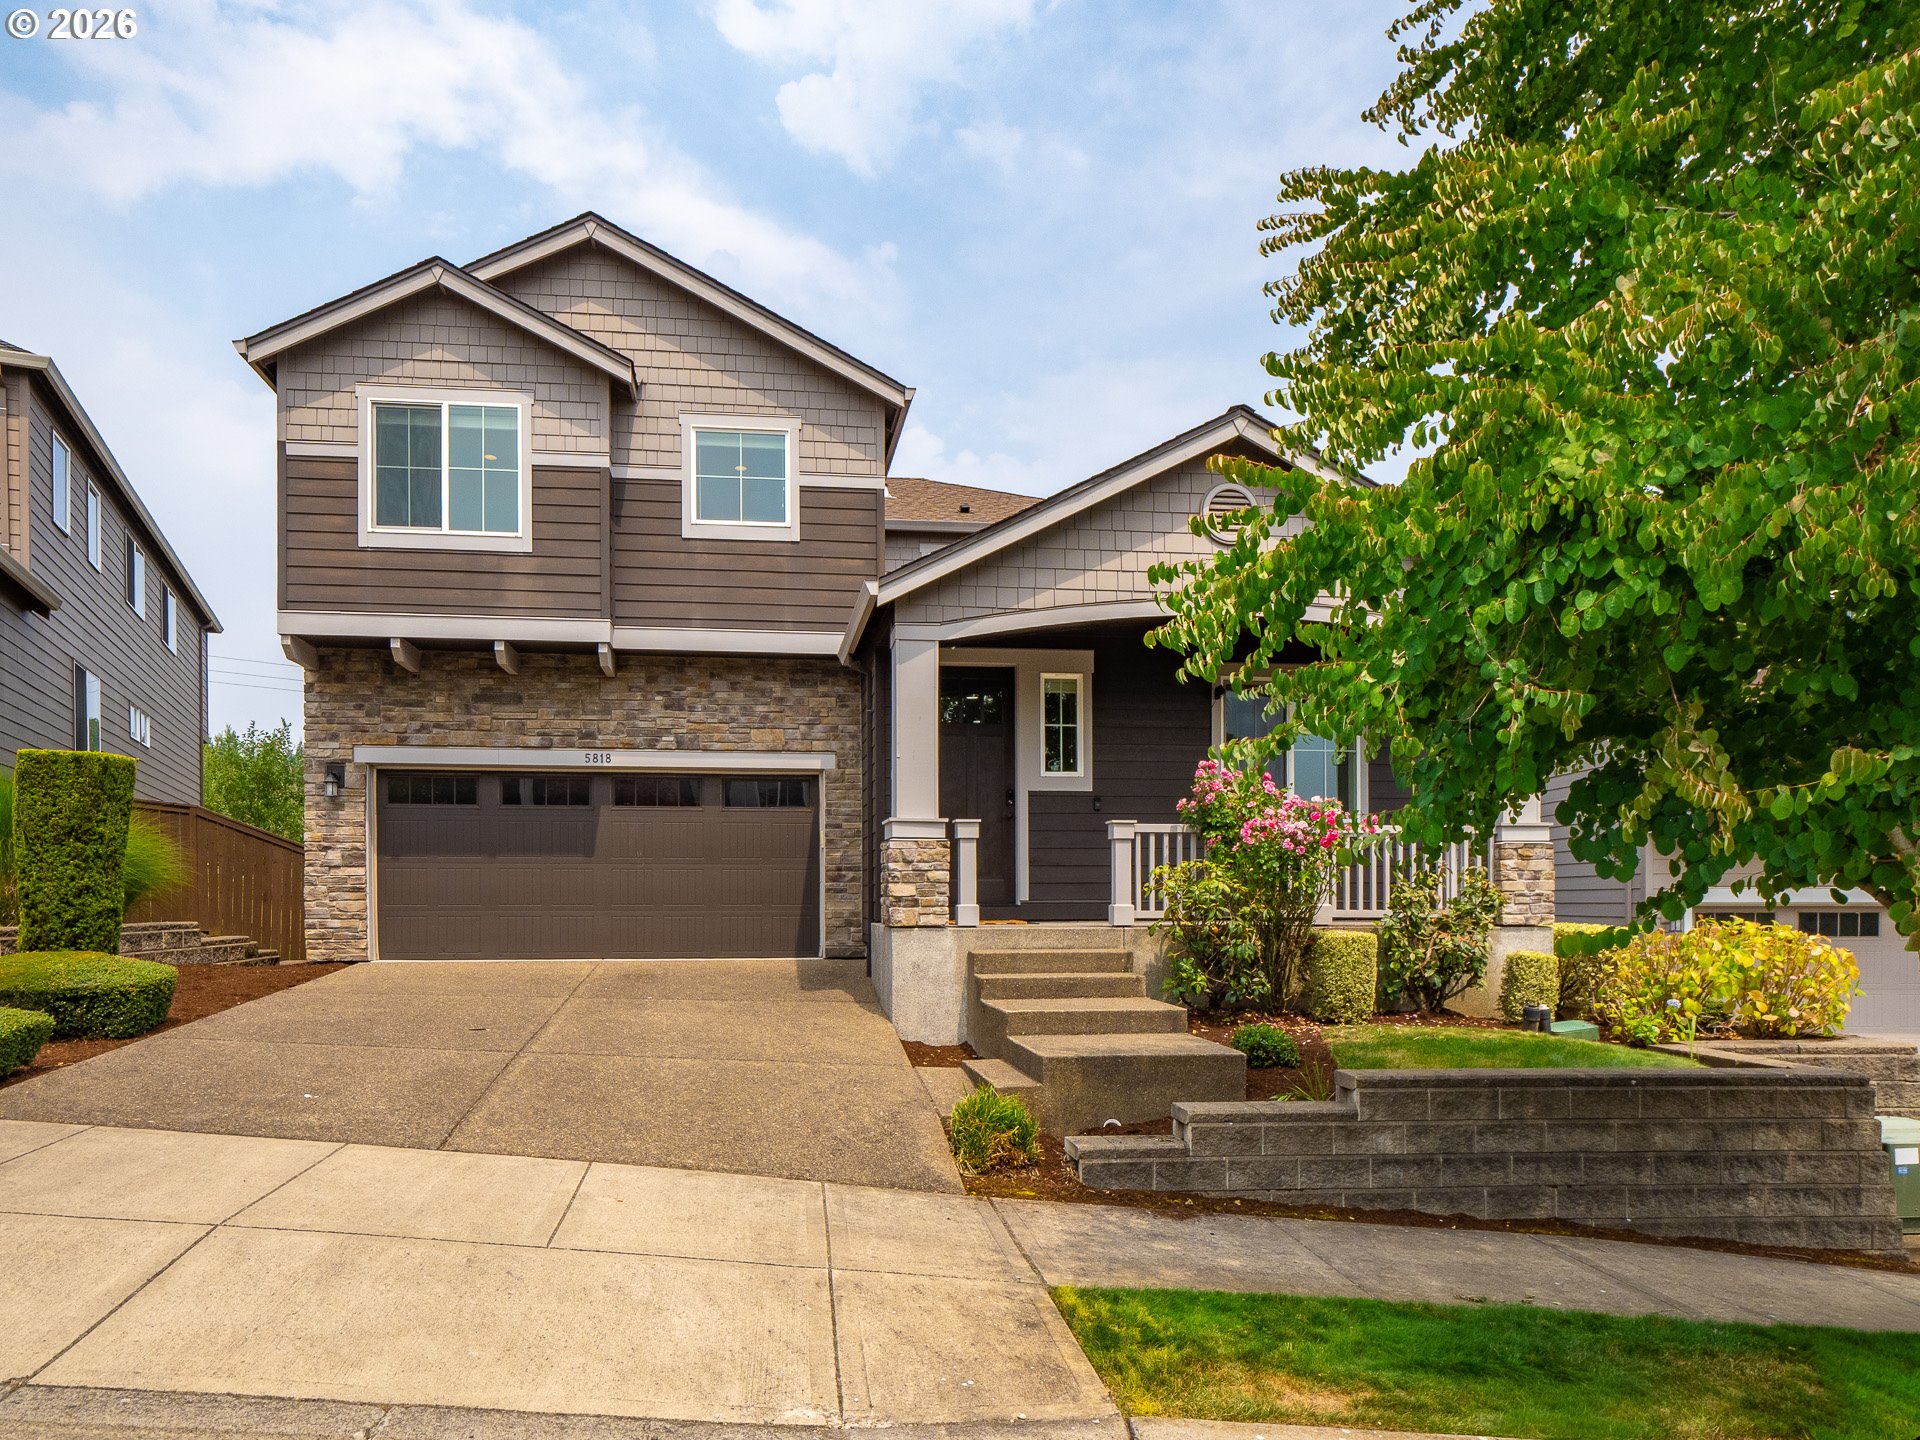
    • Two-story brown house with stone-faced garage, covered porch, and landscaped front yard. Pending

      $829,000

      5818 NW BANNISTER DR, Portland, OR 97229

      • 6 Beds
      • 4 Baths
      • 3,385 Sq.Ft.
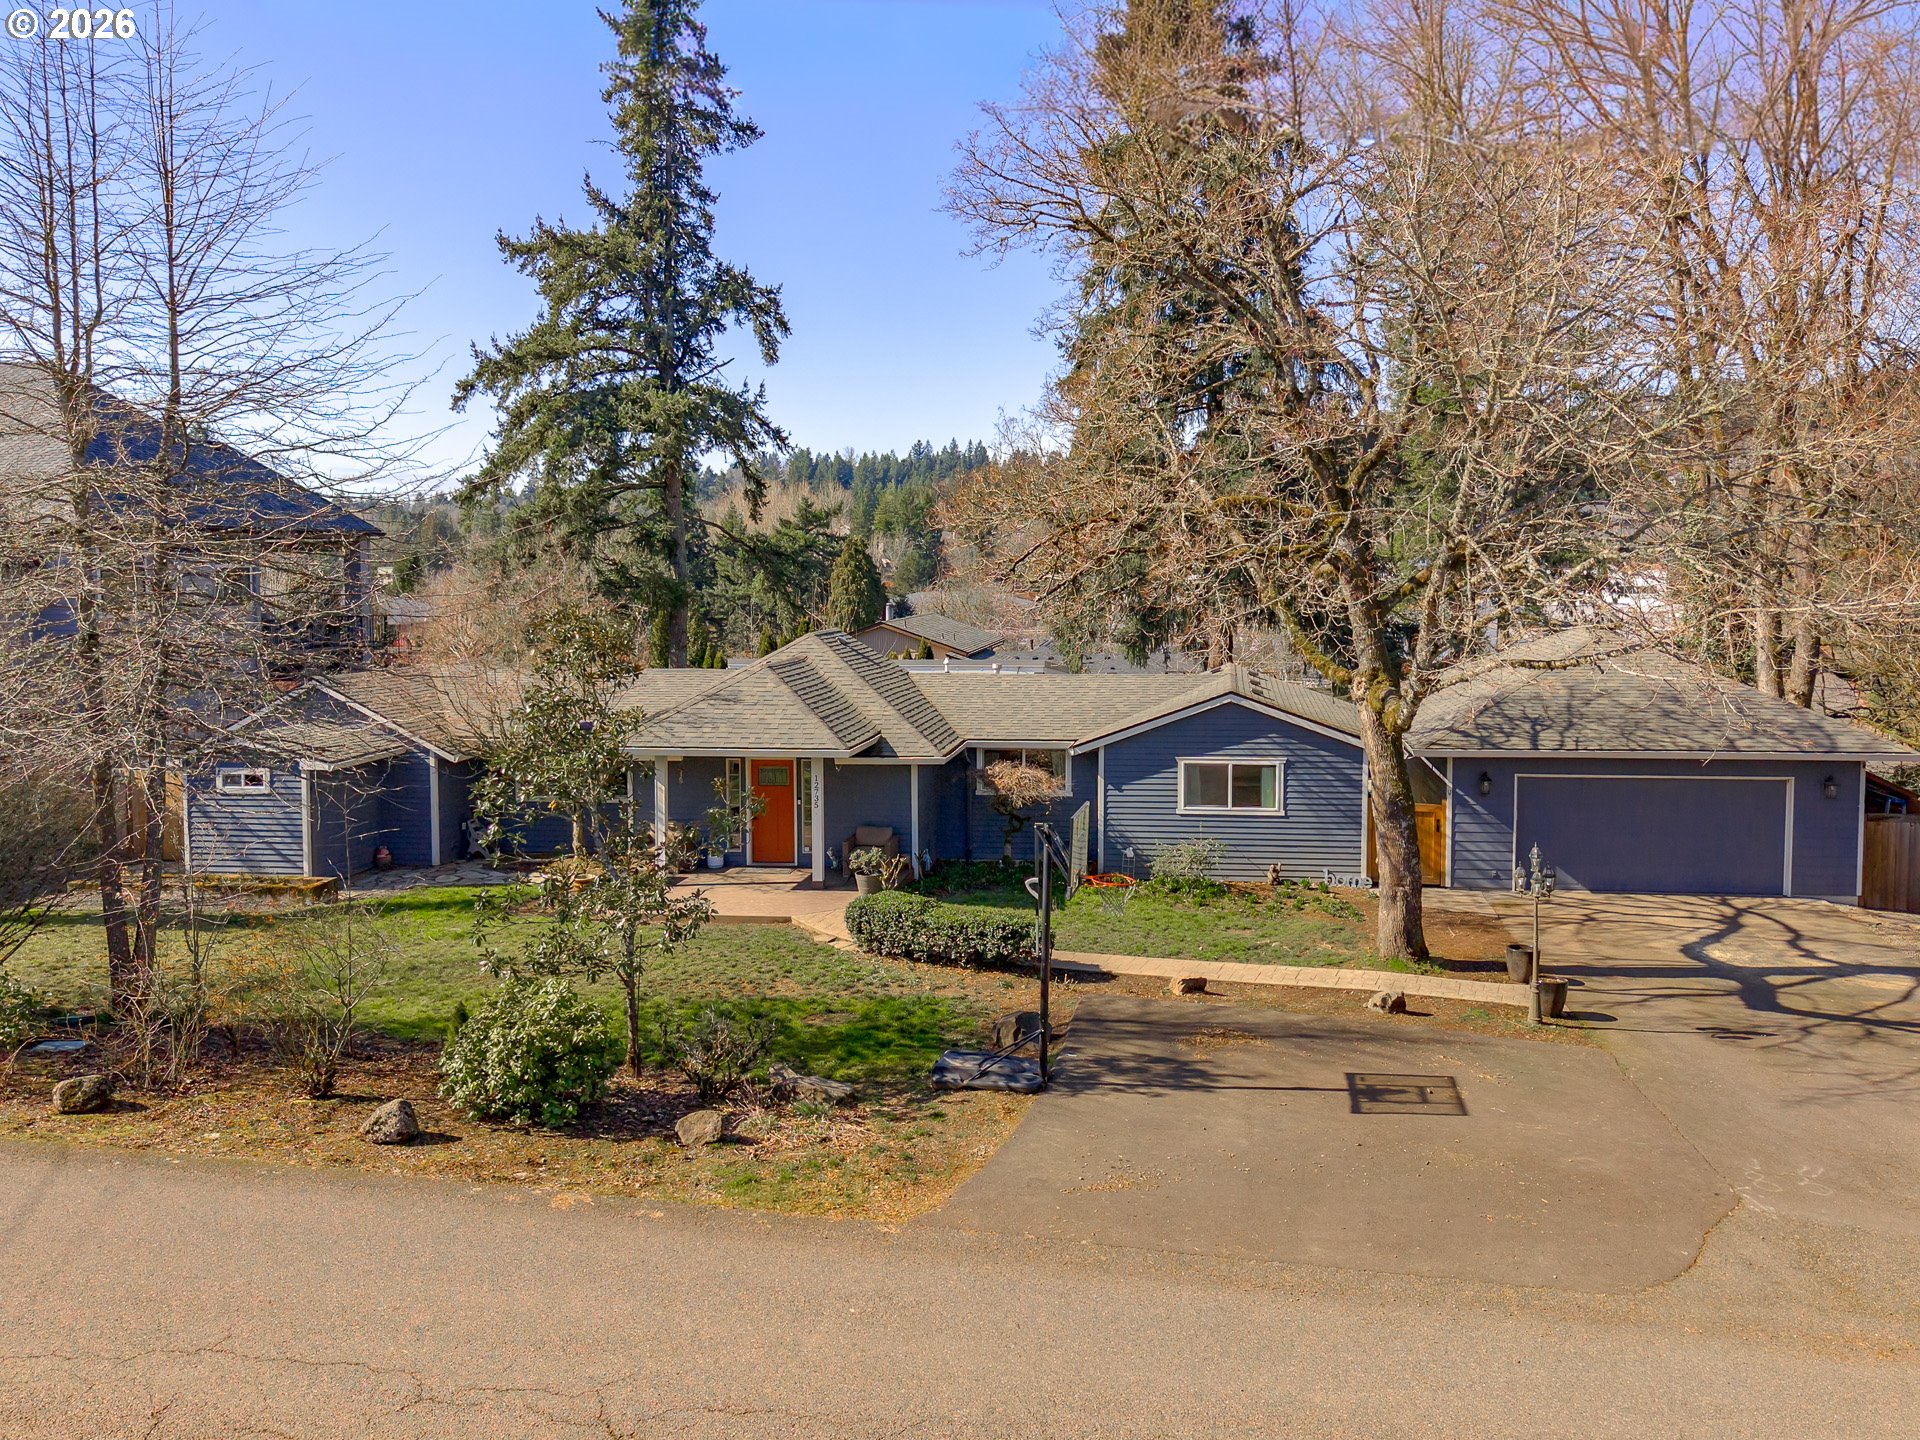
    • Blue single-story house with an attached garage, orange front door, and mature trees. Pending

      $699,999

      12735 SW 22ND AVE, Lake Oswego, OR 97034

      • 3 Beds
      • 2 Baths
      • 1,723 Sq.Ft.
    • Attached townhomes with stone accents and garages beside a wet driveway and evergreen trees. For Sale

      $695,000

      30605 E CAMRYN WAY D20, Government Camp, OR 97028

      • 2 Beds
      • 3 Baths
      • 1,248 Sq.Ft.
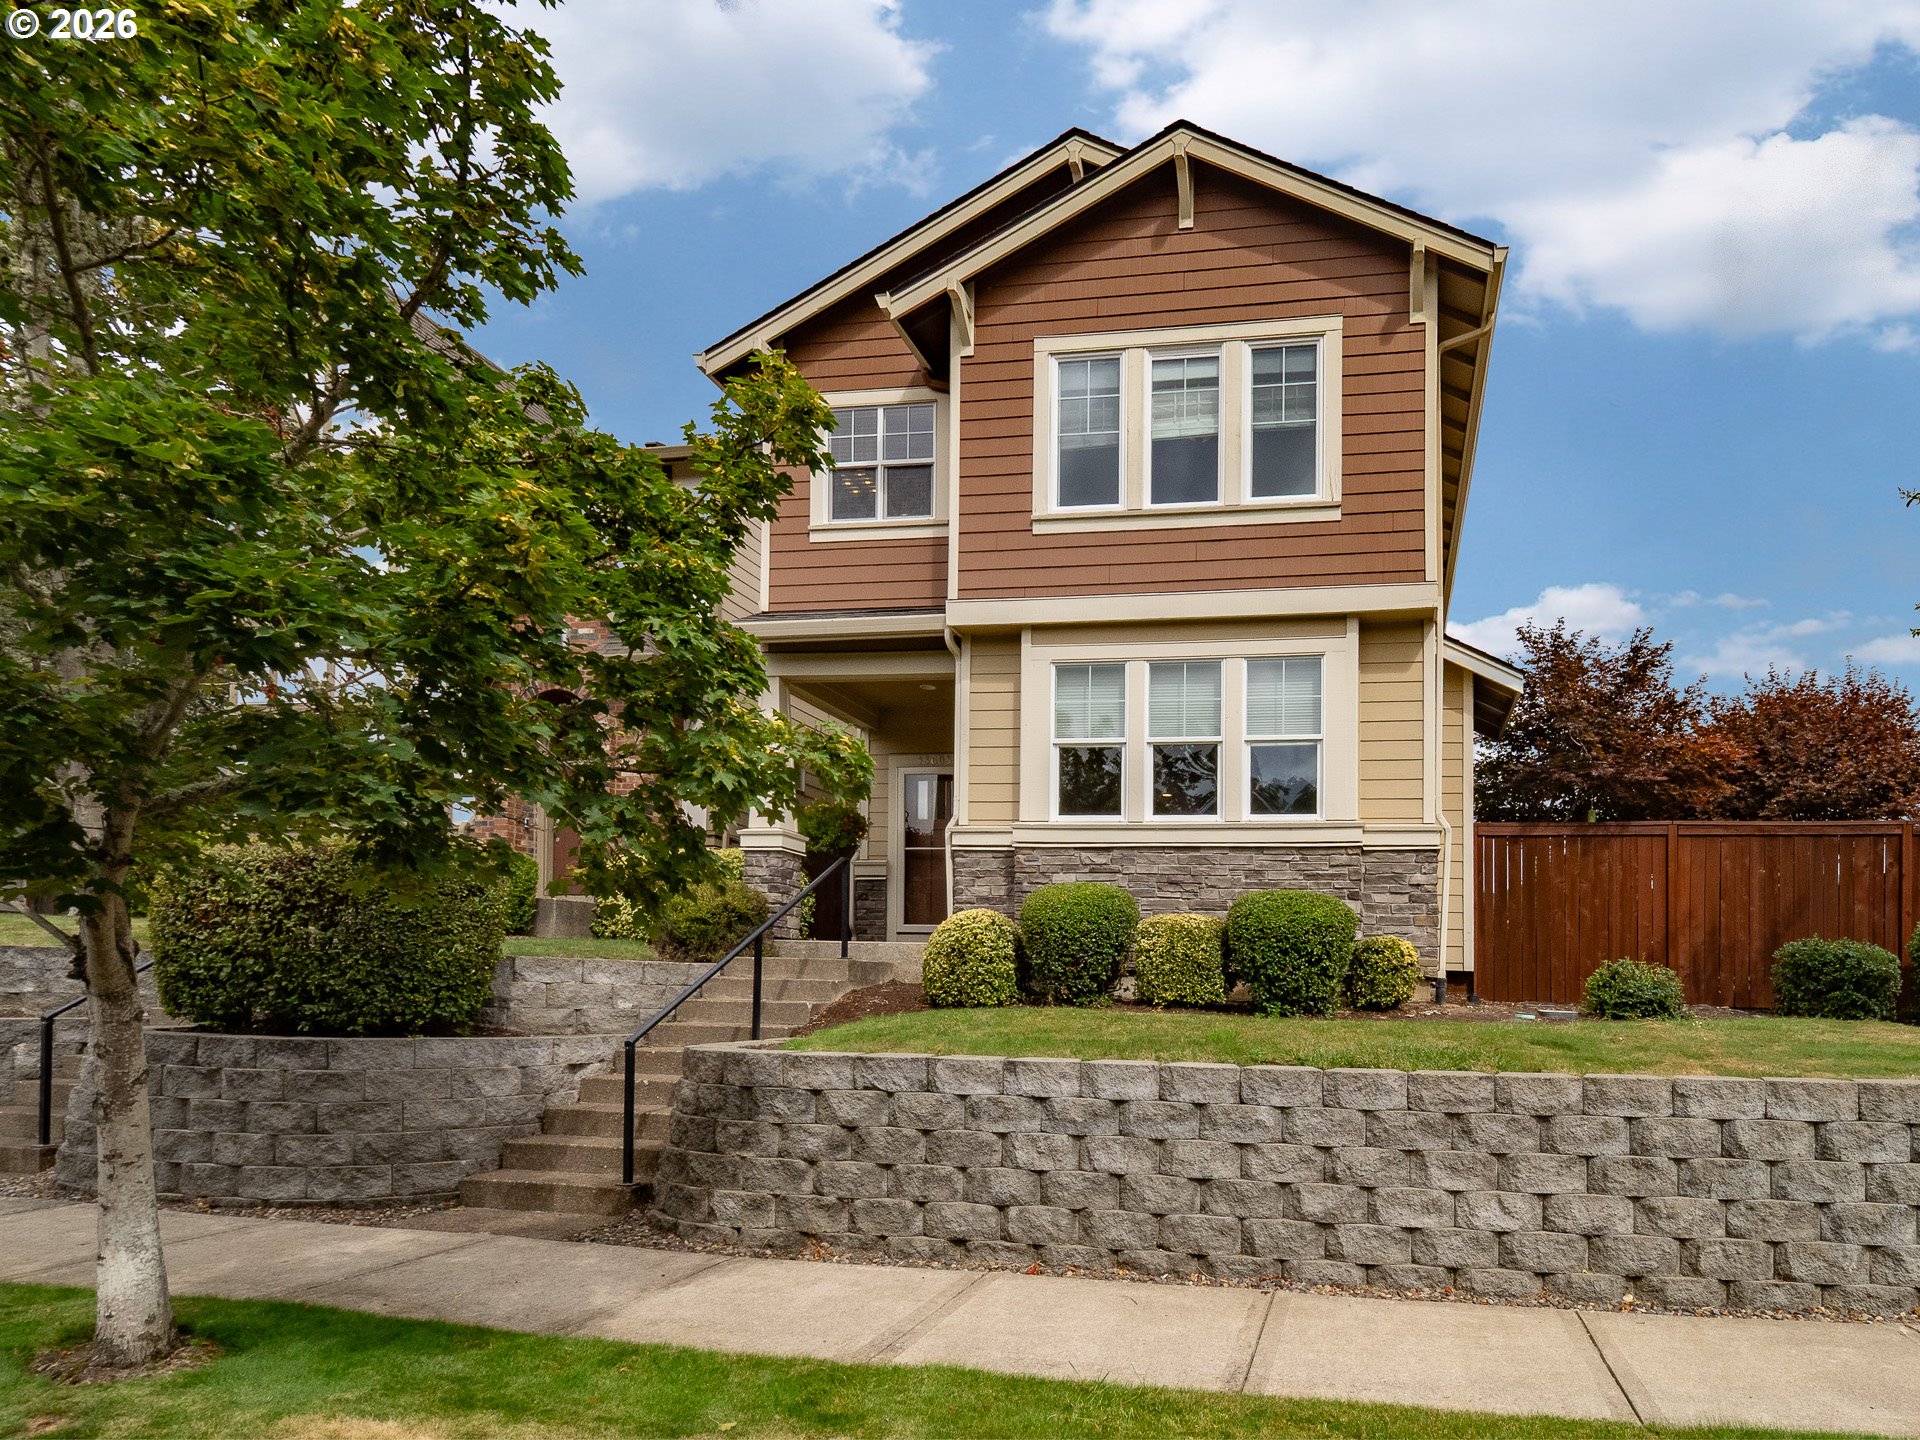
    • Two-story brown-and-tan house with stone foundation, landscaped retaining wall, and front steps. For Sale

      $529,000

      13605 SW KING LEAR WAY, King City, OR 97224

      • 4 Beds
      • 3 Baths
      • 1,885 Sq.Ft.
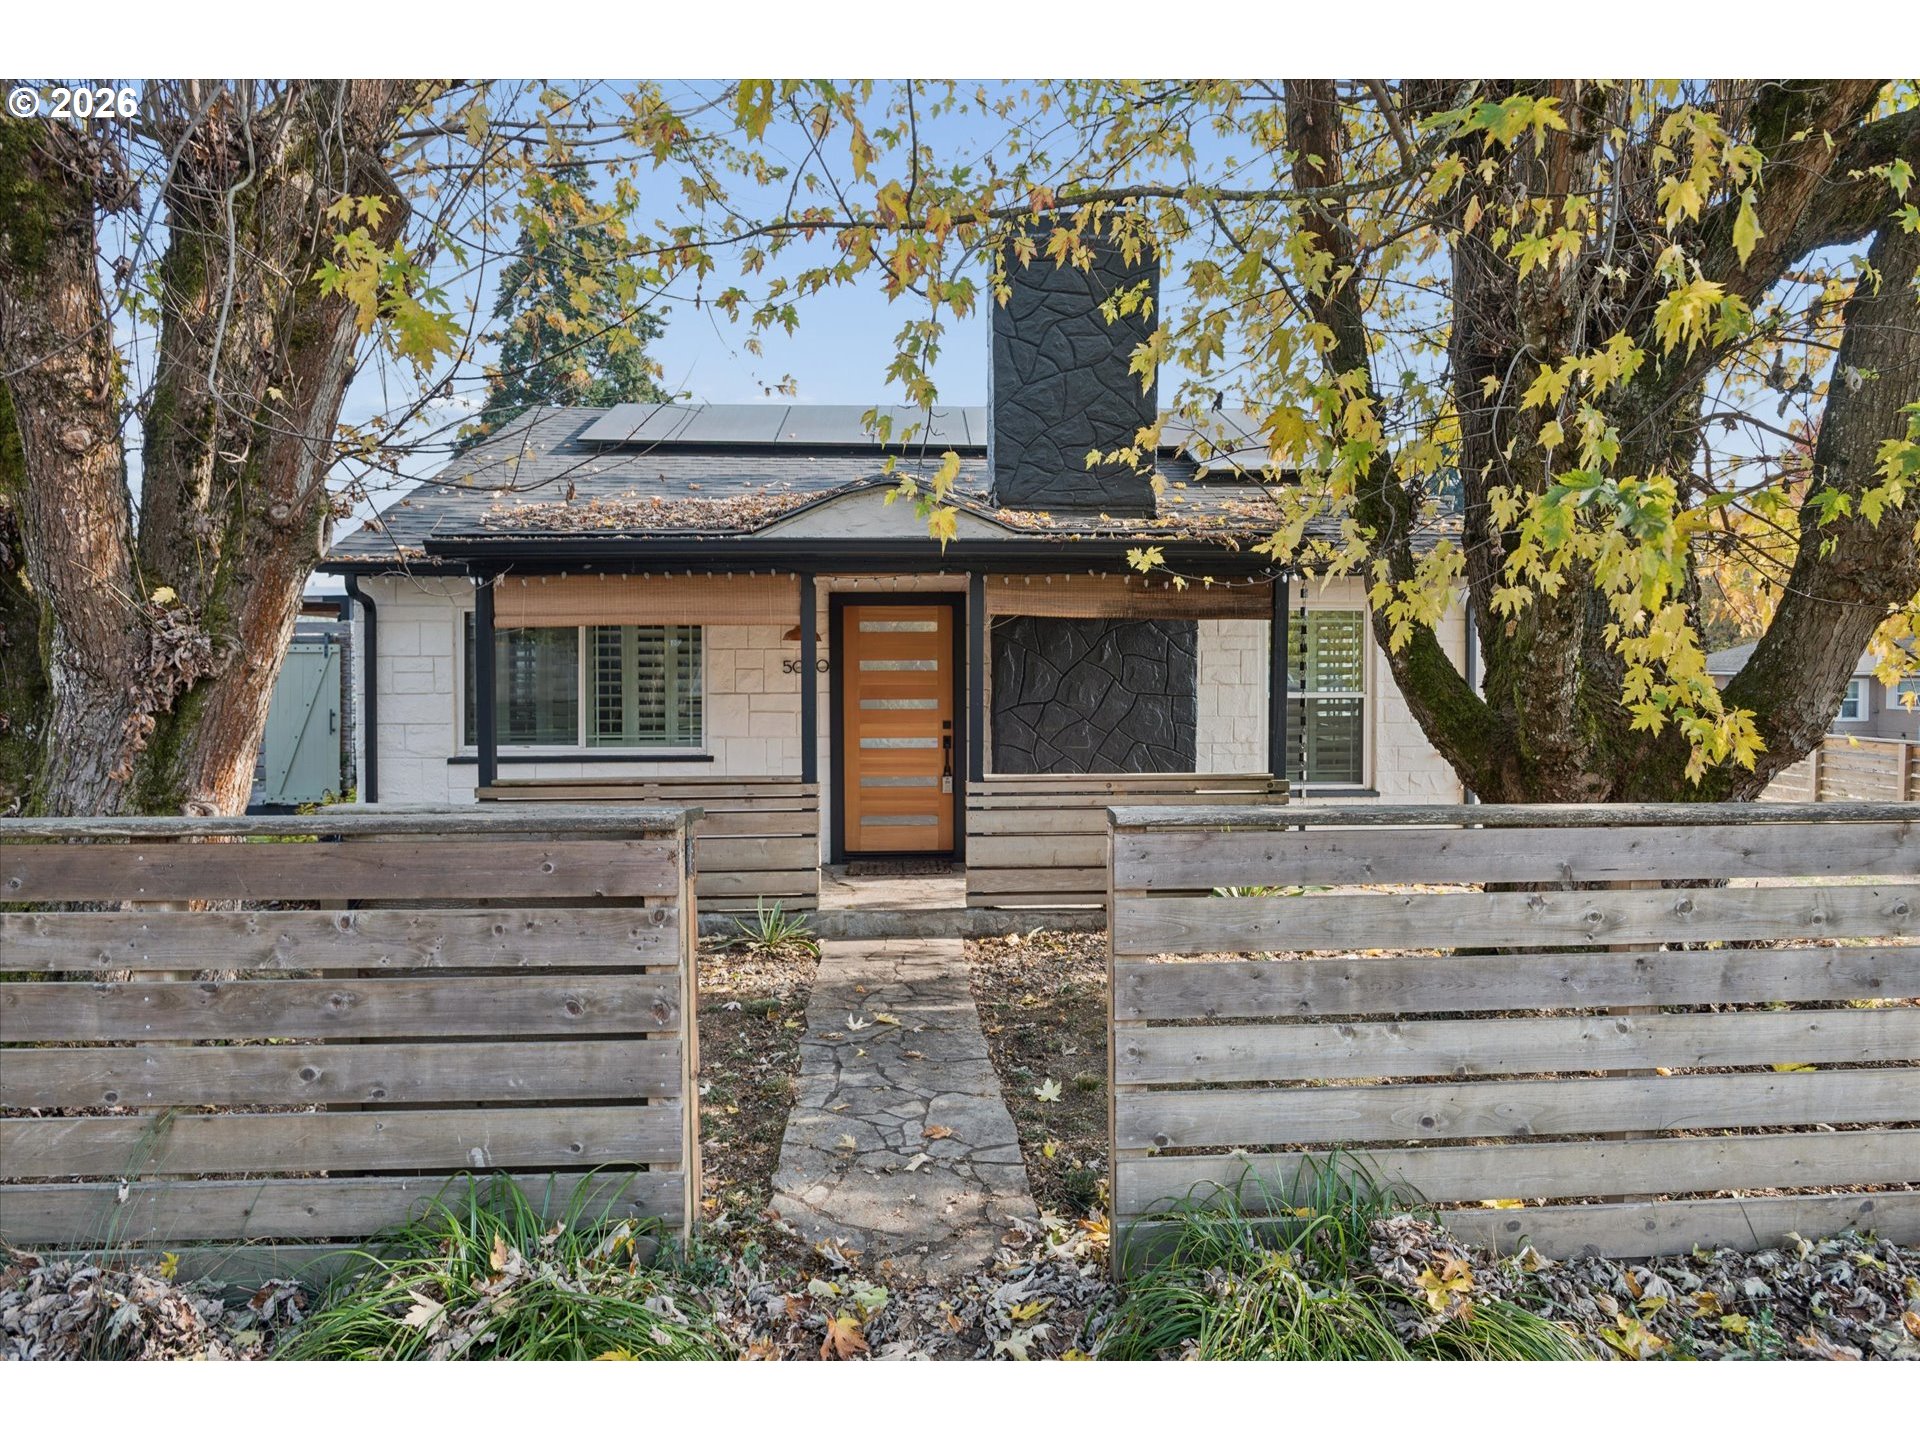
    • Single-story home with a stone chimney and wood entry, framed by autumn trees and a plank fence. For Sale

      $465,000

      5090 SW 141ST AVE, Beaverton, OR 97005

      • 2 Beds
      • 1 Bath
      • 1,167 Sq.Ft.
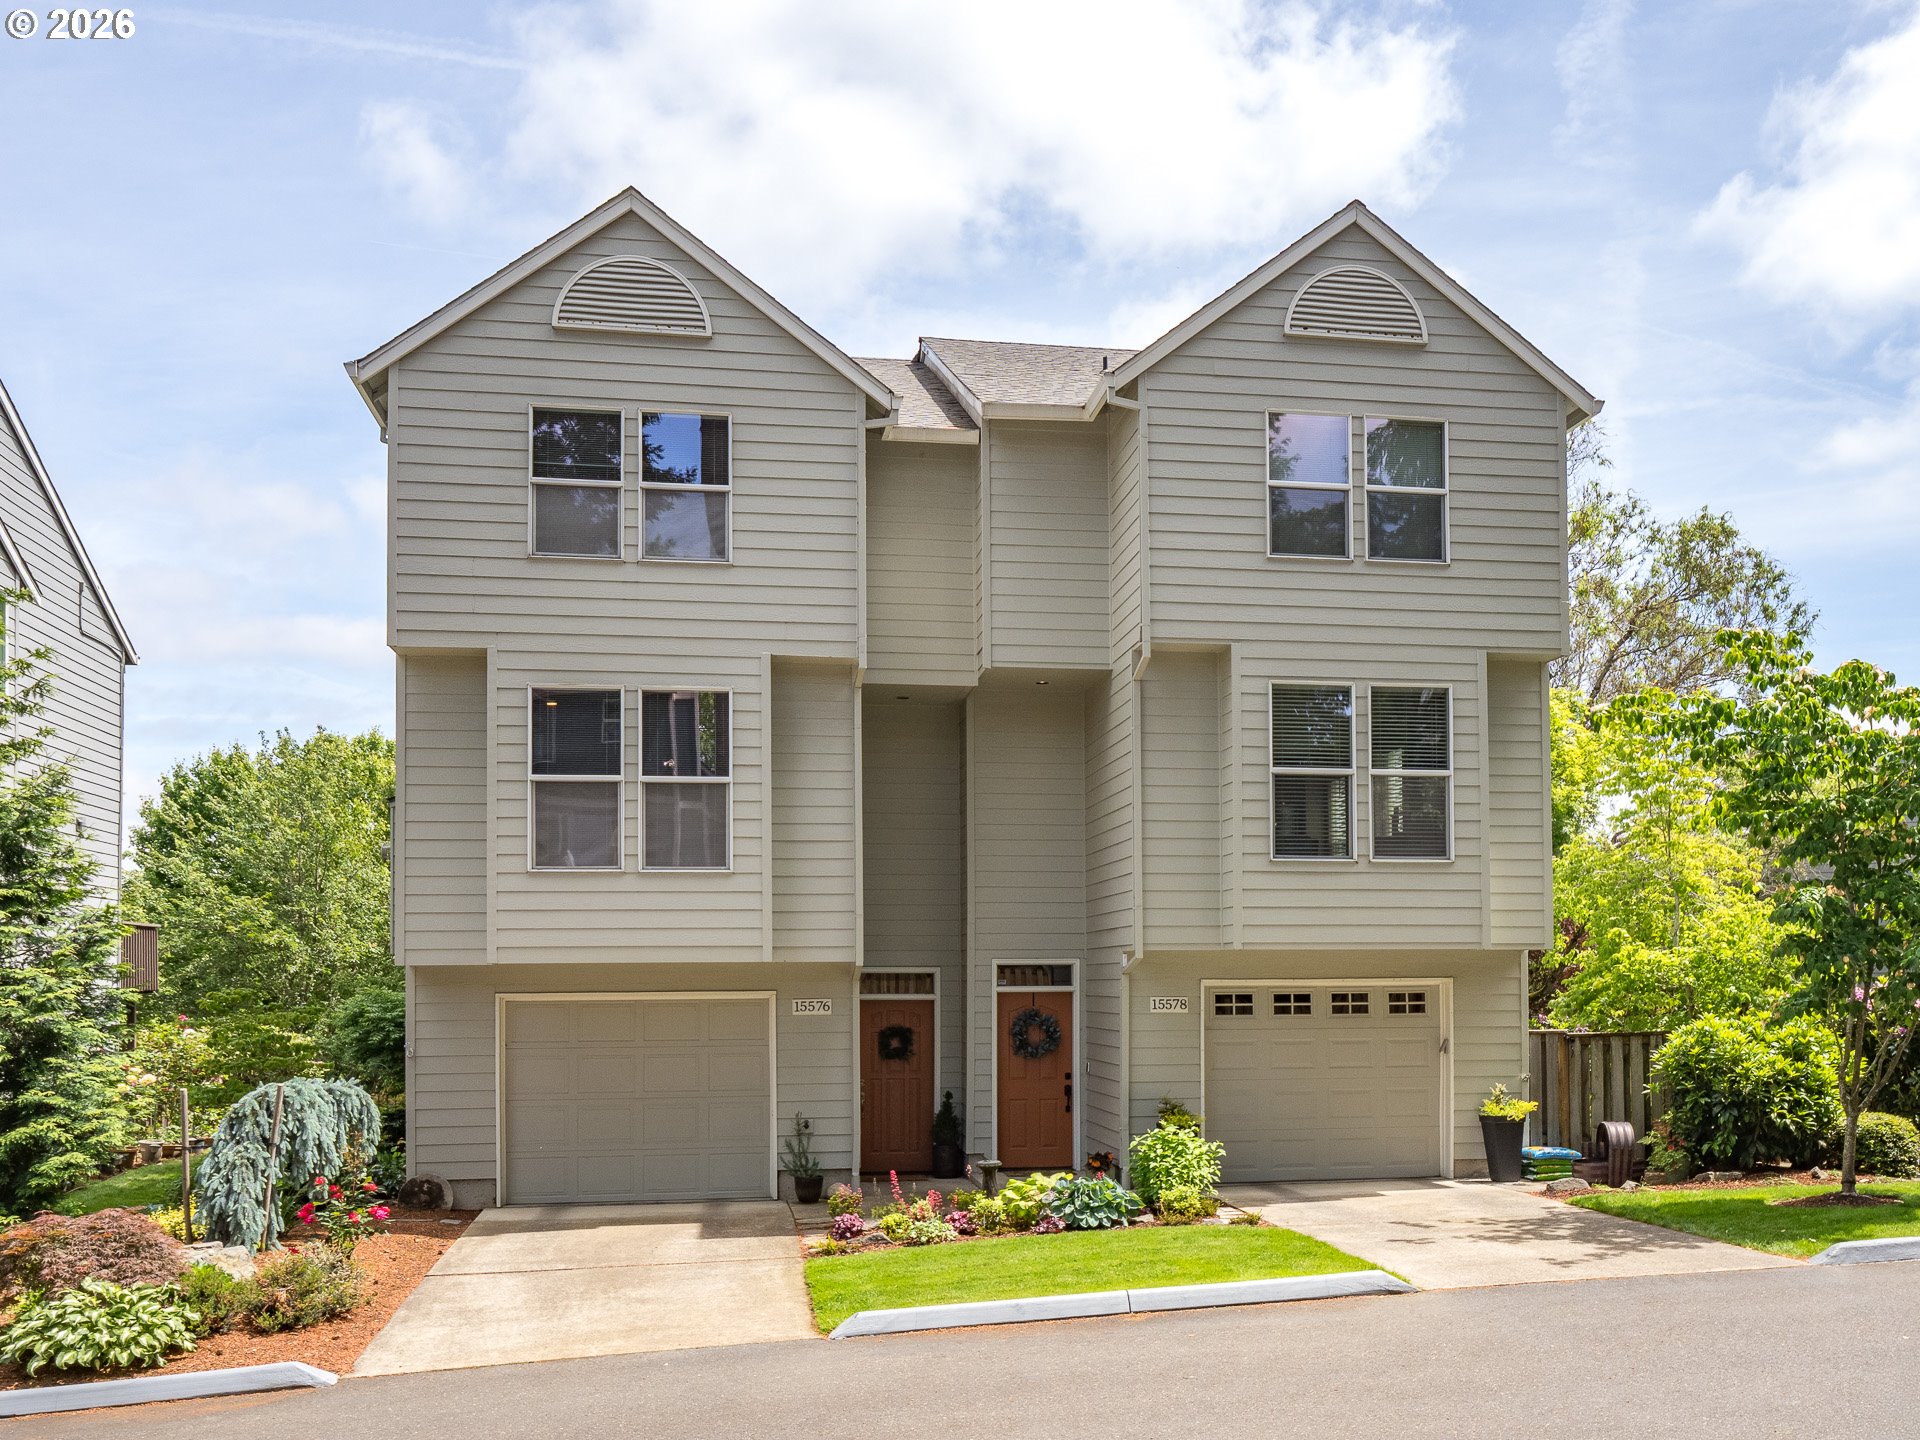
    • 15576 SW PERIDOT WAY For Sale

      $439,000

      15576 SW PERIDOT WAY, Beaverton, OR 97007

      • 3 Beds
      • 3 Baths
      • 1,890 Sq.Ft.
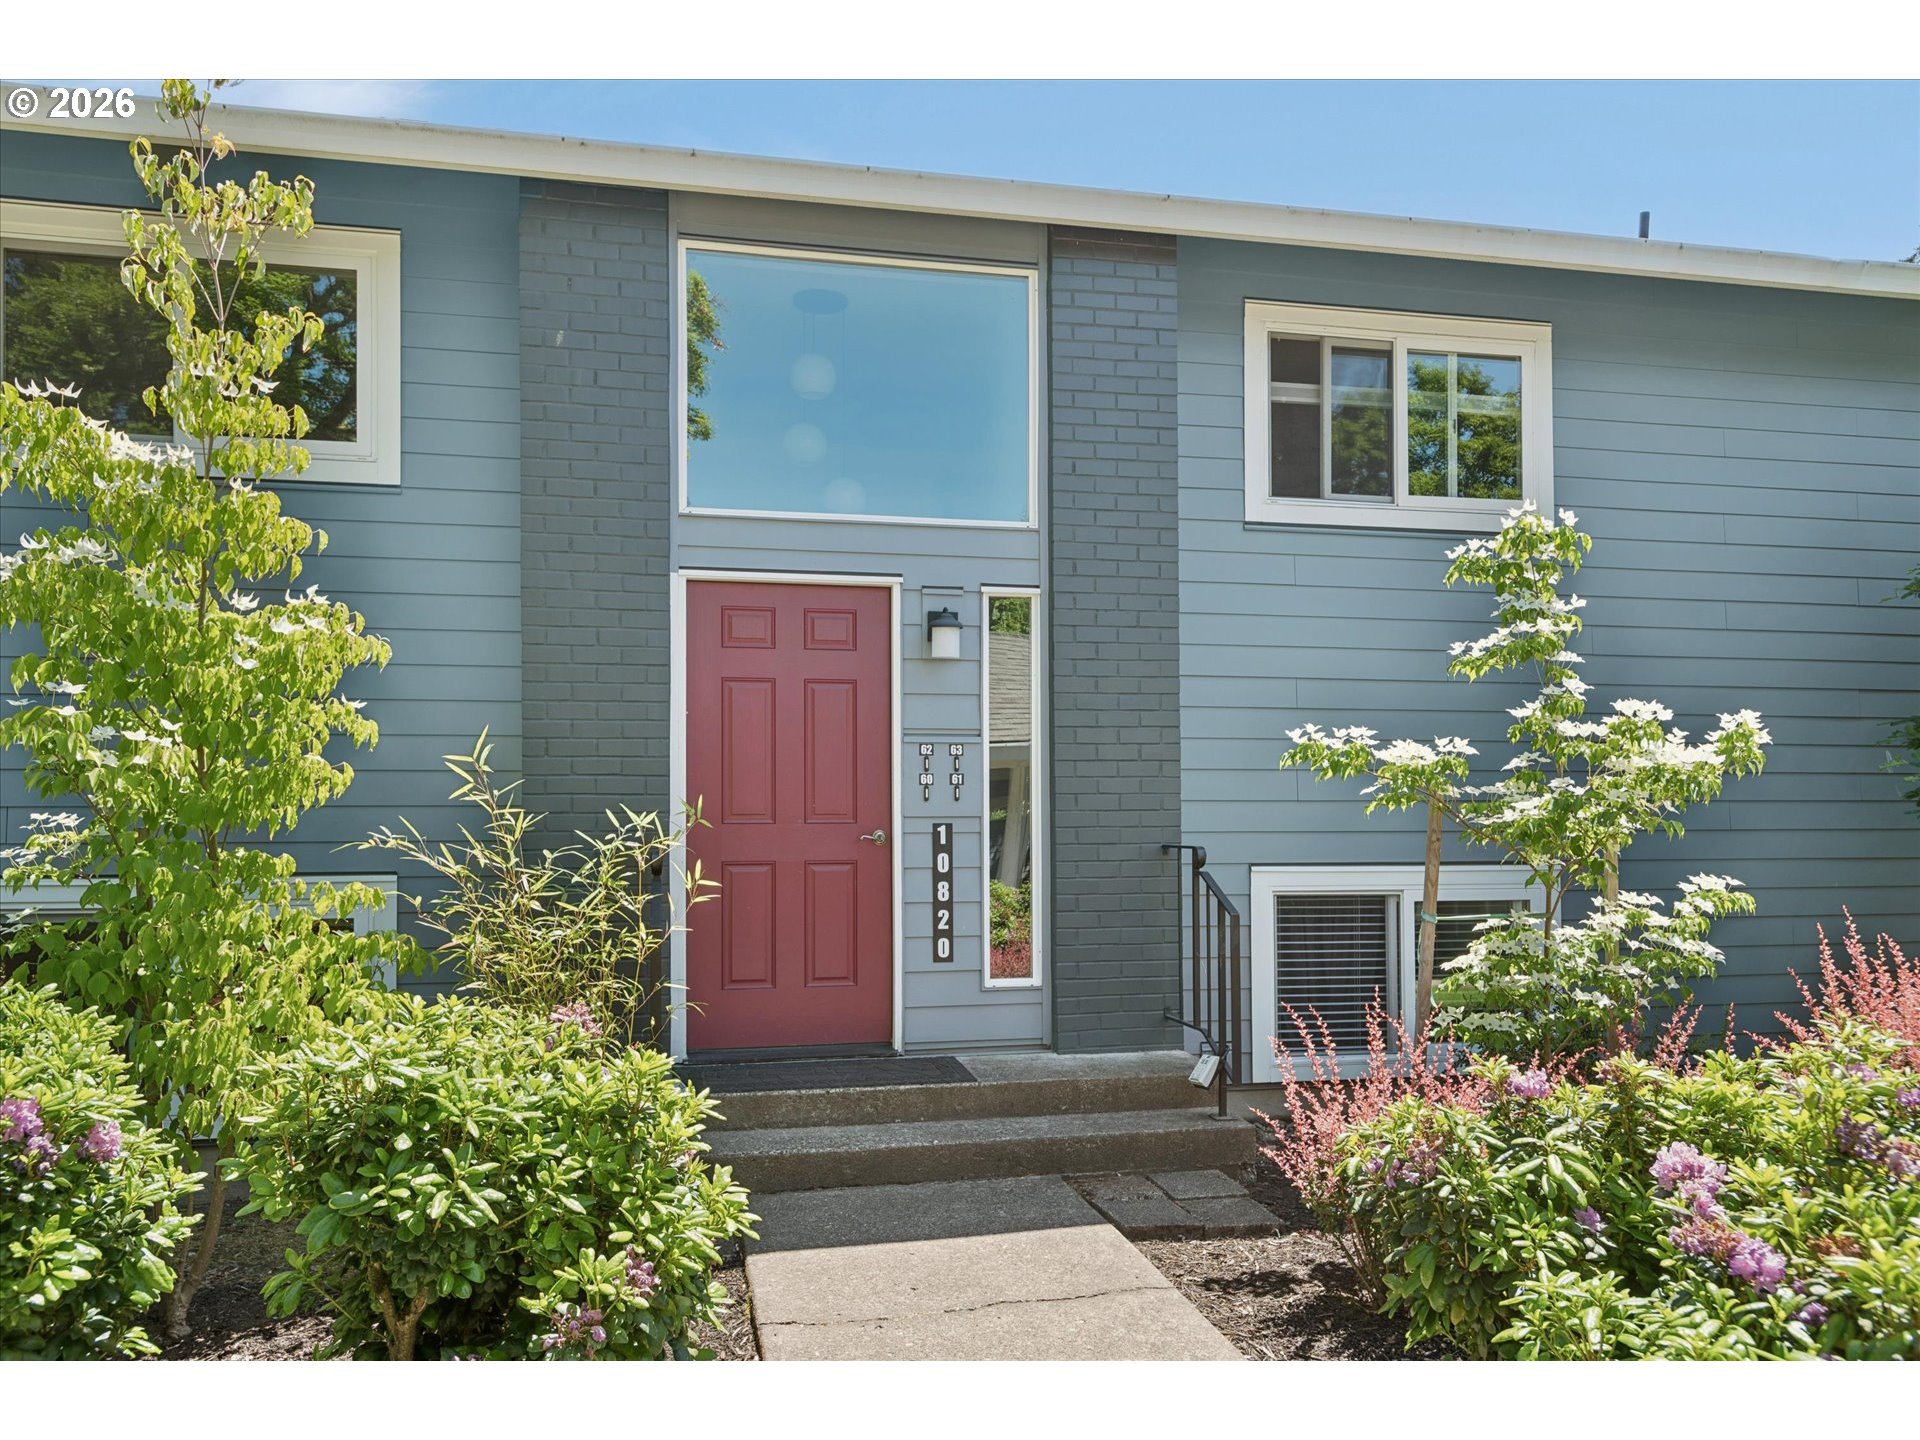
    • Blue-gray residence entrance with a red door, concrete steps, and flowering landscaping. For Sale

      $245,000

      10820 SW MEADOWBROOK DR 60, Portland, OR 97224

      • 2 Beds
      • 1 Bath
      • 914 Sq.Ft.
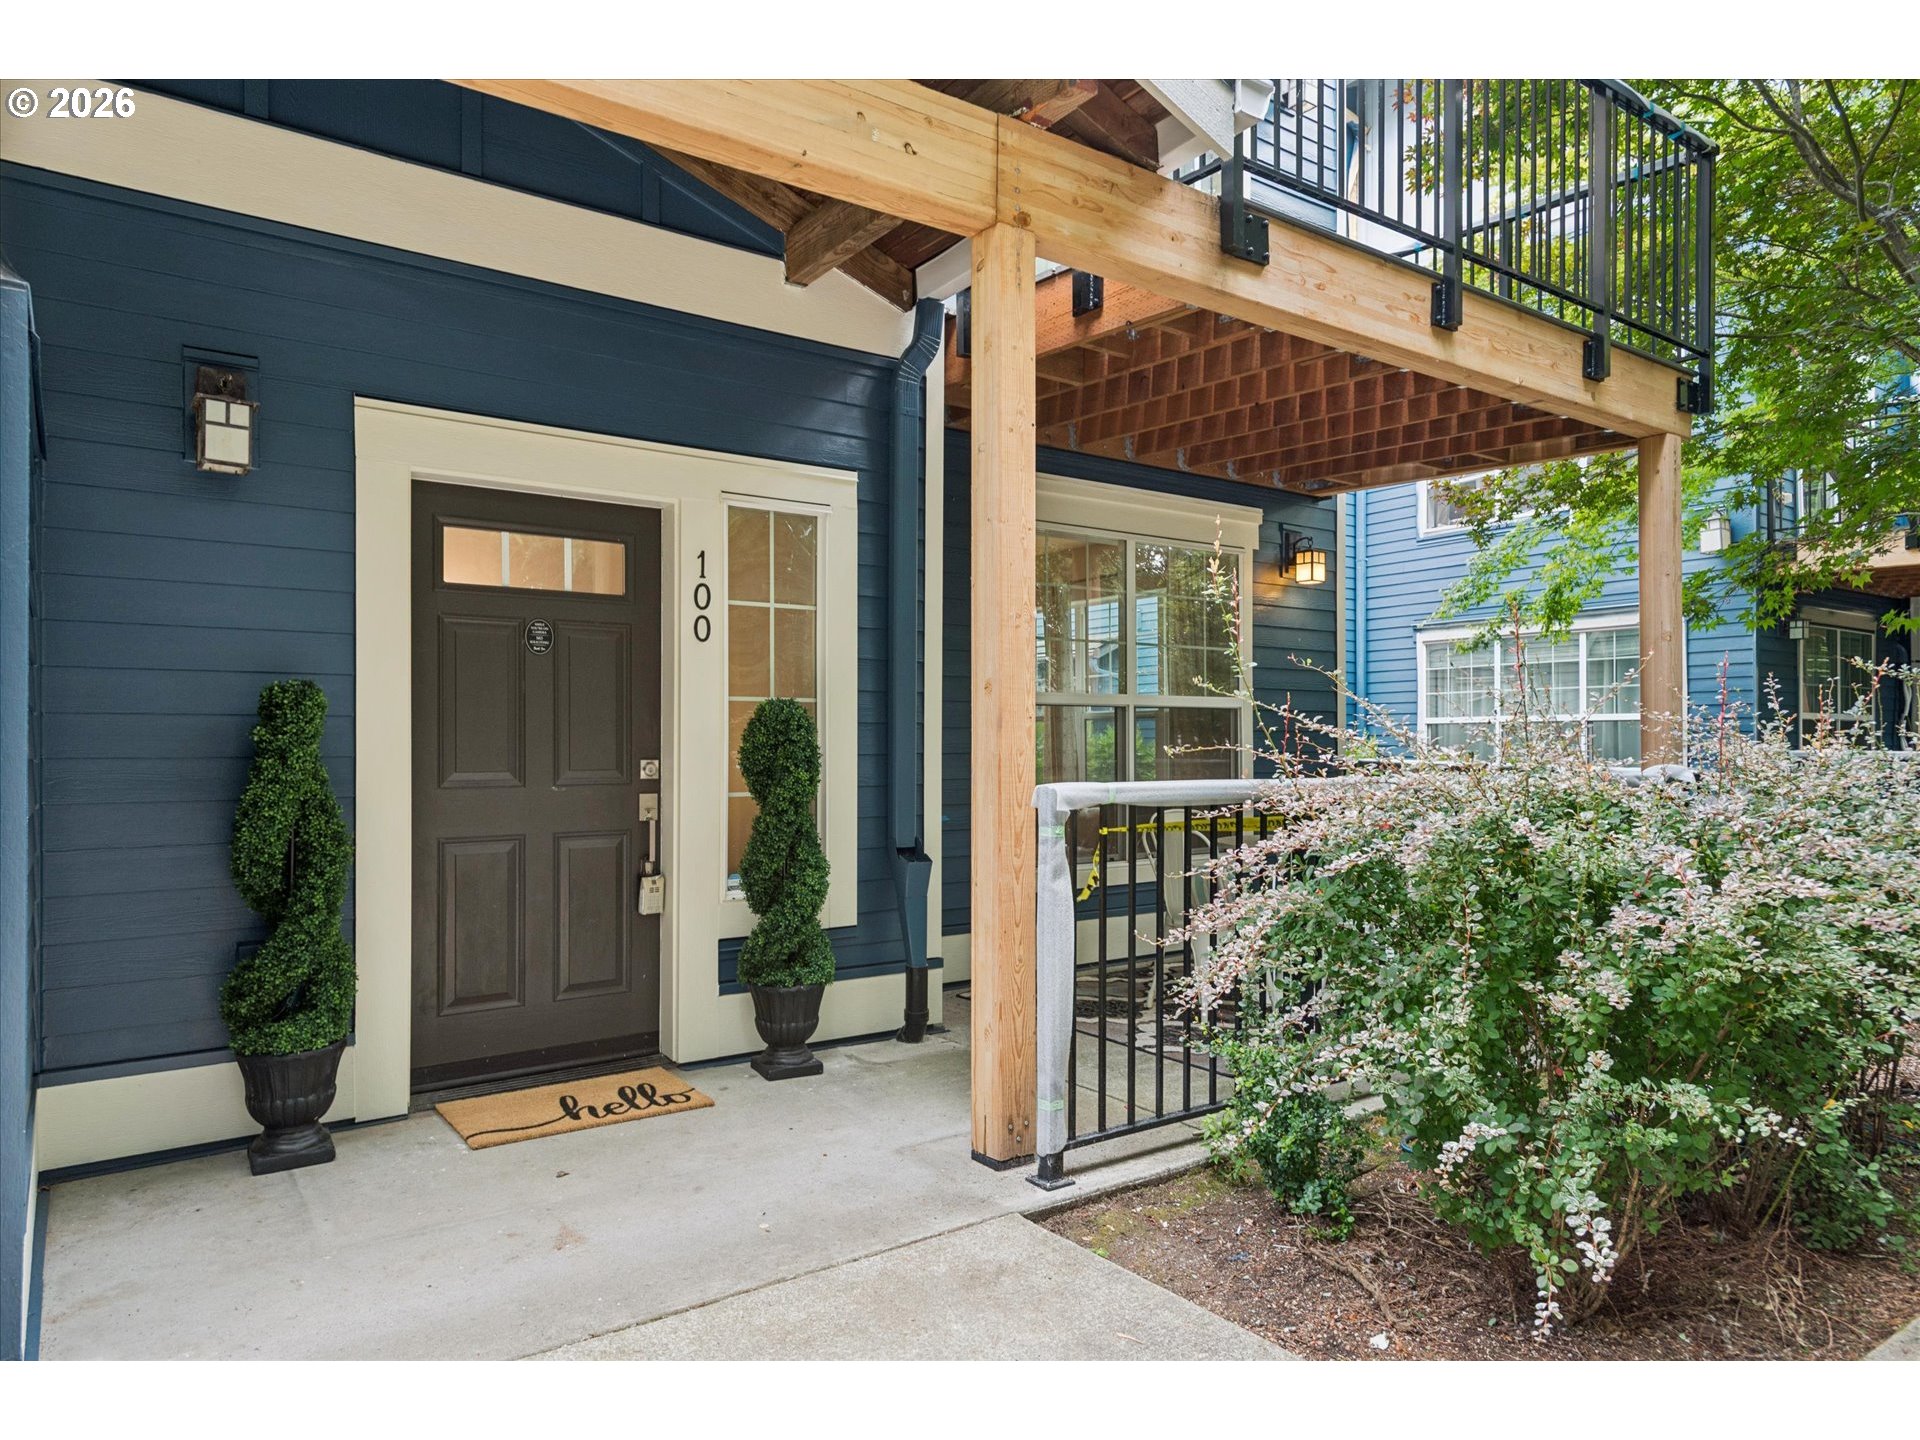
    • Home entrance with a dark door marked 100 beneath a covered wooden balcony. Pending

      $219,000

      22866 SW FOREST CREEK DR 100, Sherwood, OR 97140

      • 1 Bed
      • 1 Bath
      • 749 Sq.Ft.
    View All

    Follow Us On Instagram