Search

Leave a Message

Thank you for your message. We will be in touch with you shortly.

Explore Our Properties

Property Description

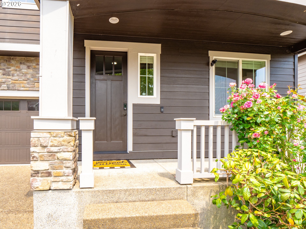
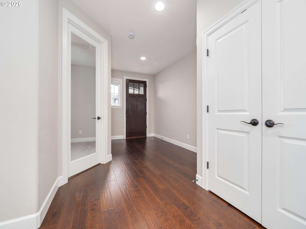
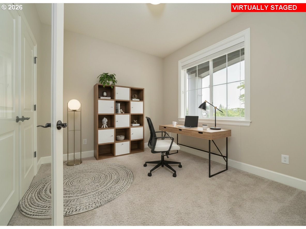
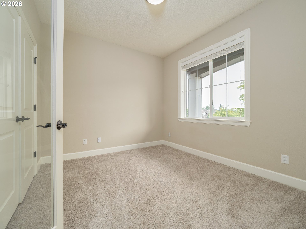
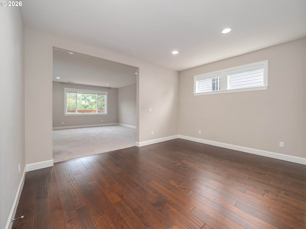
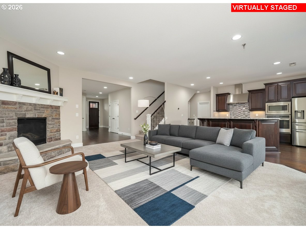
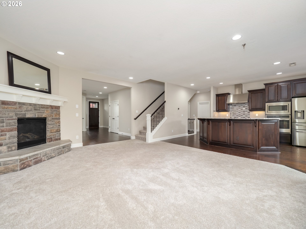
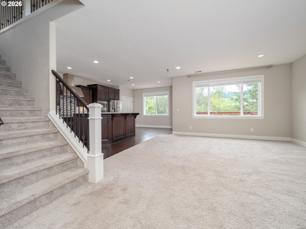
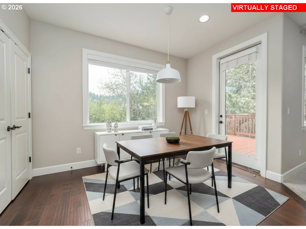
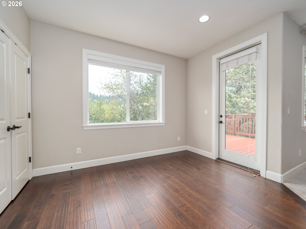
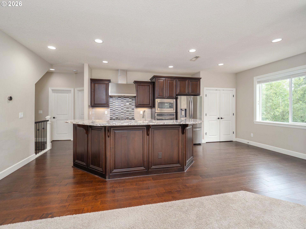
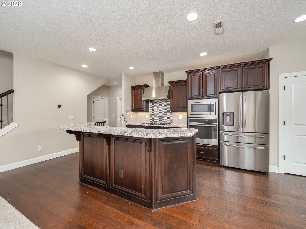
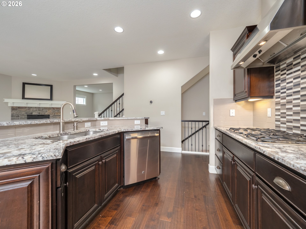
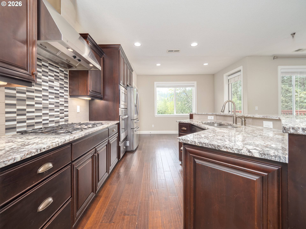
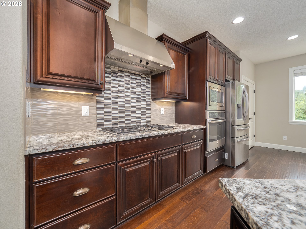
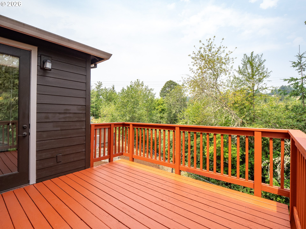
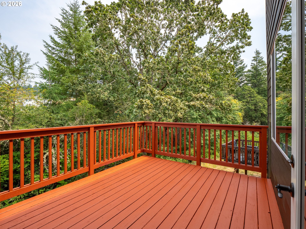
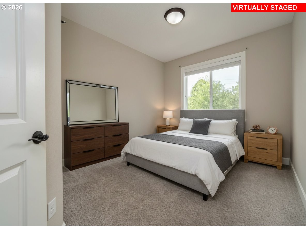
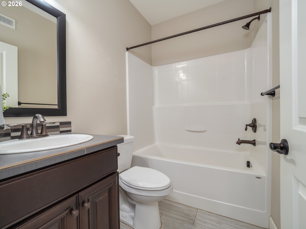
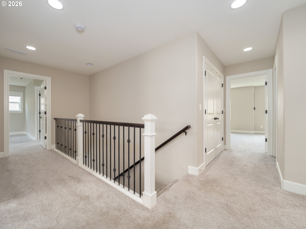
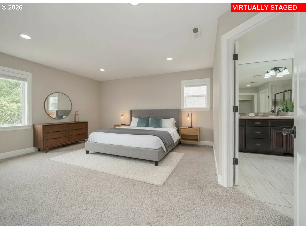
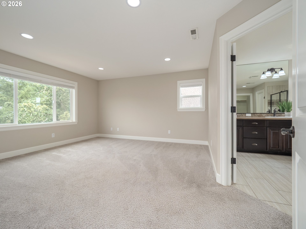
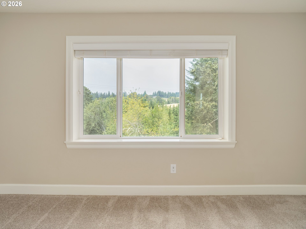
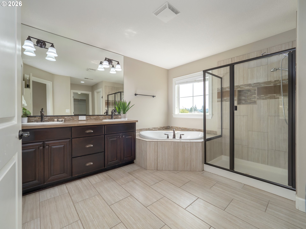
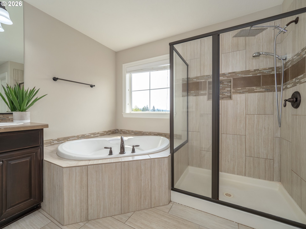
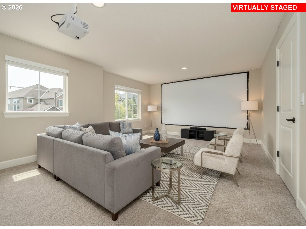
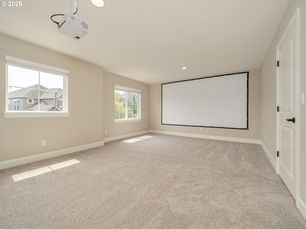
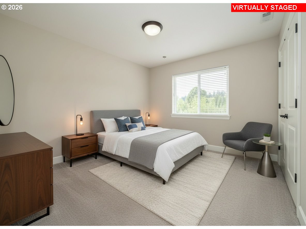
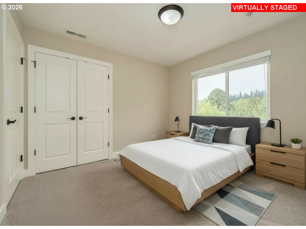
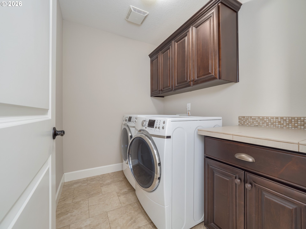
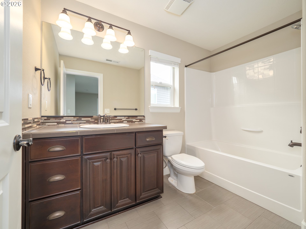
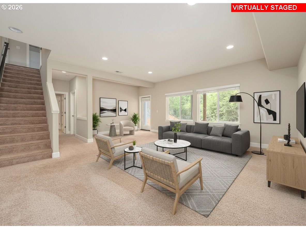
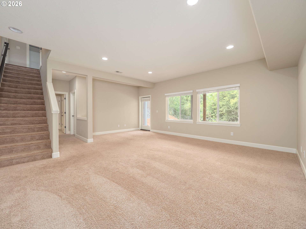
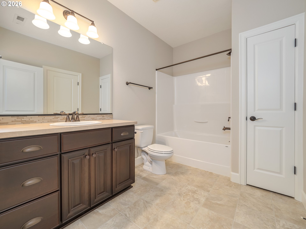
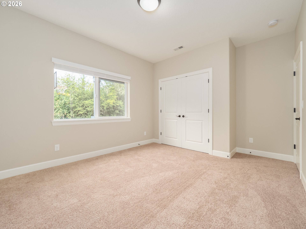
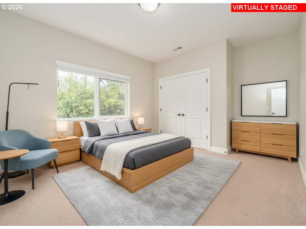
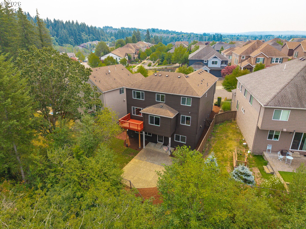
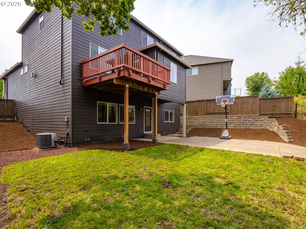
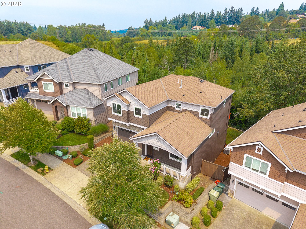
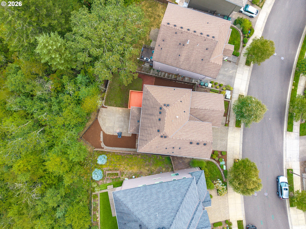
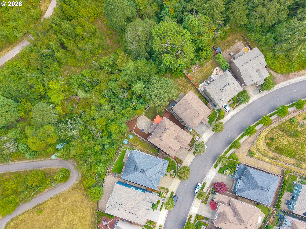
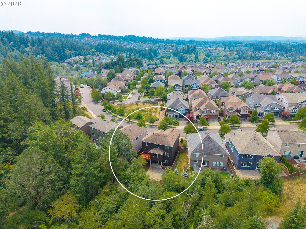
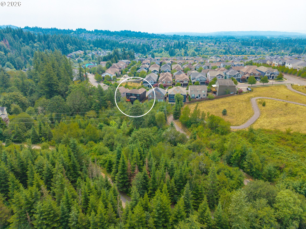
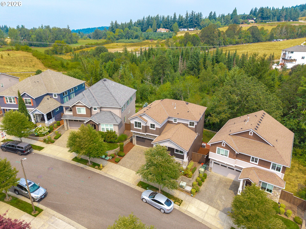
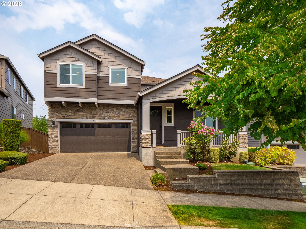
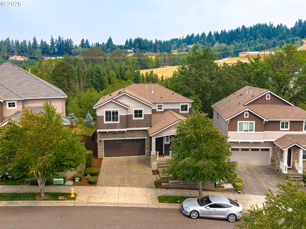
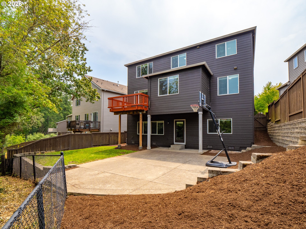
Gorgeous views surround this thoughtfully designed home, offering a spacious and functional floor plan with room for everyone. Step into the inviting foyer, where you'll discover a layout that seamlessly blends comfort and style. Featuring five bedrooms, including a luxurious primary suite with soaking tub and spacious walk in closet, main-level bedroom with a full bath, and ample storage space this home is ideal for multigenerational living, hosting guests and space to spread out. The formal dining room flows into the light filled open-concept kitchen, offering granite countertops, SS appliances, and eating bar area complete with a sunny breakfast nook and expansive family room. Step outside onto the deck and take in the breathtaking backdrop of rolling hills and towering forest --an ideal setting for morning coffee, outdoor dining, or simply enjoying the peaceful surroundings. A dedicated office plus oversized media room offers endless opportunities. The downstairs flexible living area with its own private junior suite creates the perfect retreat for additional living space. With views from nearly every bedroom window, direct access to Bannister Creek Trail, top rated schools and easy access to the sunset highway makes this the ideal location. Carefully maintained by its original homeowners, 5818 NW Bannister showcases an exceptional layout, generous living spaces, and stunning natural views, offering the perfect blend of elegance, comfort, and versatility.
Overview

Open House
7/26/2026 2:00PM - 4:00PM PDT
Property Status
For Sale
Lot Size
5,227 Sq.Ft.
MLS ID
694721980
Property Type
Residential
Year Built
2015

Features & Amenities

Total Area
3,385 Sq.Ft.
Architecture Styles
Traditional, Tri Level
View Description
Territorial, Trees Woods, Valley
Stories
3
Garage Spaces
2.0
Water Source
Public Water
Roof
Composition
Lot Features
Gentle Sloping, Trees
Parking
Driveway, On Street
Heat Type
Forced Air
Air Conditioning
Central Air
Fireplace
Gas
Appliances
Builtin Oven, Disposal, Free Standing Refrigerator, Granite, Island, Microwave, Pantry, Plumbed For Ice Maker, Range Hood, Stainless Steel Appliance
Other Interior Features
Floor 3rd, High Ceilings, Washer Dryer
Sewer
Public Sewer
Substructure
Concrete Perimeter, Pillar Post Pier
Disability Features
Garageon Main, Main Floor Bedroom Bath
HOA Amenities
Front Yard Landscaping, Management
Other Exterior Features
Deck, Fenced, Patio, Sprinkler, Yard
Elementary School
Findley
Middle School
Tumwater
High School
Sunset
Sales Price
$860,000
Real Estate Tax
$11,392/yr
HOA
$402/3 mos

Downloads

5818 NW BANNISTER DR

Schedule a Tour

We would love to help you see this beautiful home! As a full-service brokerage, we can help you tour. Please submit an offer, and answer questions about the buying process.

Thank you

for your interest in 5818 NW BANNISTER DR, Portland, OR 97229

Mortgage Calculator

Estimate your monthly mortgage payment, including the principal and interest, property taxes, and HOA. Adjust the values to generate a more accurate rate.
$0,000 Your Payment 20 15 65
$0,000 Your Payment
5818 NW BANNISTER DR
Navigate

I'm Interested In

5818 NW BANNISTER DR

or
  • CallJennifer Schwinghammer

    License #201212835

    (503) 317-2490
  • Browse Other Active Listings

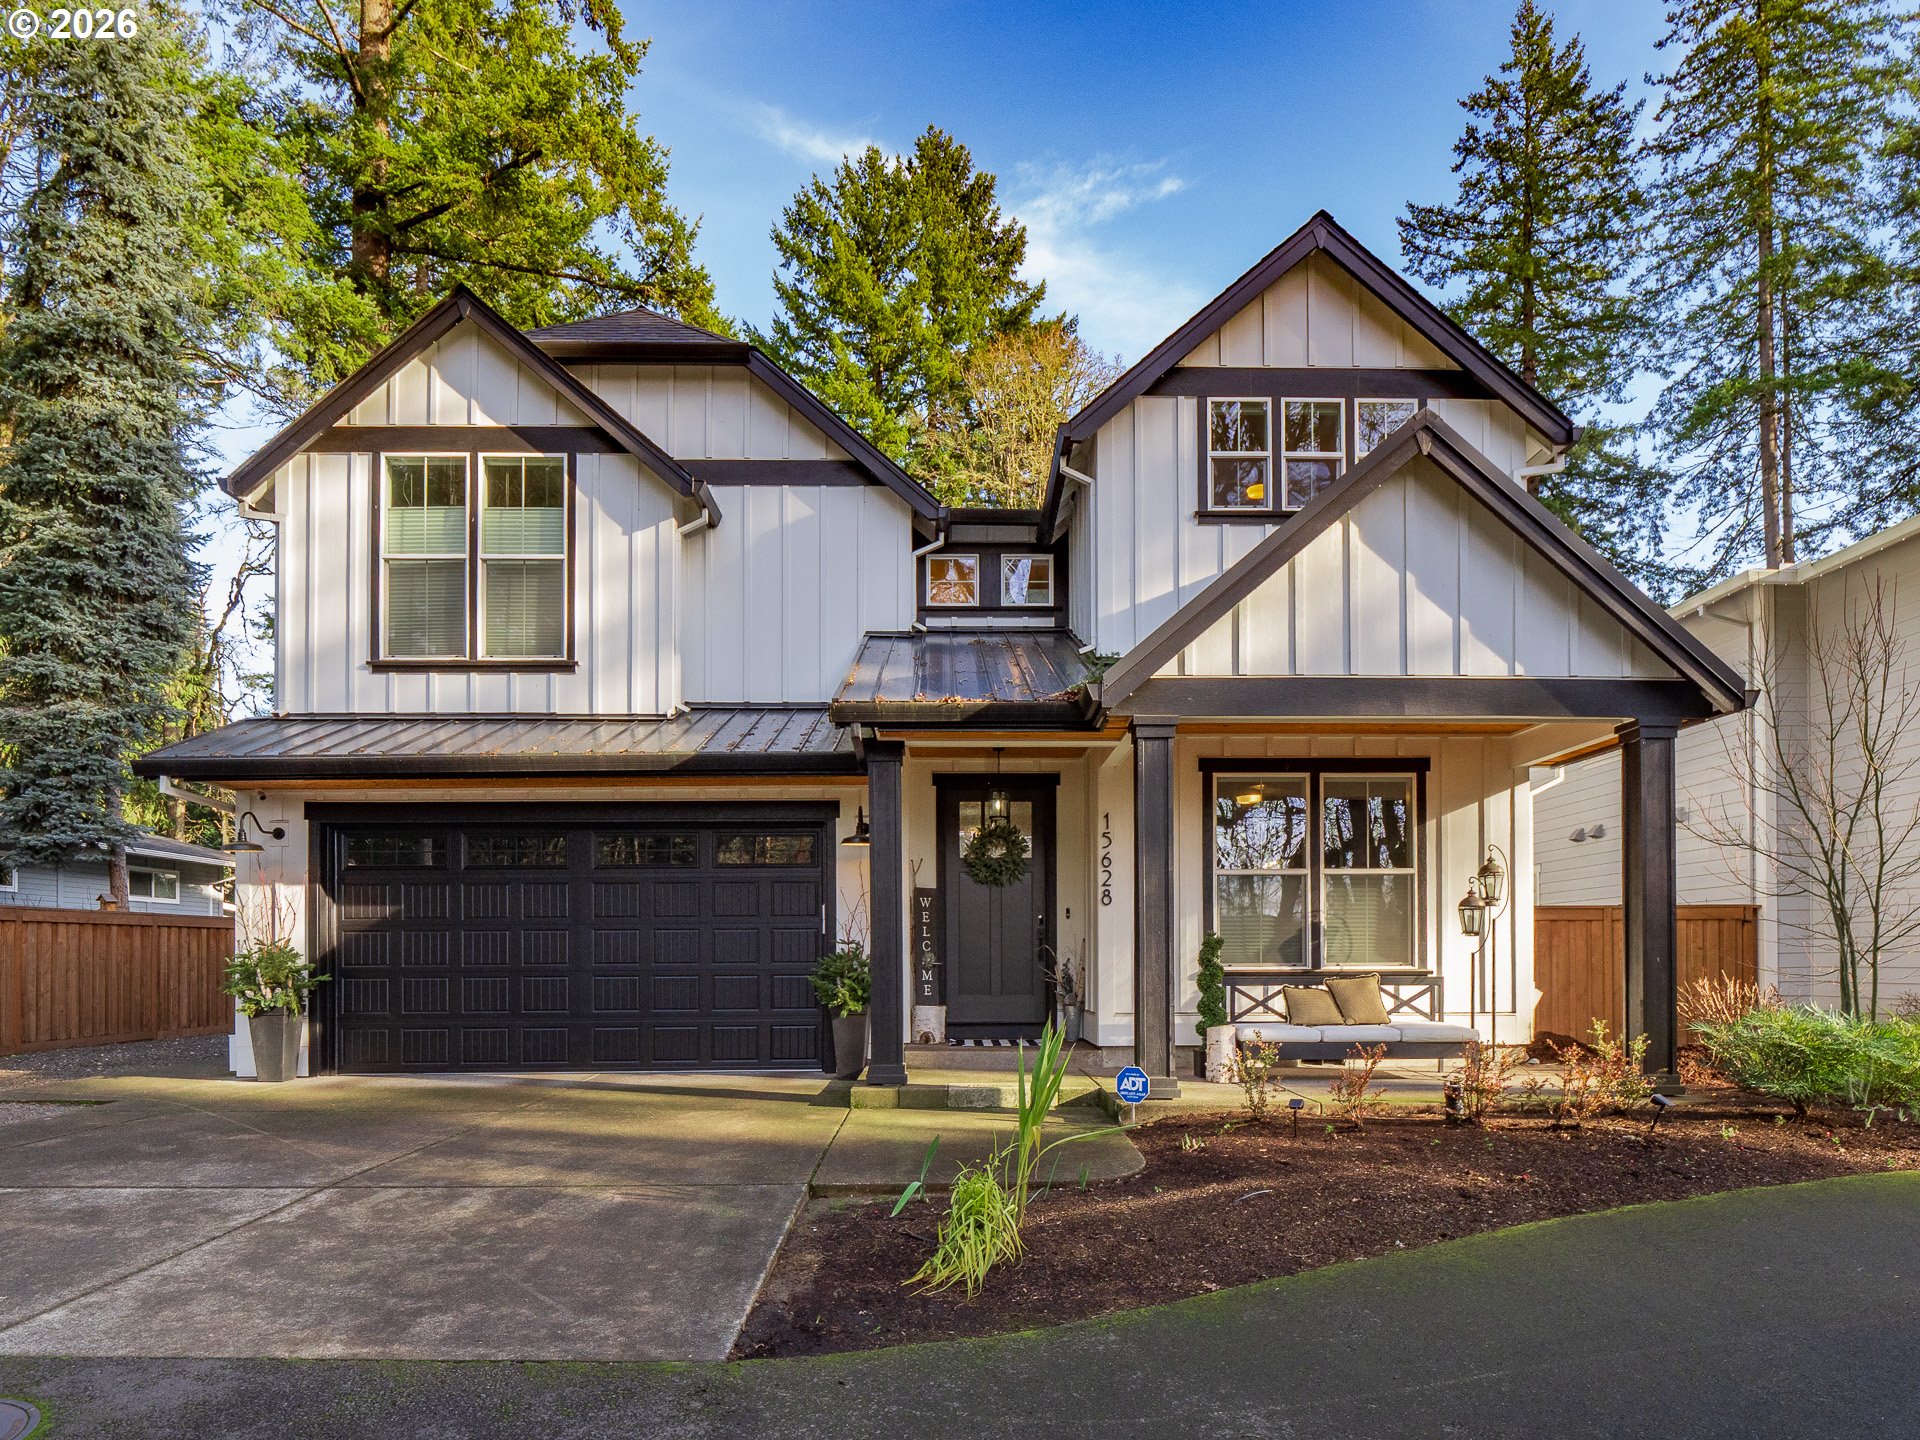
    • 15628 QUARRY RD Active Under Contract

      $1,549,000

      15628 QUARRY RD, Lake Oswego, OR 97035

      • 5 Beds
      • 4 Baths
      • 3,074 Sq.Ft.
    • 5818 NW BANNISTER DR For Sale

      $860,000

      5818 NW BANNISTER DR, Portland, OR 97229

      • 5 Beds
      • 4 Baths
      • 3,385 Sq.Ft.
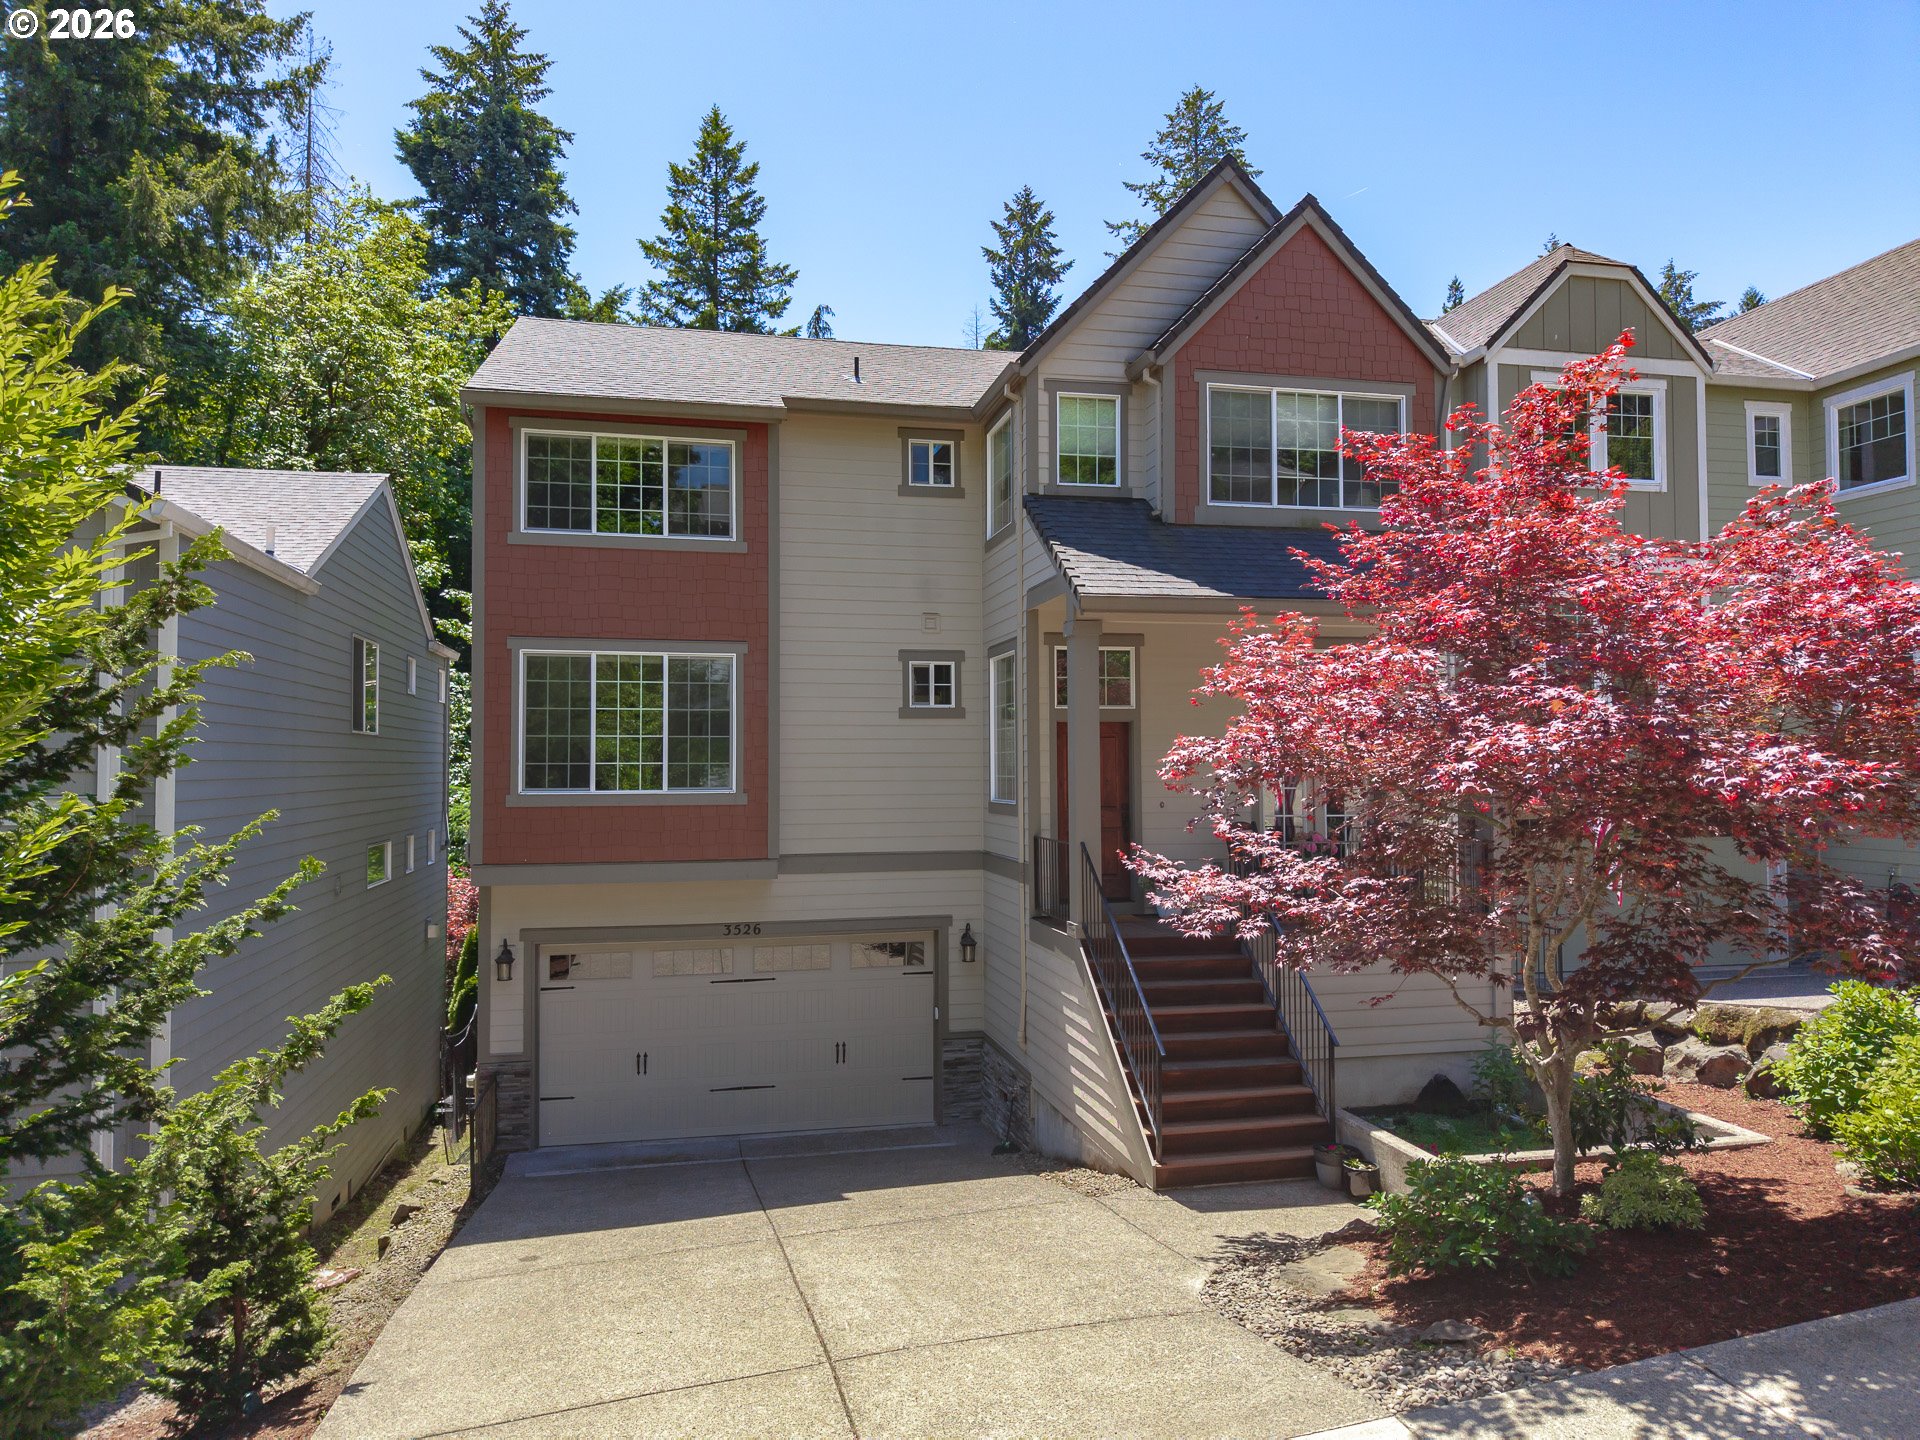
    • 3526 SW ARNOLD ST For Sale

      $825,000

      3526 SW ARNOLD ST, Portland, OR 97219

      • 4 Beds
      • 3 Baths
      • 2,866 Sq.Ft.
    • 12735 SW 22ND AVE For Sale

      $710,000

      12735 SW 22ND AVE, Lake Oswego, OR 97034

      • 3 Beds
      • 2 Baths
      • 1,723 Sq.Ft.
    • 30605 E CAMRYN WAY D20 For Sale

      $695,000

      30605 E CAMRYN WAY D20, Government Camp, OR 97028

      • 2 Beds
      • 3 Baths
      • 1,248 Sq.Ft.
    • 13728 SW 130TH PL For Sale

      $685,000

      13728 SW 130TH PL, Tigard, OR 97223

      • 4 Beds
      • 3 Baths
      • 2,727 Sq.Ft.
    • 21466 SW FALLOW TER Pending

      $479,900

      21466 SW FALLOW TER, Sherwood, OR 97140

      • 3 Beds
      • 3 Baths
      • 1,584 Sq.Ft.
    • 15576 SW PERIDOT WAY For Sale

      $450,000

      15576 SW PERIDOT WAY, Beaverton, OR 97007

      • 3 Beds
      • 3 Baths
      • 1,890 Sq.Ft.
    • 22866 SW FOREST CREEK DR 100 For Sale

      $250,000

      22866 SW FOREST CREEK DR 100, Sherwood, OR 97140

      • 1 Bed
      • 1 Bath
      • 749 Sq.Ft.
    • 10820 SW MEADOWBROOK DR 60 For Sale

      $245,000

      10820 SW MEADOWBROOK DR 60, Portland, OR 97224

      • 2 Beds
      • 1 Bath
      • 914 Sq.Ft.
    • 14834 SW 109TH AVE 8 For Sale

      $239,000

      14834 SW 109TH AVE 8, Tigard, OR 97224

      • 2 Beds
      • 1 Bath
      • 1,042 Sq.Ft.
    View All

    Follow Us On Instagram