Search
Leave a Message
Thank you for your message. We will be in touch with you shortly.
Explore Our Properties

Property Description

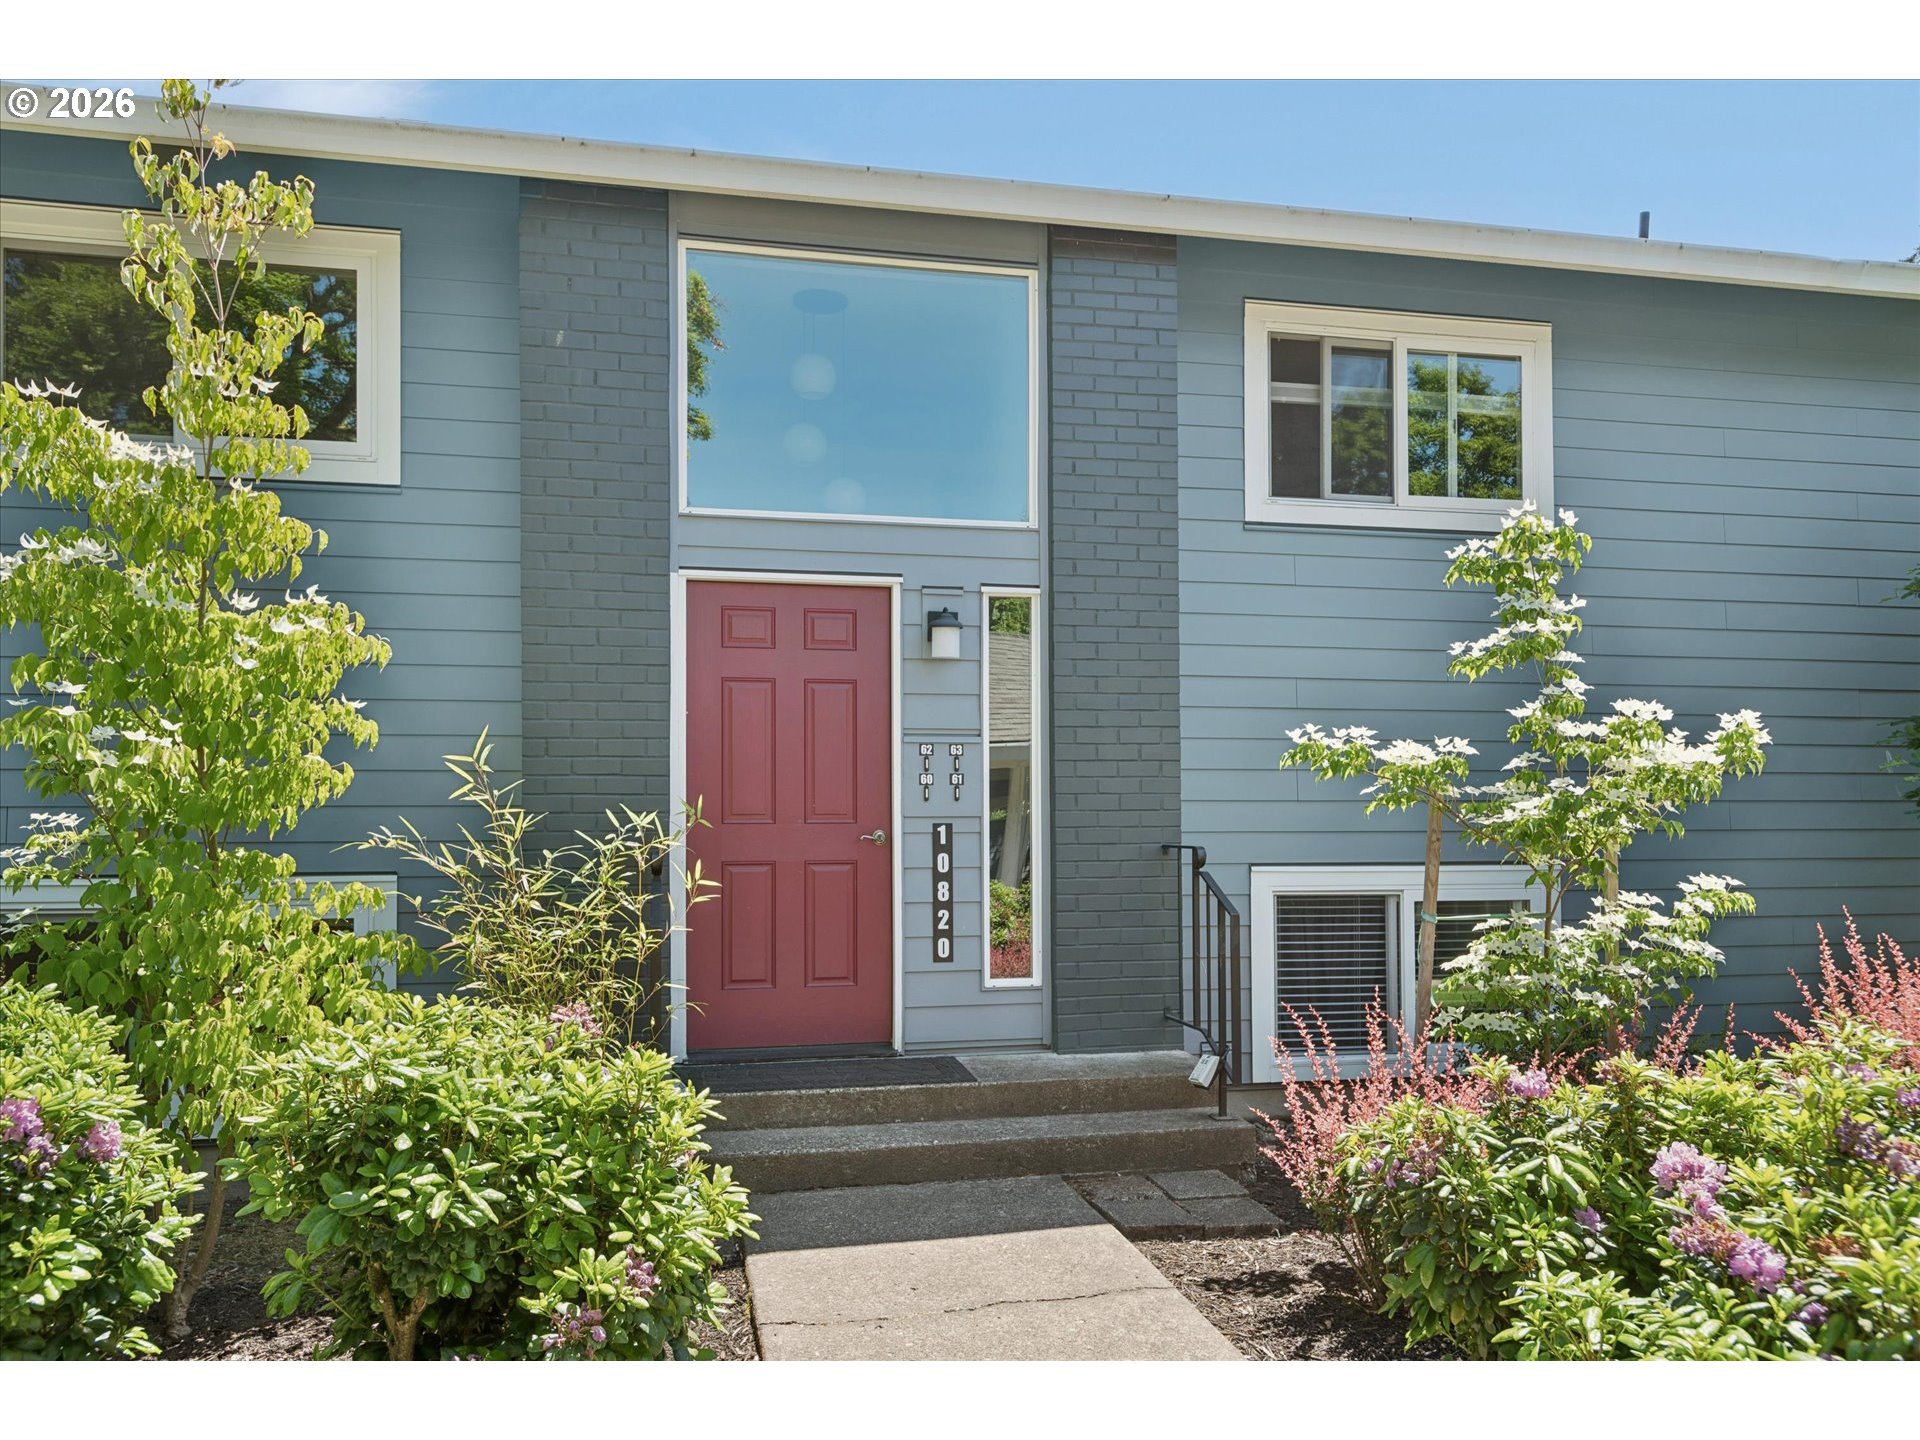
Welcome to this beautifully updated lower level condo in the desirable 55+ Brookside Condos at Summerfield! Tucked within a charming four-unit building, this inviting two-bedroom home offers comfort, convenience, and low-maintenance living. Step inside to find durable vinyl flooring throughout, fresh interior paint, updated window coverings, and an abundance of natural light streaming through the south-facing windows.The functional floor plan is ideal for both everyday living and entertaining. The spacious living room opens to a partially covered patio, creating the perfect space to enjoy Oregon's seasons year-round. A bright dining area with large windows flows seamlessly into the kitchen, where thoughtful updates include refreshed countertops, tile backsplash, recessed lighting, and a charming garden window.The remodeled bathroom features a walk-in shower, updated vanity, and modern fixtures. The primary bedroom offers a generous walk-in closet, while the second bedroom provides flexibility for guests, a home office, hobby room, or den.Enjoy peaceful outdoor living with both covered and uncovered patio areas, an exterior storage closet, space for container gardening, and access to community green space. Summerfield offers an exceptional lifestyle with optional golf, tennis, pickleball, swimming pool, clubhouse, and a wide variety of social clubs and activities. Move-in ready and waiting for its next owner!
Overview

Property Status
For Sale
MLS ID
721620406
Property Type
Condo
Year Built
1980

Features & Amenities

Total Area
914 Sq.Ft.
Neighborhood
Tigard
Architecture Styles
Stories 1, Common Wall
View Description
Seasonal, Trees Woods
Stories
1
Water Source
Public Water
Roof
Composition
Lot Features
Commons, Corner Lot, Level, Trees
Parking
Off Street
Heat Type
Baseboard, Mini Split
Air Conditioning
Mini Split
Appliances
Dishwasher, Disposal, Free Standing Range, Free Standing Refrigerator, Granite, Microwave, Tile
Other Interior Features
Granite, Laminate Flooring, Laundry, Tile Floor, Washer Dryer
Sewer
Public Sewer
Substructure
Slab
Disability Features
One Level
HOA Amenities
Athletic Court, Commons, Exterior Maintenance, Gym, Library, Maintenance Grounds, Management, Meeting Room, Party Room, Pool, Recreation Facilities, Weight Room
Other Exterior Features
Covered Patio, Patio
Elementary School
Templeton
Middle School
Twality
High School
Tigard
Sales Price
$245,000
Real Estate Tax
$2,490/yr
HOA
$551/mo

Downloads

Blue-gray residence entrance with a red door, concrete steps, and flowering landscaping.

Schedule a Tour

We would love to help you see this beautiful home! As a full-service brokerage, we can help you tour. Please submit an offer, and answer questions about the buying process.

Thank you

for your interest in 10820 SW MEADOWBROOK DR 60, Portland, OR 97224

Mortgage Calculator

Estimate your monthly mortgage payment, including the principal and interest, property taxes, and HOA. Adjust the values to generate a more accurate rate.
$0,000 Your Payment 20 15 65
$0,000 Your Payment
10820 SW MEADOWBROOK DR 60
Navigate

I'm Interested In

10820 SW MEADOWBROOK DR 60

or
  • CallKrista Britton

    License #200508246

    (503) 807-9279
  • Tigard

    Explore Tigard

    Home to a variety of parks, a strong school system, and premier shopping destinations.

    read more

    Browse Other Active Listings

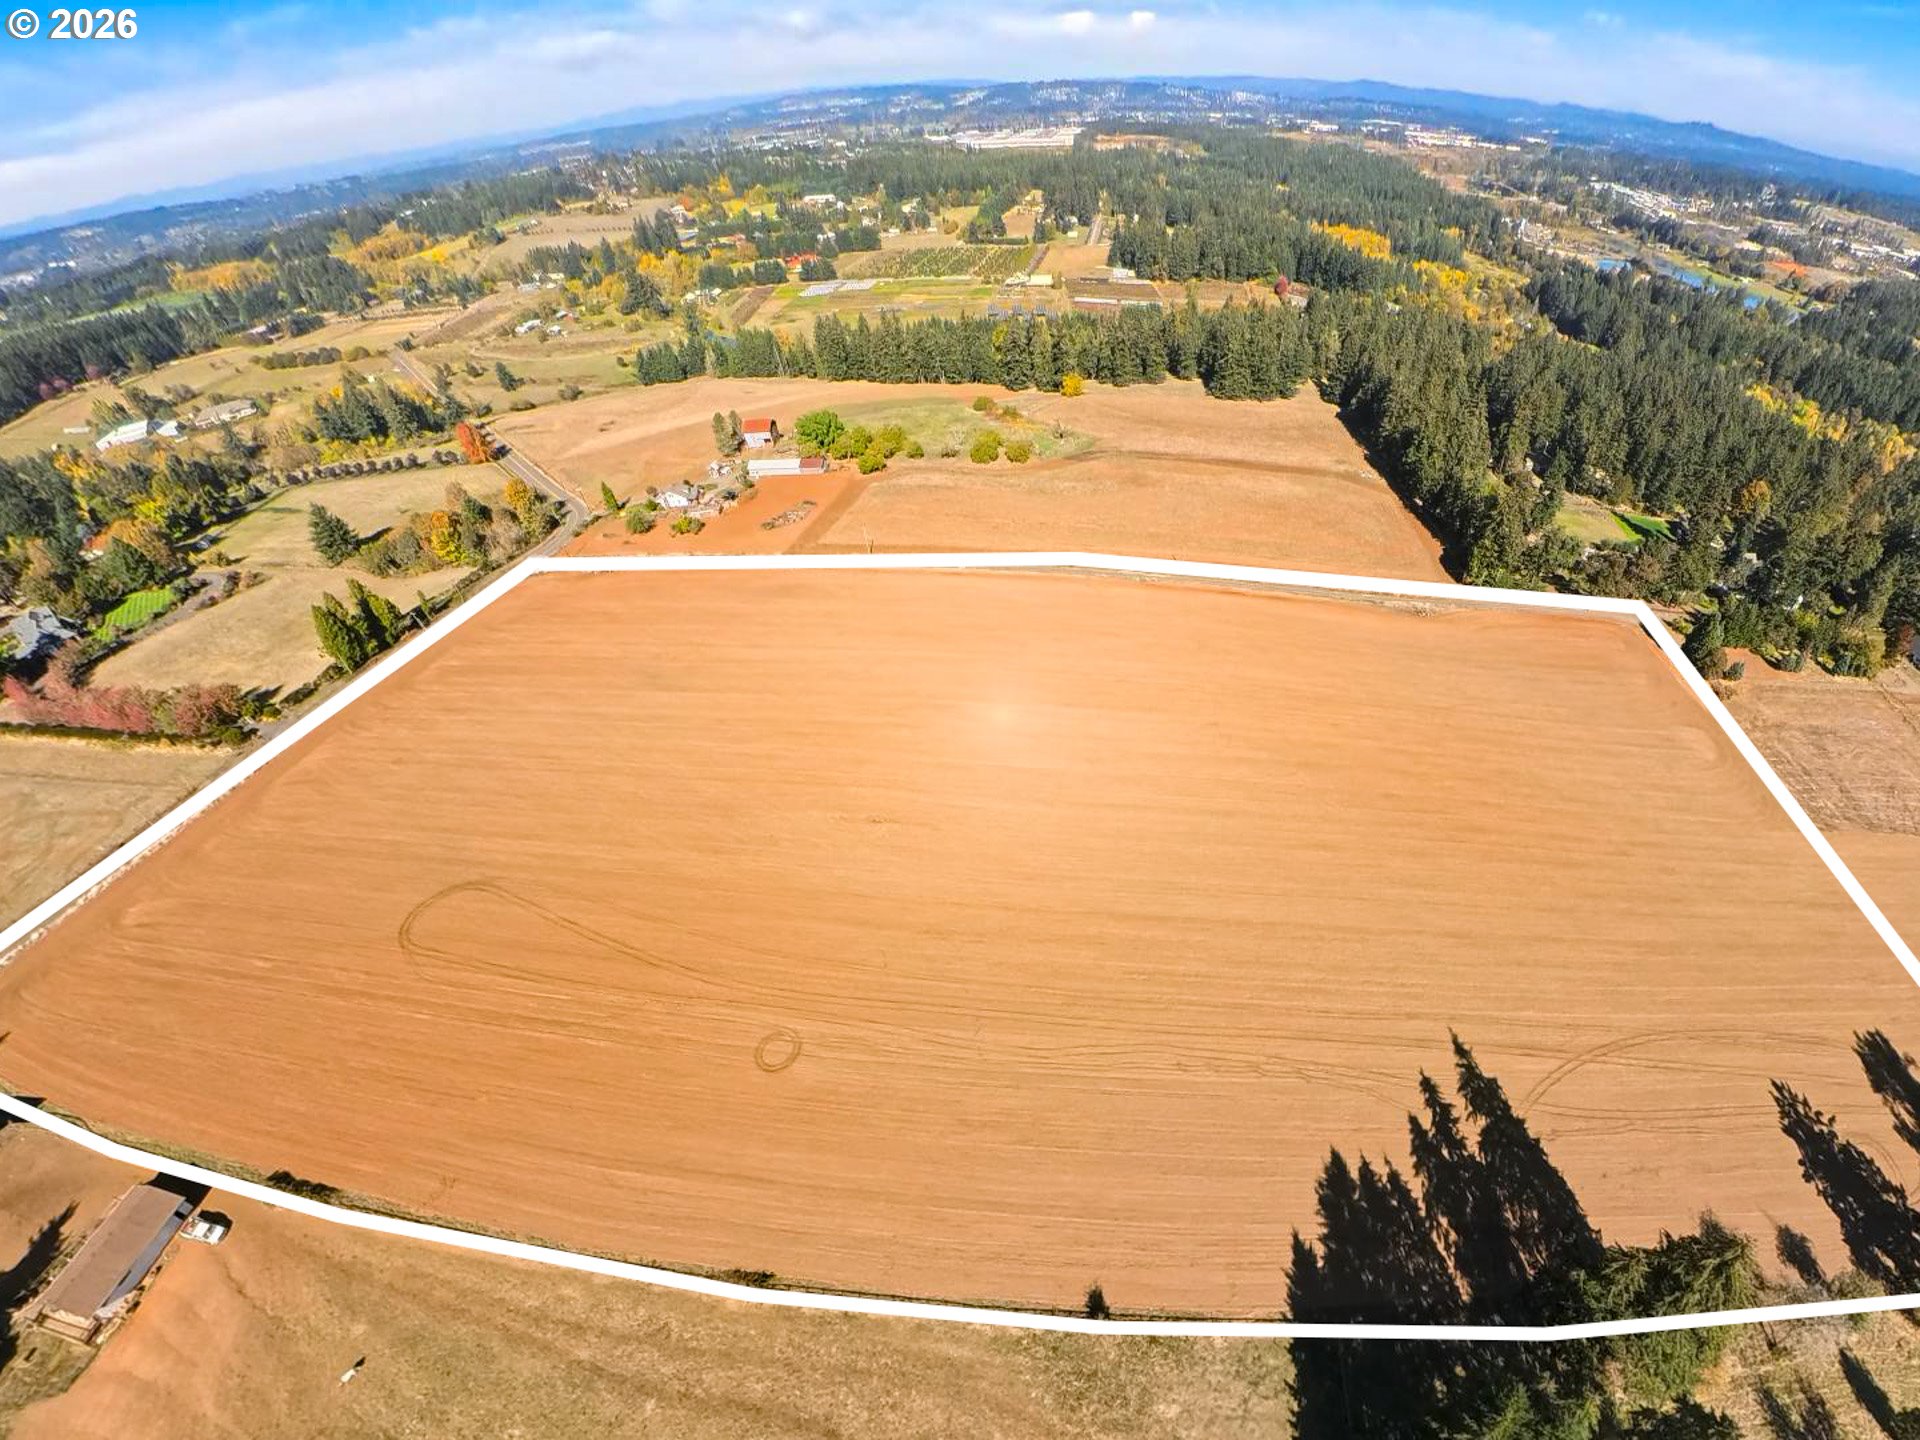
    • Aerial view of a large outlined rural land parcel, with surrounding farmland and forest. For Sale

      $1,000,000

      25924 SW Baker TL200, Sherwood, OR 97140

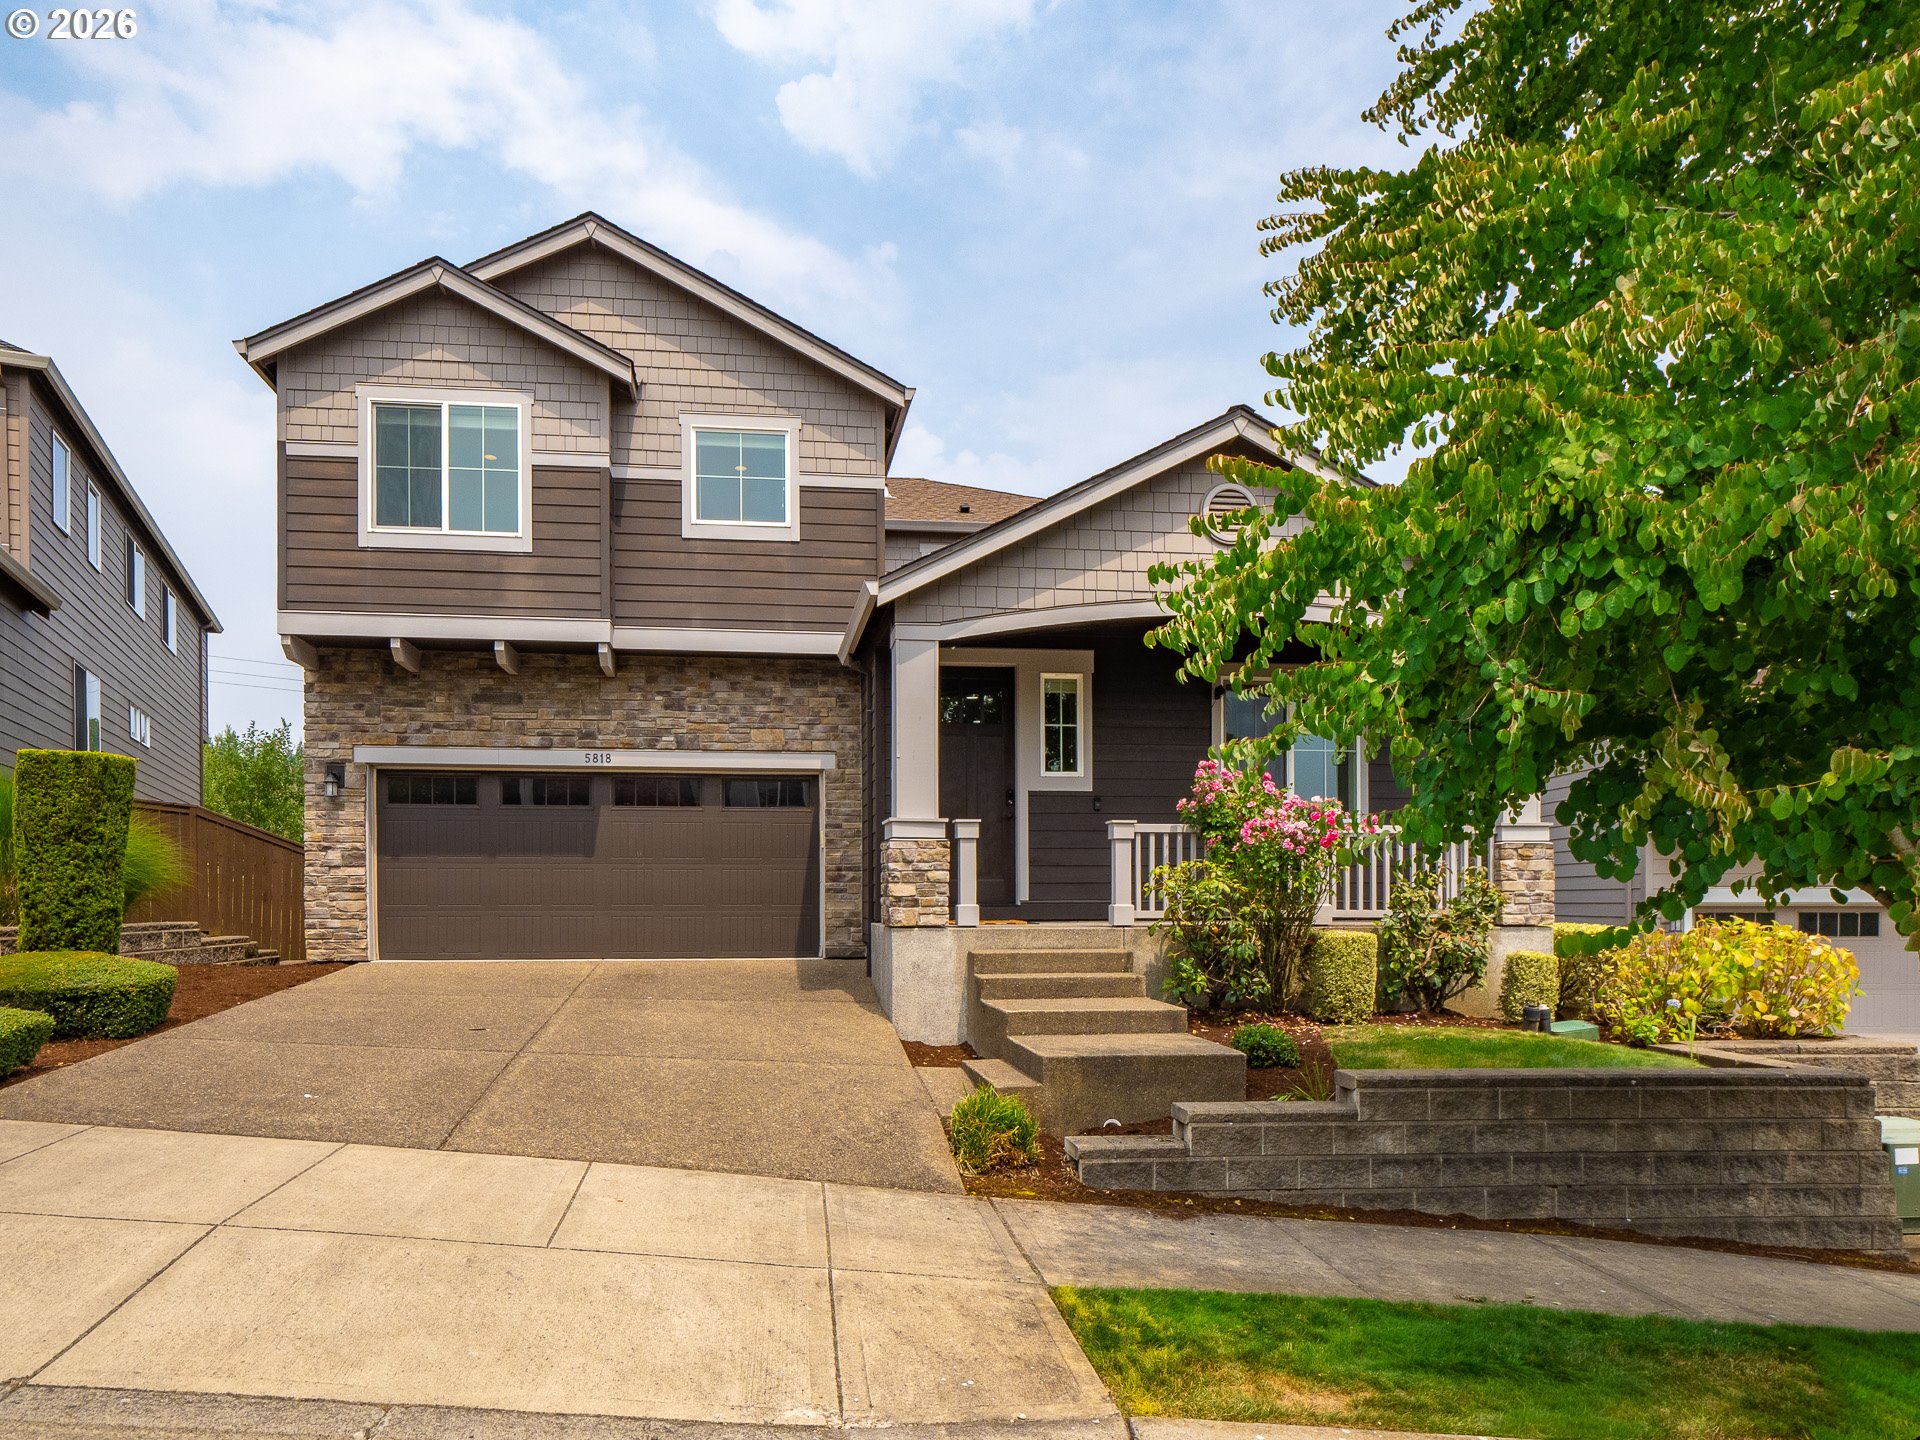
    • Two-story brown house with stone-faced garage, covered porch, and landscaped front yard. Pending

      $829,000

      5818 NW BANNISTER DR, Portland, OR 97229

      • 6 Beds
      • 4 Baths
      • 3,385 Sq.Ft.
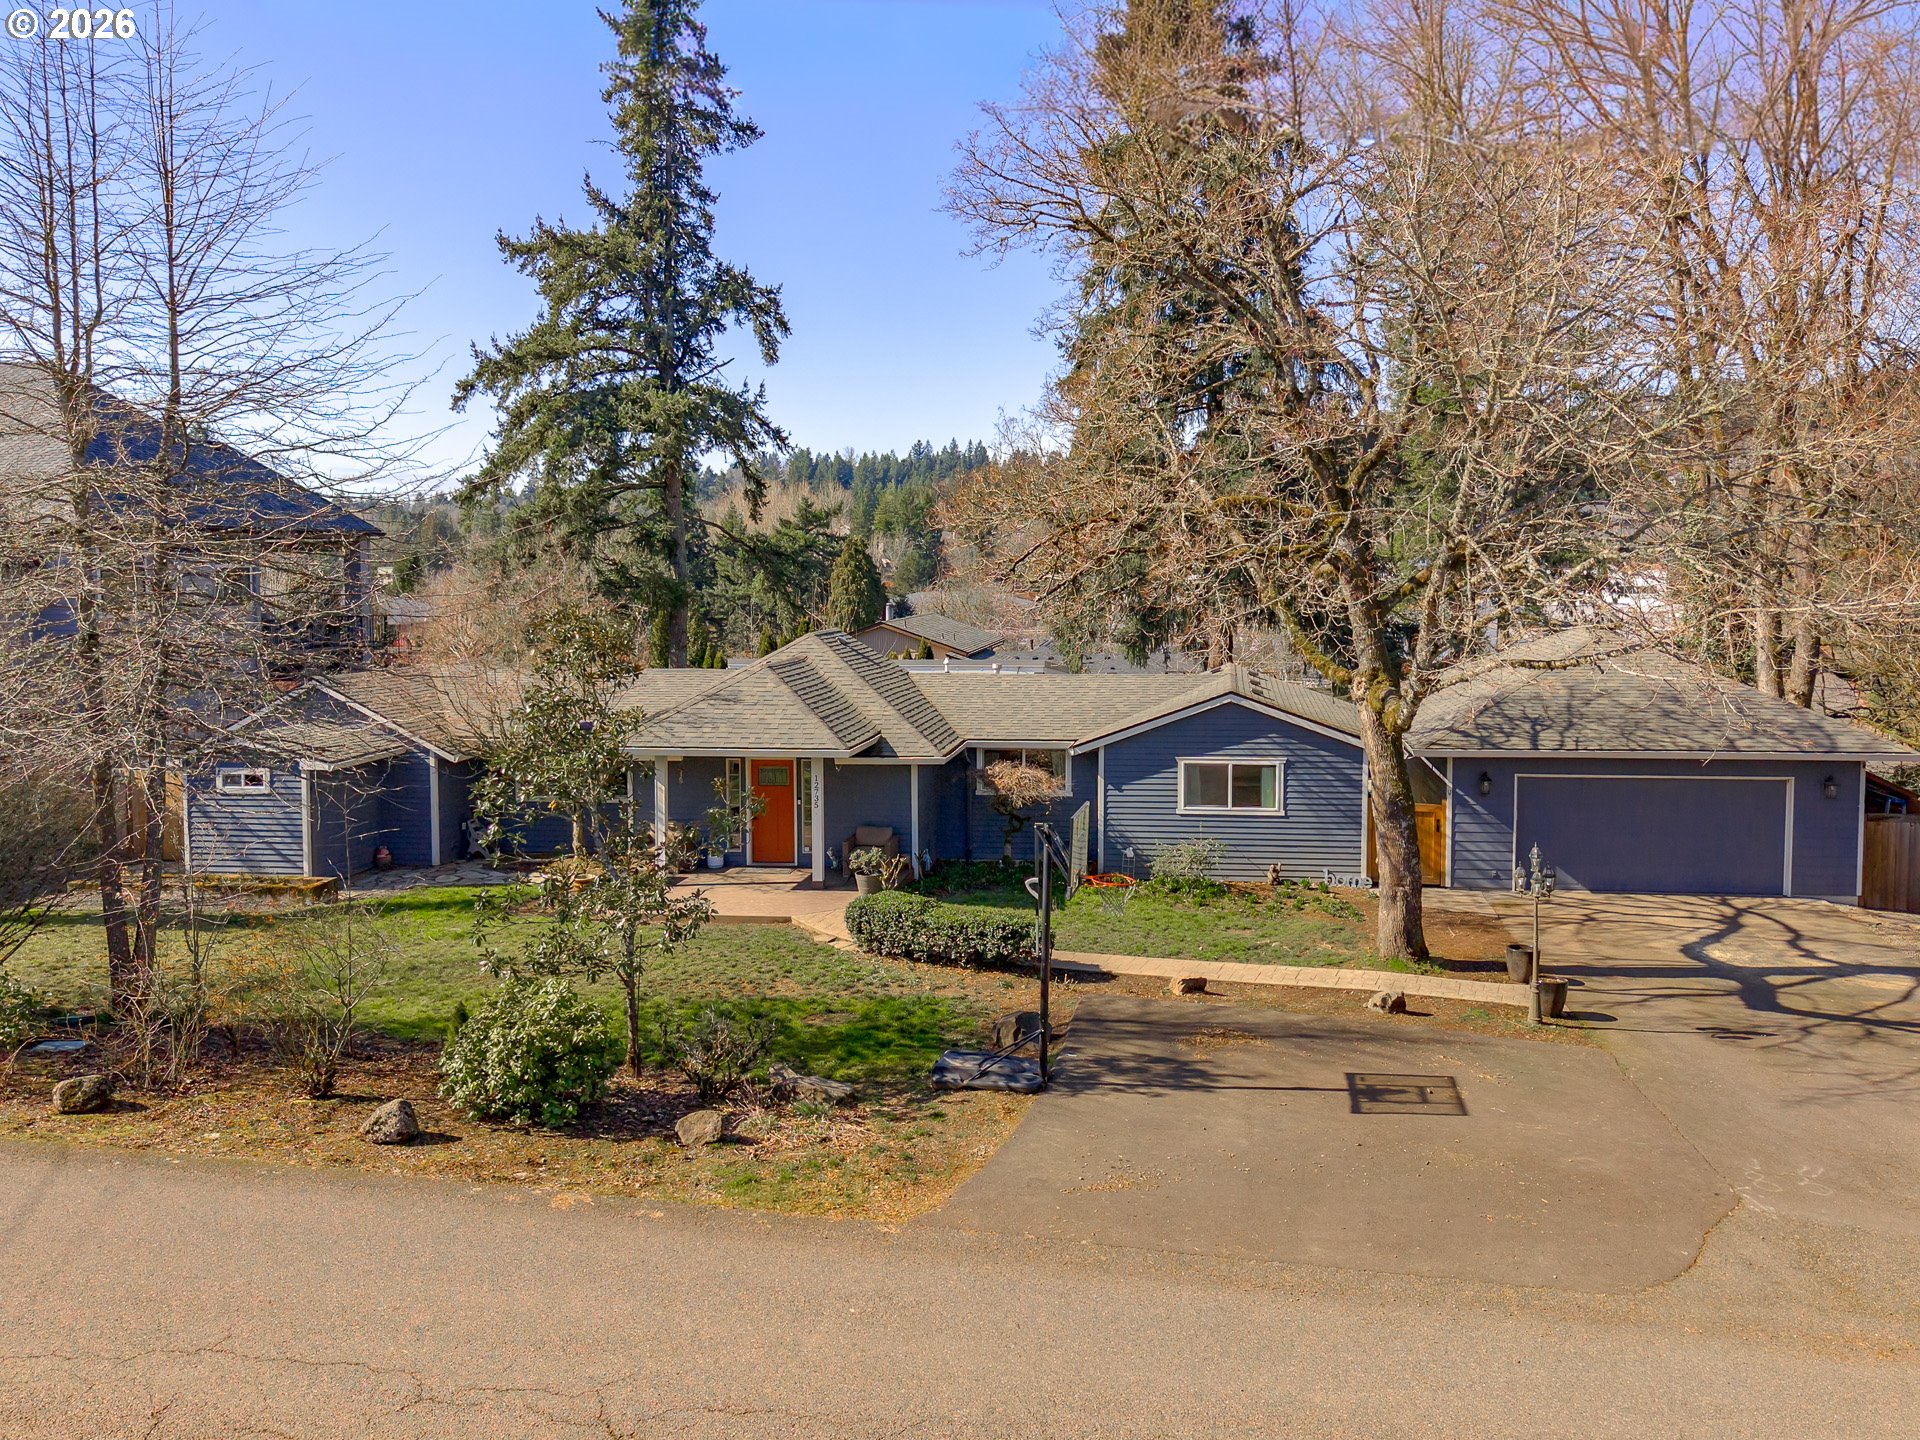
    • Blue single-story house with an attached garage, orange front door, and mature trees. Pending

      $699,999

      12735 SW 22ND AVE, Lake Oswego, OR 97034

      • 3 Beds
      • 2 Baths
      • 1,723 Sq.Ft.
    • Attached townhomes with stone accents and garages beside a wet driveway and evergreen trees. For Sale

      $695,000

      30605 E CAMRYN WAY D20, Government Camp, OR 97028

      • 2 Beds
      • 3 Baths
      • 1,248 Sq.Ft.
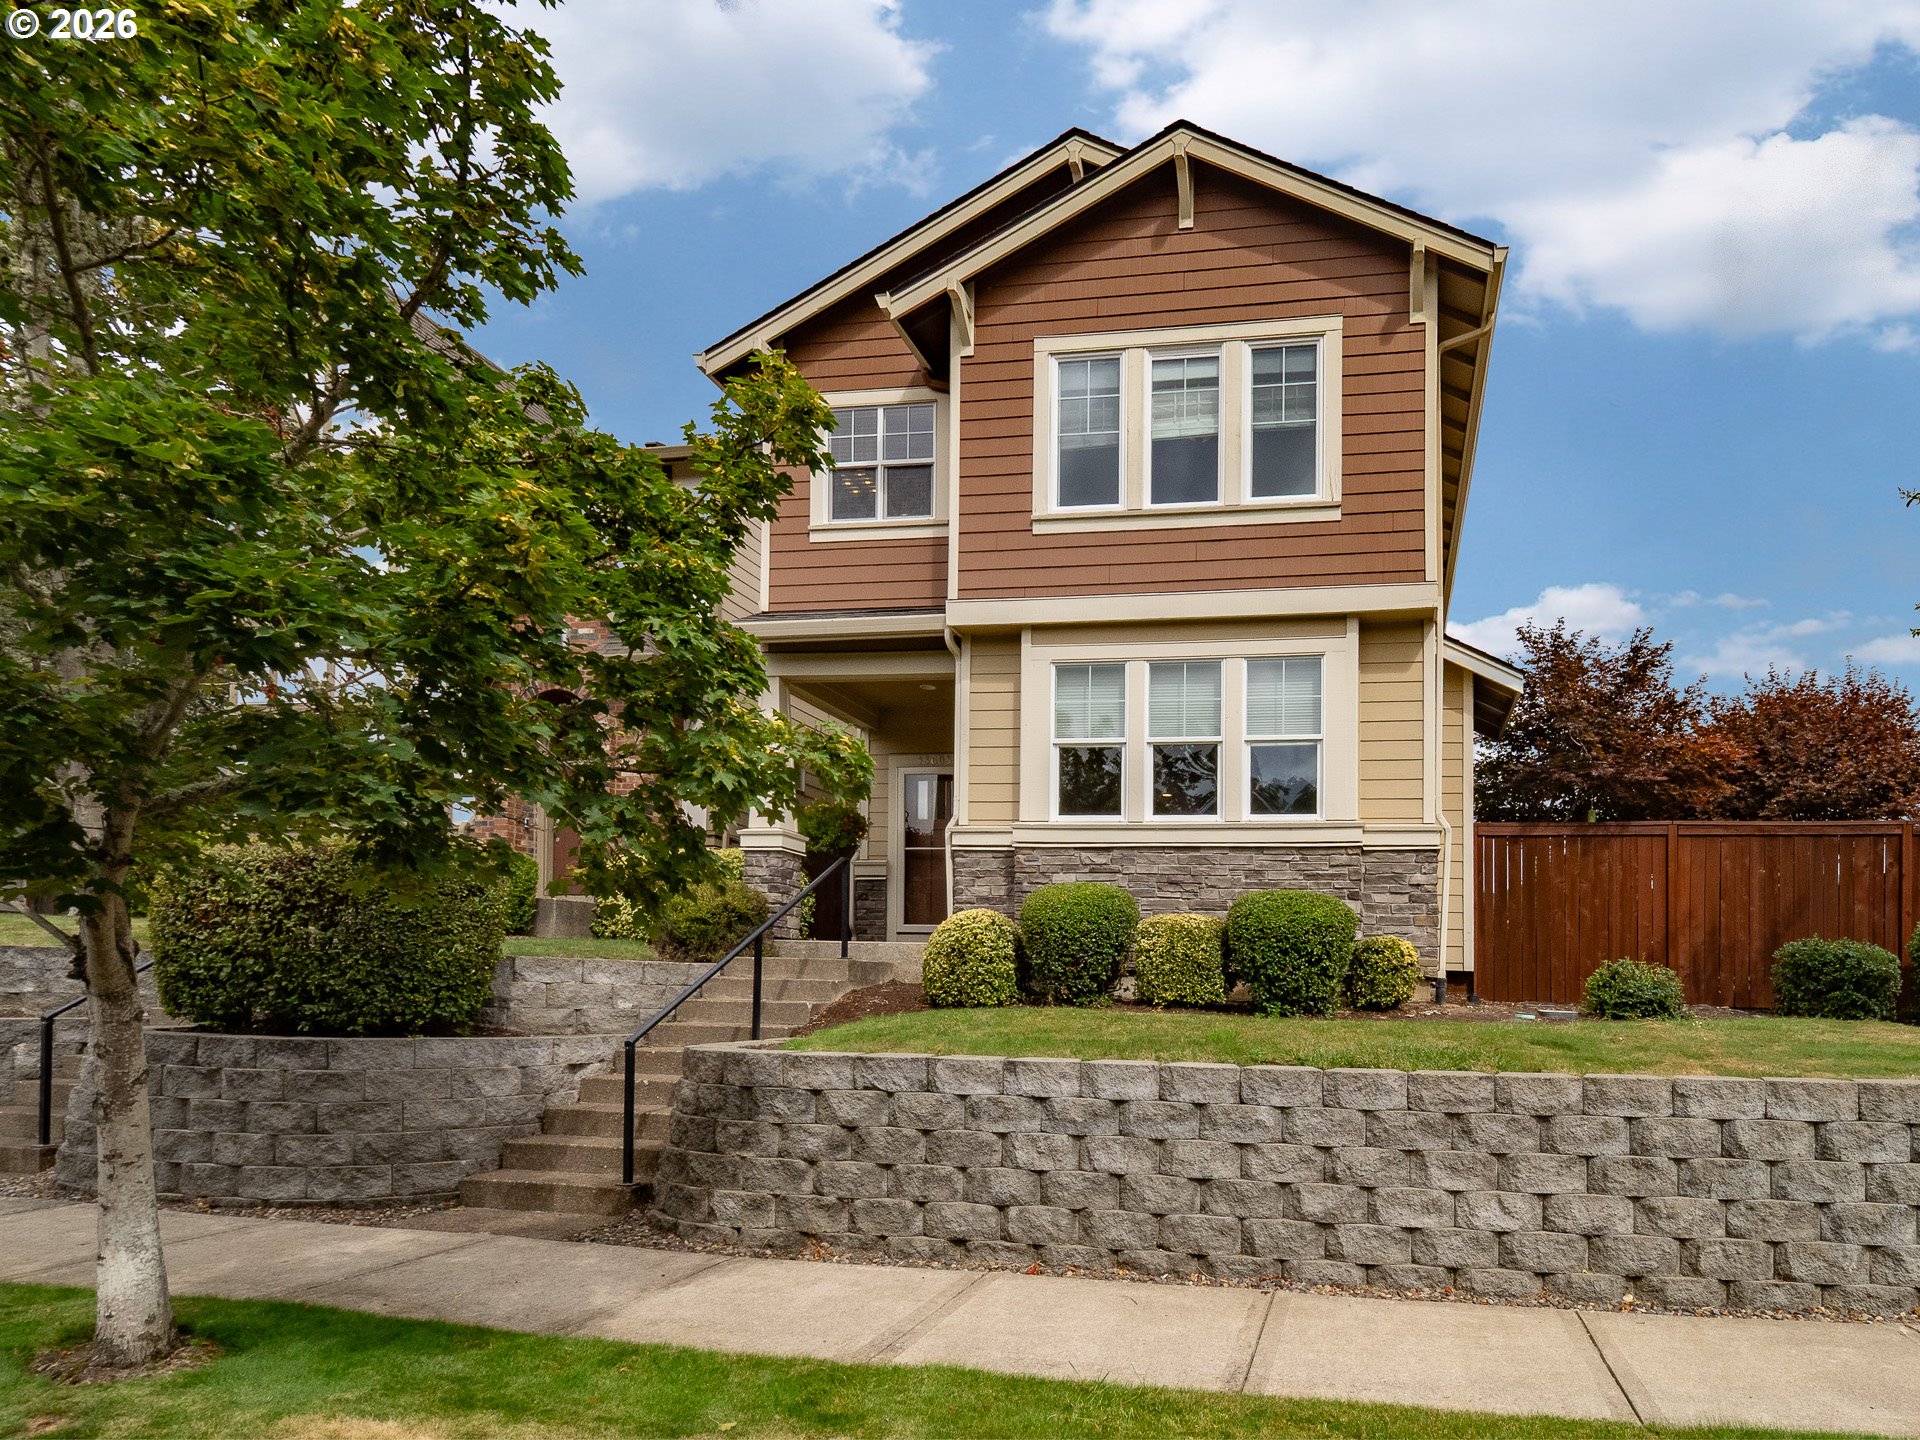
    • Two-story brown-and-tan house with stone foundation, landscaped retaining wall, and front steps. For Sale

      $529,000

      13605 SW KING LEAR WAY, King City, OR 97224

      • 4 Beds
      • 3 Baths
      • 1,885 Sq.Ft.
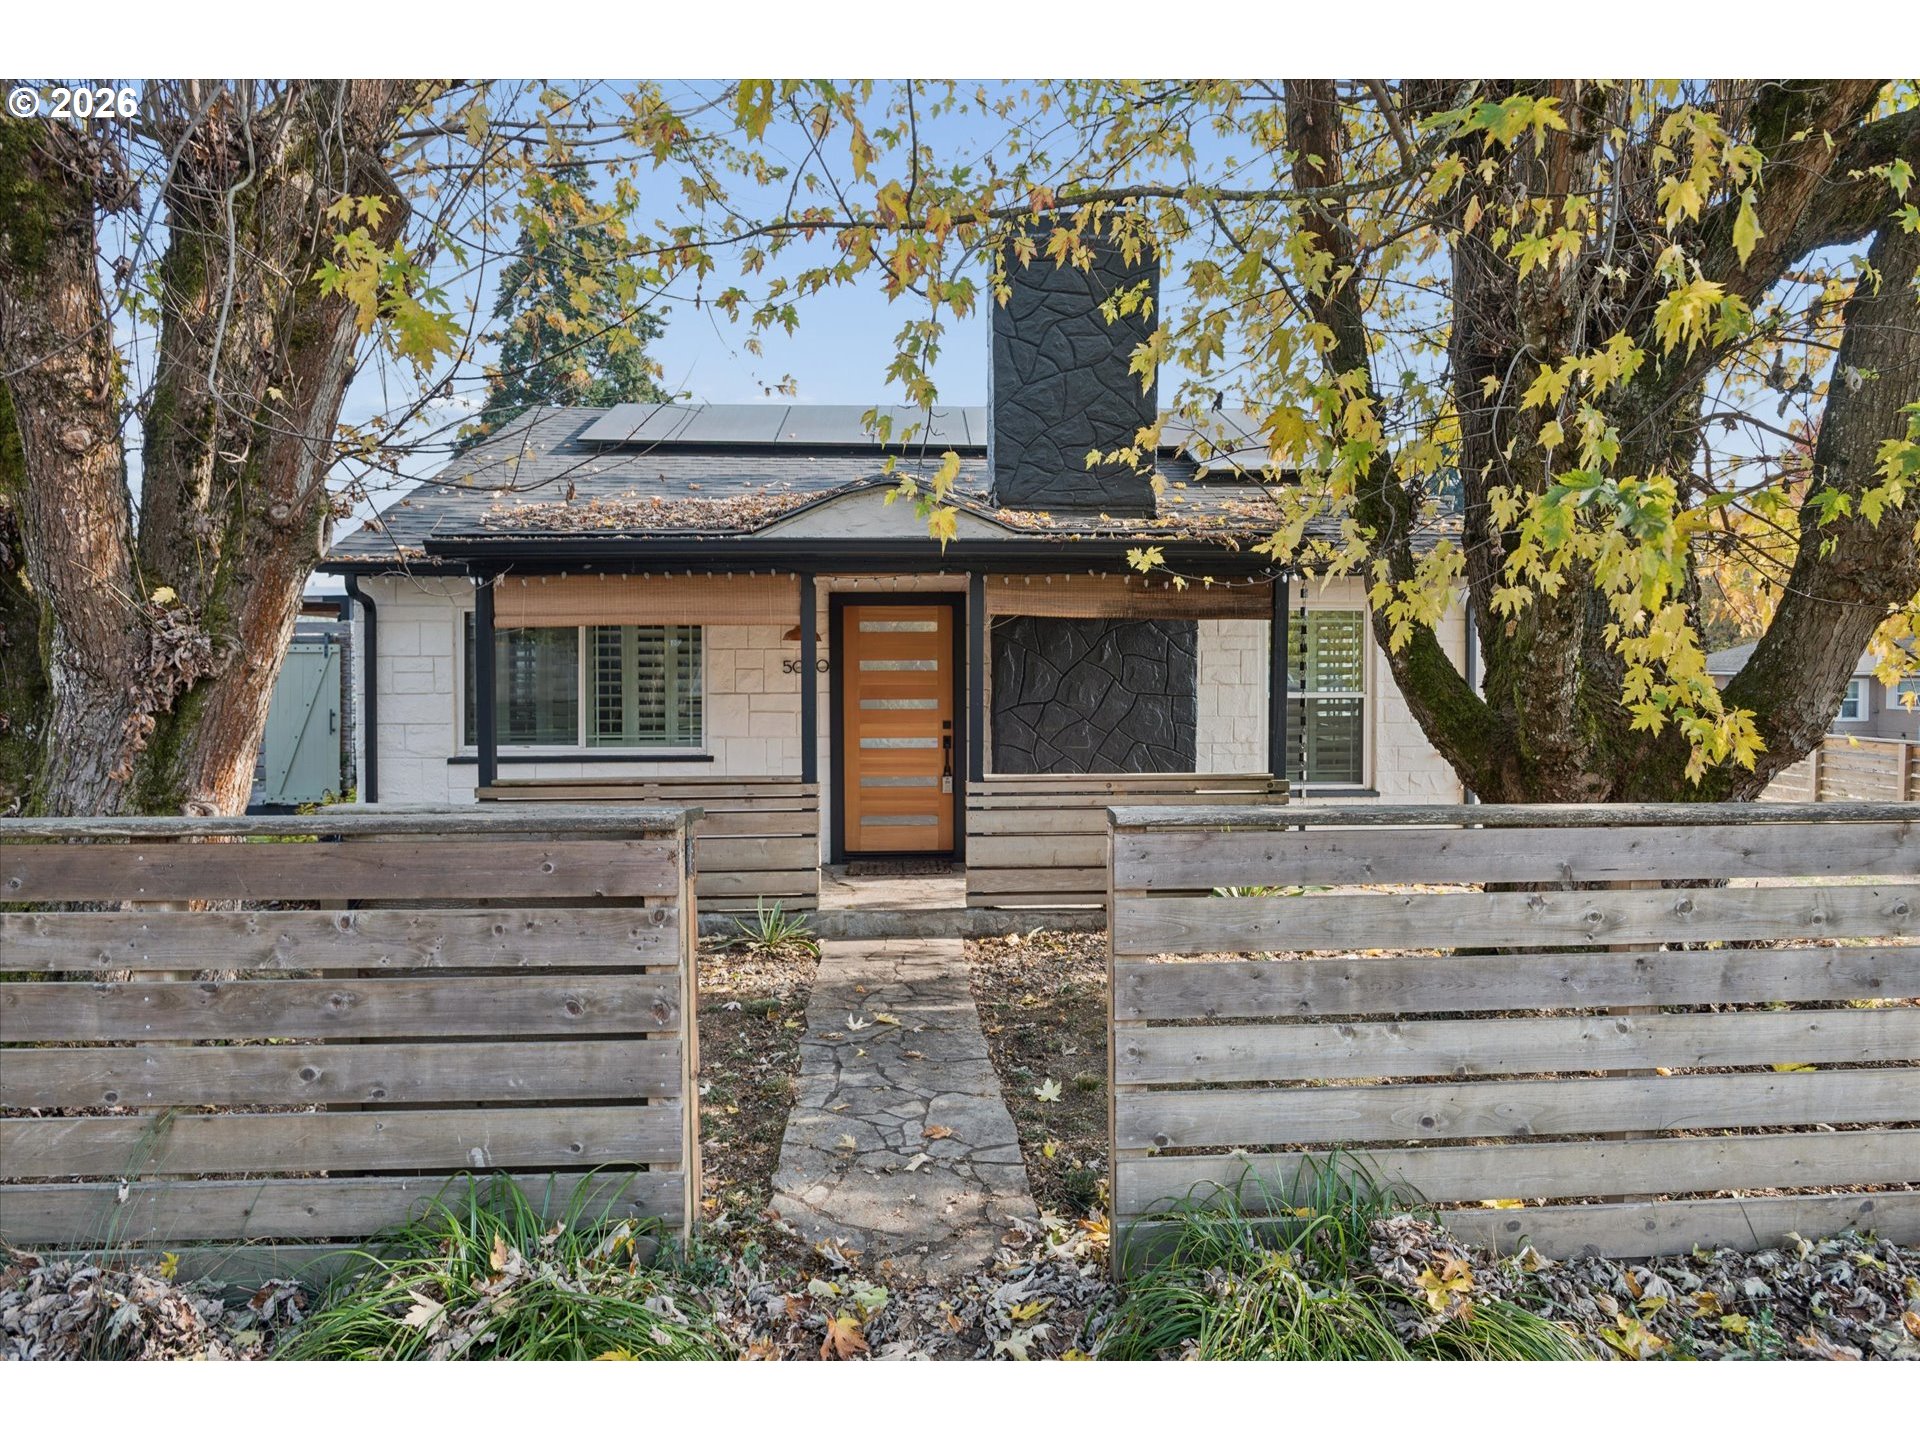
    • Single-story home with a stone chimney and wood entry, framed by autumn trees and a plank fence. For Sale

      $475,000

      5090 SW 141ST AVE, Beaverton, OR 97005

      • 2 Beds
      • 1 Bath
      • 1,167 Sq.Ft.
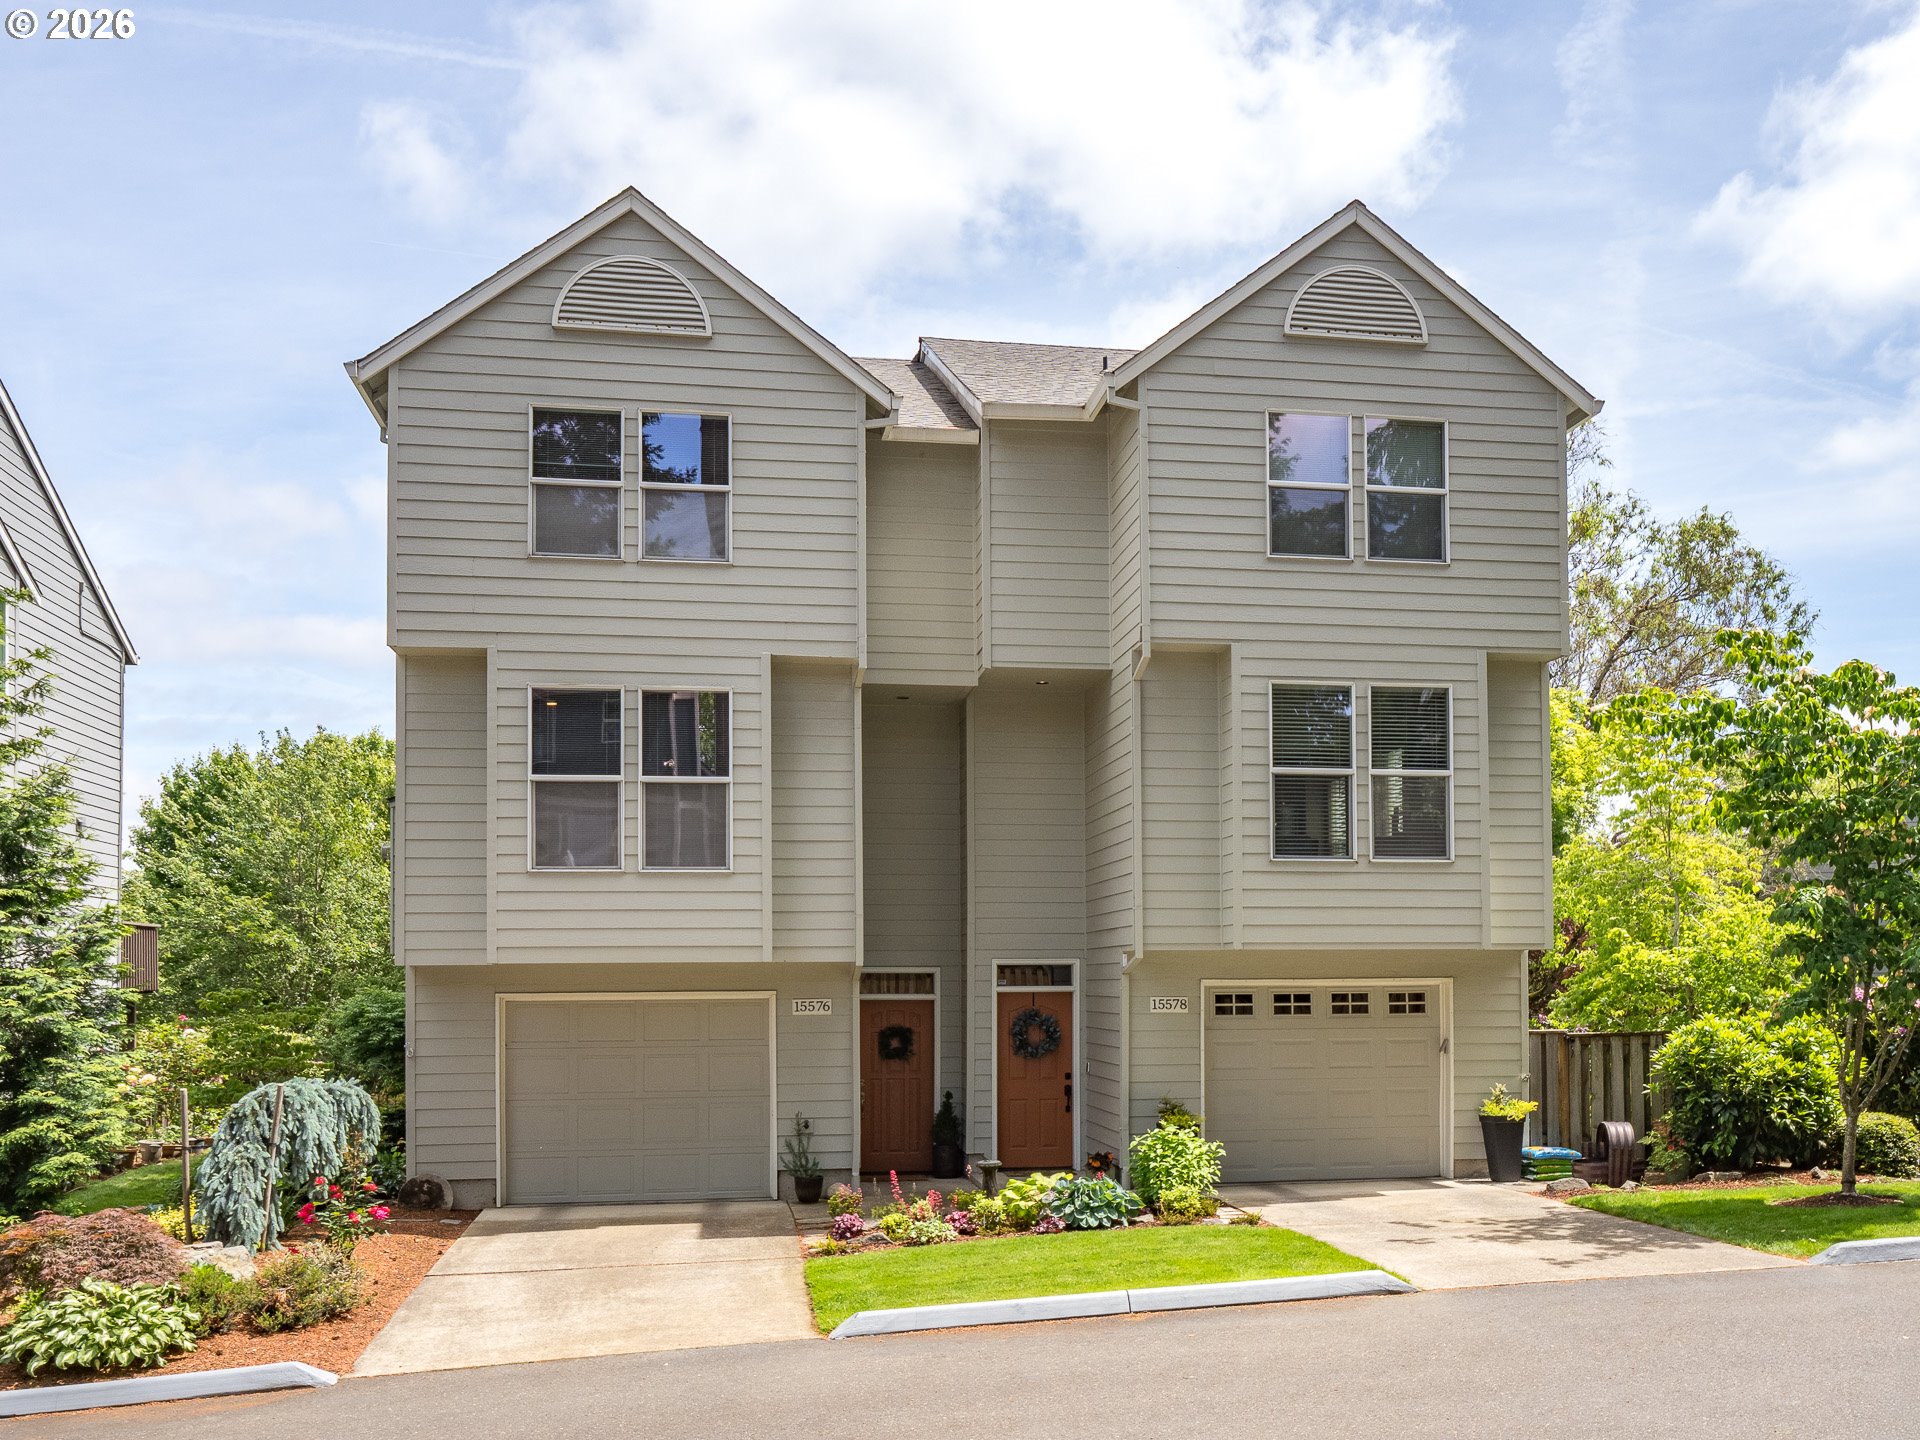
    • 15576 SW PERIDOT WAY For Sale

      $439,000

      15576 SW PERIDOT WAY, Beaverton, OR 97007

      • 3 Beds
      • 3 Baths
      • 1,890 Sq.Ft.
    • Blue-gray residence entrance with a red door, concrete steps, and flowering landscaping. For Sale

      $245,000

      10820 SW MEADOWBROOK DR 60, Portland, OR 97224

      • 2 Beds
      • 1 Bath
      • 914 Sq.Ft.
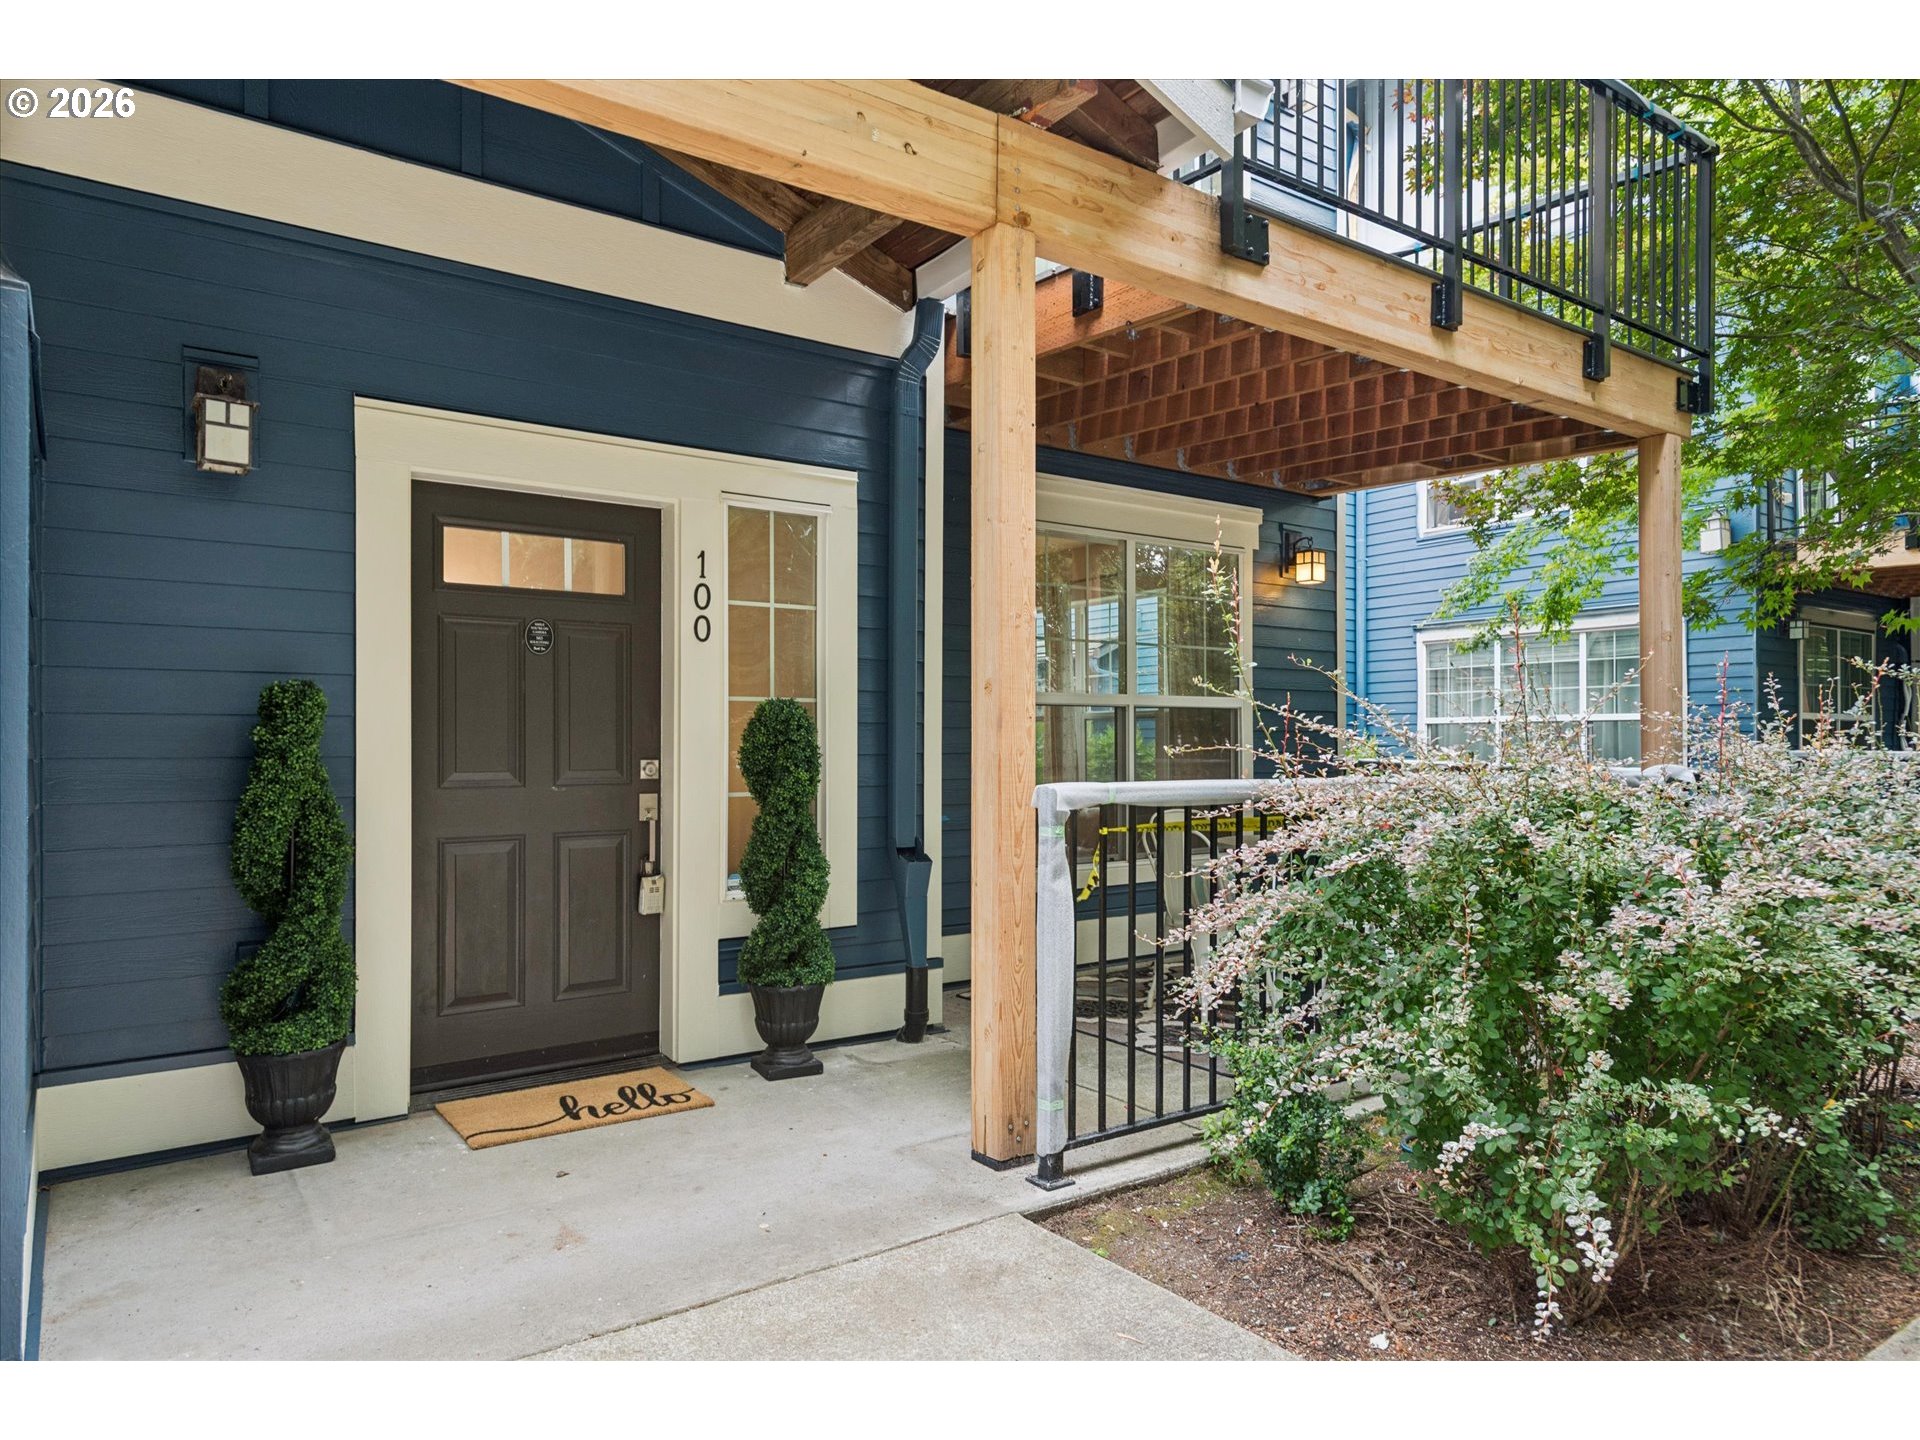
    • Home entrance with a dark door marked 100 beneath a covered wooden balcony. Pending

      $219,000

      22866 SW FOREST CREEK DR 100, Sherwood, OR 97140

      • 1 Bed
      • 1 Bath
      • 749 Sq.Ft.
    View All

    Follow Us On Instagram