Search
Leave a Message
Thank you for your message. We will be in touch with you shortly.
Explore Our Properties

Property Description

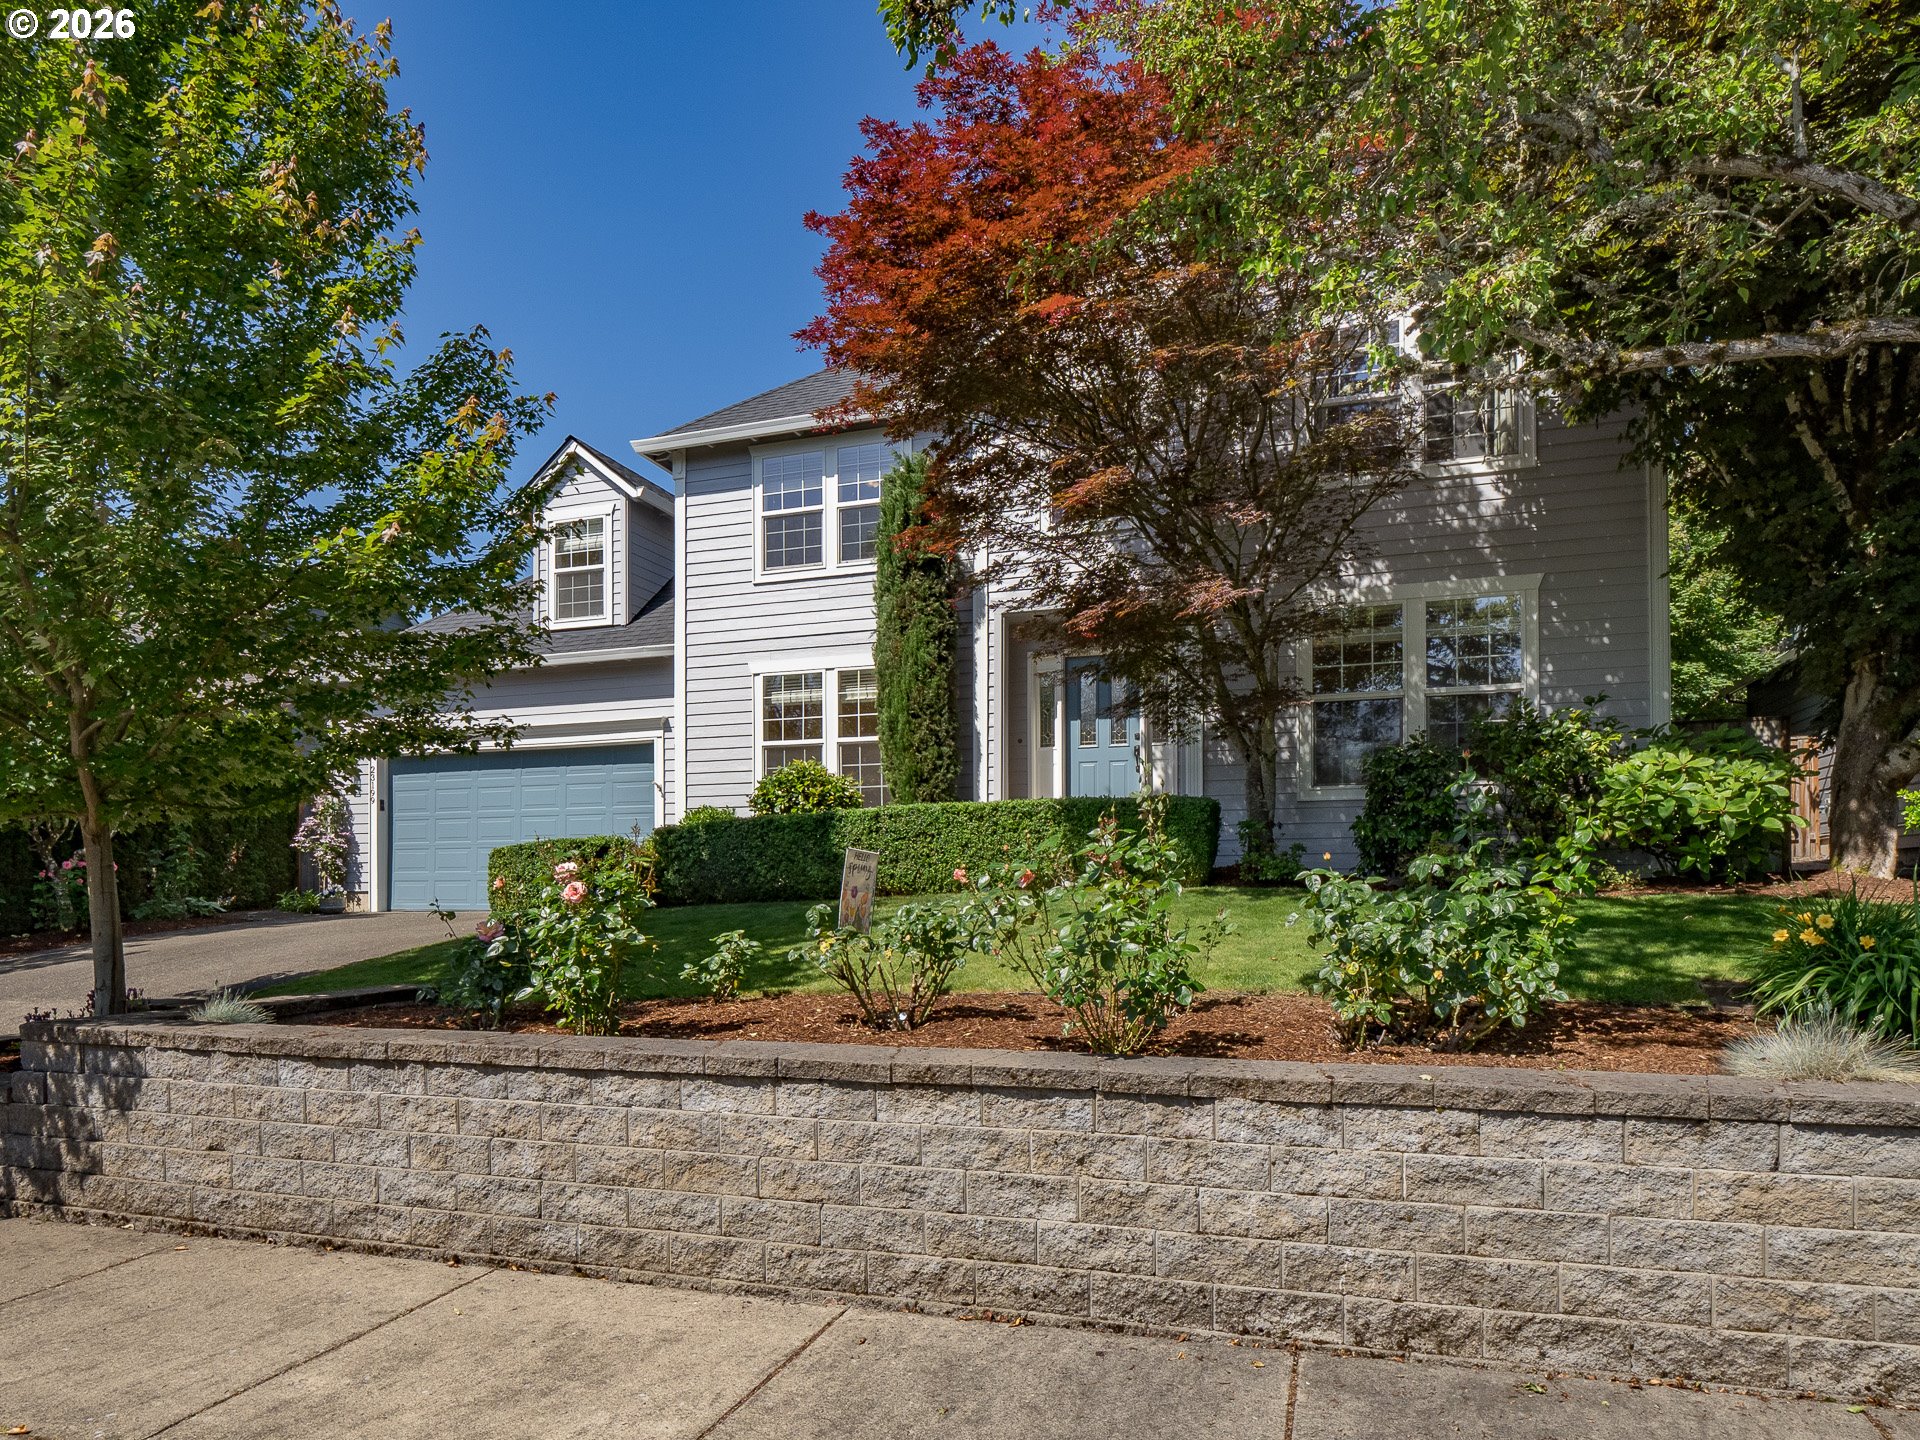
Beautifully updated move in ready 4-bedroom, 2.5-bath traditional home in Sherwood's highly sought after Woodhaven neighborhood! Ideally located just minutes from the YMCA and the new Sherwood Pedestrian Bridge, this home combines timeless charm with modern updates and exceptional outdoor living. From the moment you arrive, the stunning curb appeal and mature landscaping make a lasting impression. Inside, a two-story vaulted entry welcomes you with hardwood floors and spacious formal living and office spaces on either side. An inviting updated kitchen, features white cabinetry, quartz countertops, tile backsplash, stainless steel appliances, a newer built-in oven(2025), gas cooktop, and Bosch dishwasher. The kitchen opens seamlessly to the dining room and expansive family room with gas fireplace -- perfect for everyday living and entertaining. Both the main-level half bath and upstairs hall bath have been tastefully updated with quartz countertops. Upstairs, the spacious vaulted primary suite offers a relaxing retreat with dual vanity, quartz counters, jetted tub, walk-in shower, heated tile floors, and generous walk-in closet. Two additional bedrooms plus a versatile fourth bedroom/bonus room provide flexible living space for guests, hobbies, or media room needs. Step outside to your private backyard oasis featuring an extended patio, raised garden beds, mature trees, lush landscaping, large tool shed, sprinkler and drip systems, and fully fenced -- an ideal setting for entertaining or peaceful outdoor enjoyment. Recent updates include; New exterior paint and carpet (2026),Water Heater & Backyard Fence/Gate (2019), and Roof (2015). Located near highly rated schools, parks, trails, shopping, dining, and commuter routes, this exceptional home truly has it all. Schedule your private showing today!
Overview

Property Status
Sold
Date Sold
June 30, 2026
Lot Size
6,969 Sq.Ft.
MLS ID
362902217
Property Type
Residential
Year Built
1996

Features & Amenities

Total Area
2,544 Sq.Ft.
Neighborhood
Sherwood
Architecture Styles
Stories 2, Traditional
Stories
2
Garage Spaces
2.0
Water Source
Public Water
Roof
Composition
Lot Features
Gentle Sloping, Level, Trees
Parking
Driveway, On Street
Heat Type
Forced Air
Air Conditioning
Central Air
Fireplace
Gas
Appliances
Builtin Oven, Cooktop, Dishwasher, Disposal, Down Draft, Free Standing Refrigerator, Gas Appliances, Plumbed For Ice Maker, Quartz, Stainless Steel Appliance, Tile
Other Interior Features
Garage Door Opener, Hardwood Floors, High Speed Internet, Jetted Tub, Laundry, Quartz, Tile Floor, Vaulted Ceiling, Wallto Wall Carpet, Wood Floors
Sewer
Public Sewer
HOA Amenities
Commons, Insurance, Management
Other Exterior Features
Fenced, Garden, Raised Beds, Sprinkler, Tool Shed, Yard
Elementary School
Middleton
Middle School
Sherwood
High School
Sherwood
Sales Price
$720,000
Real Estate Tax
$7,481/yr
HOA
$114/3 mos

Downloads

23199 SW PRICE TER

Schedule a Tour

We would love to help you see this beautiful home! As a full-service brokerage, we can help you tour. Please submit an offer, and answer questions about the buying process.

Thank you

for your interest in 23199 SW PRICE TER, Sherwood, OR 97140

23199 SW PRICE TER
Navigate

I'm Interested In

23199 SW PRICE TER

or
  • CallJulie Tran

    License #201003063

    (503) 453-6493
  • Sherwood

    Explore Sherwood

    A population of more than 18,000 residents, and is full of antique shops and historic buildings

    read more

    Browse Other Active Listings

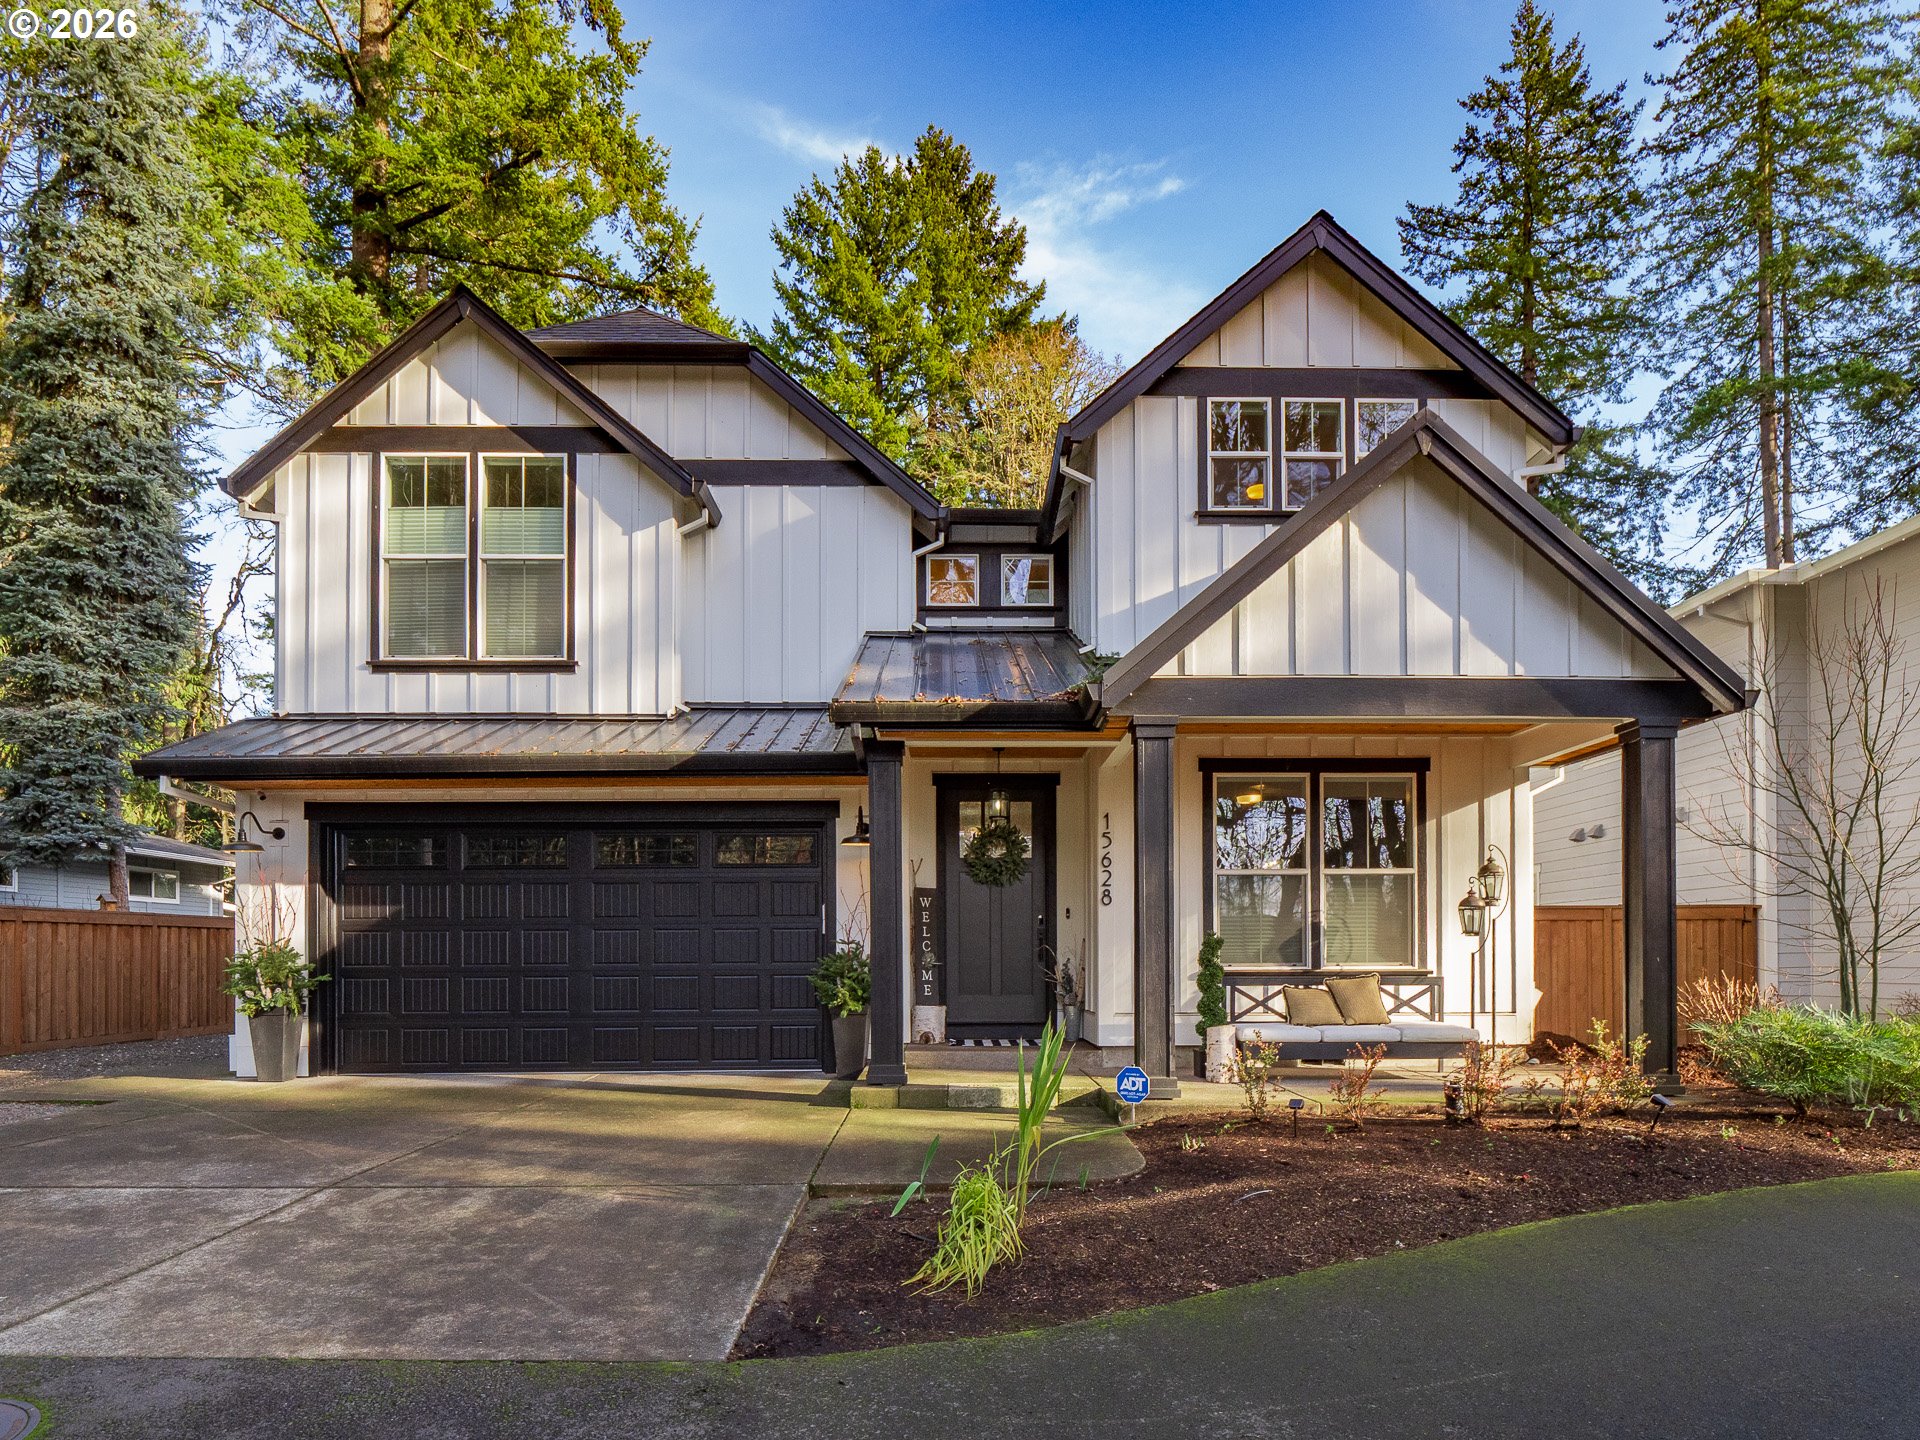
    • Two-story white house with dark trim, a double garage, and a covered porch among mature trees. Pending

      $1,525,000

      15628 QUARRY RD, Lake Oswego, OR 97035

      • 5 Beds
      • 4 Baths
      • 3,074 Sq.Ft.
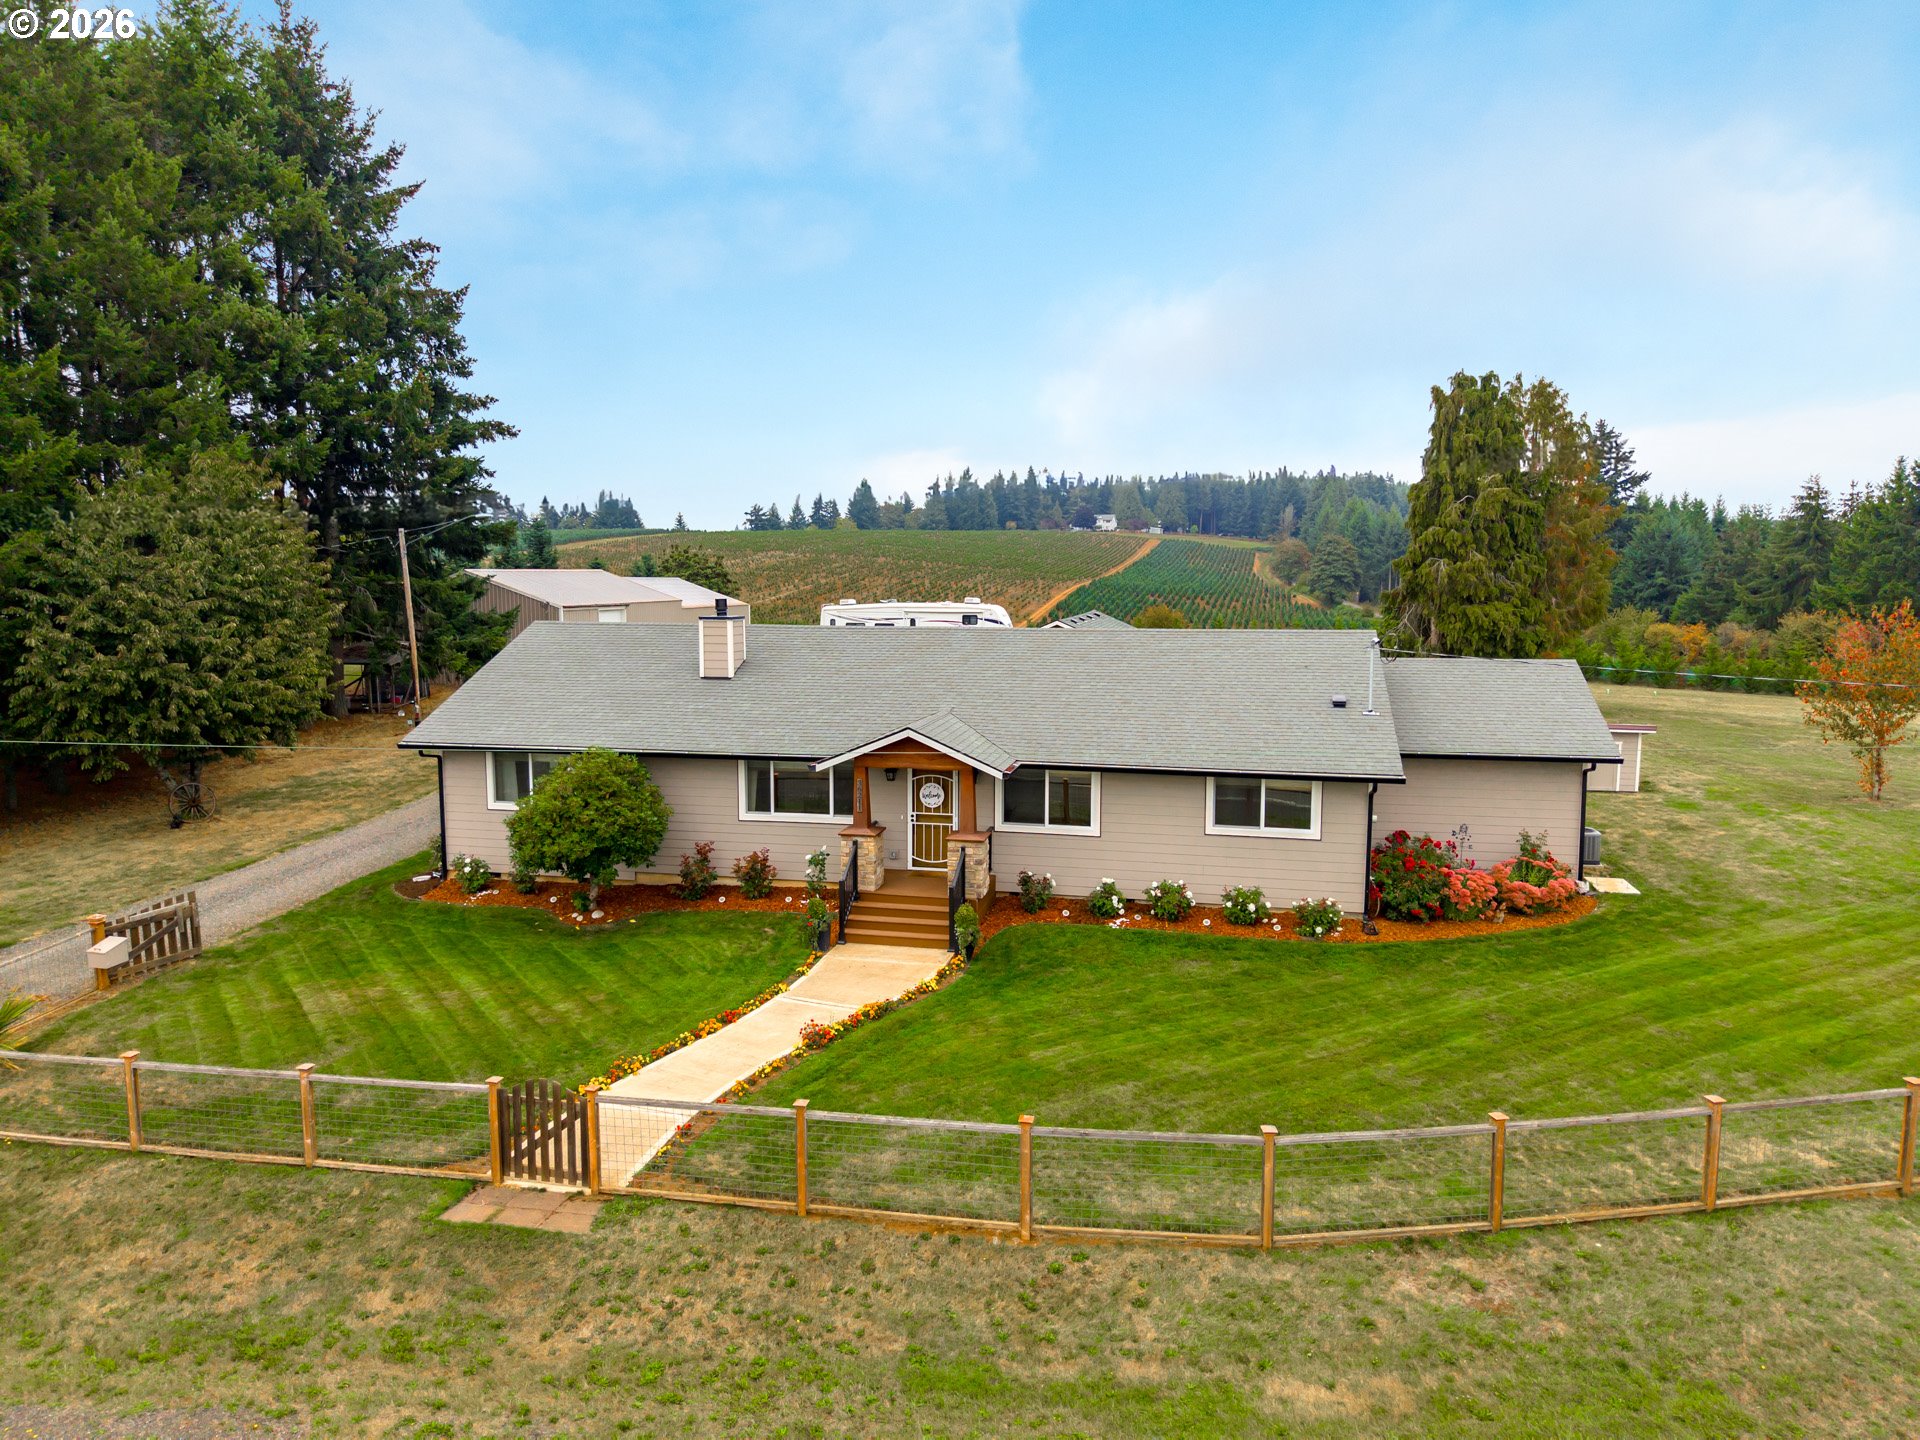
    • 36211 SE WILDCAT MOUNTAIN DR Pending

      $965,000

      36211 SE WILDCAT MOUNTAIN DR, Eagle Creek, OR 97022

      • 4 Beds
      • 3 Baths
      • 2,315 Sq.Ft.
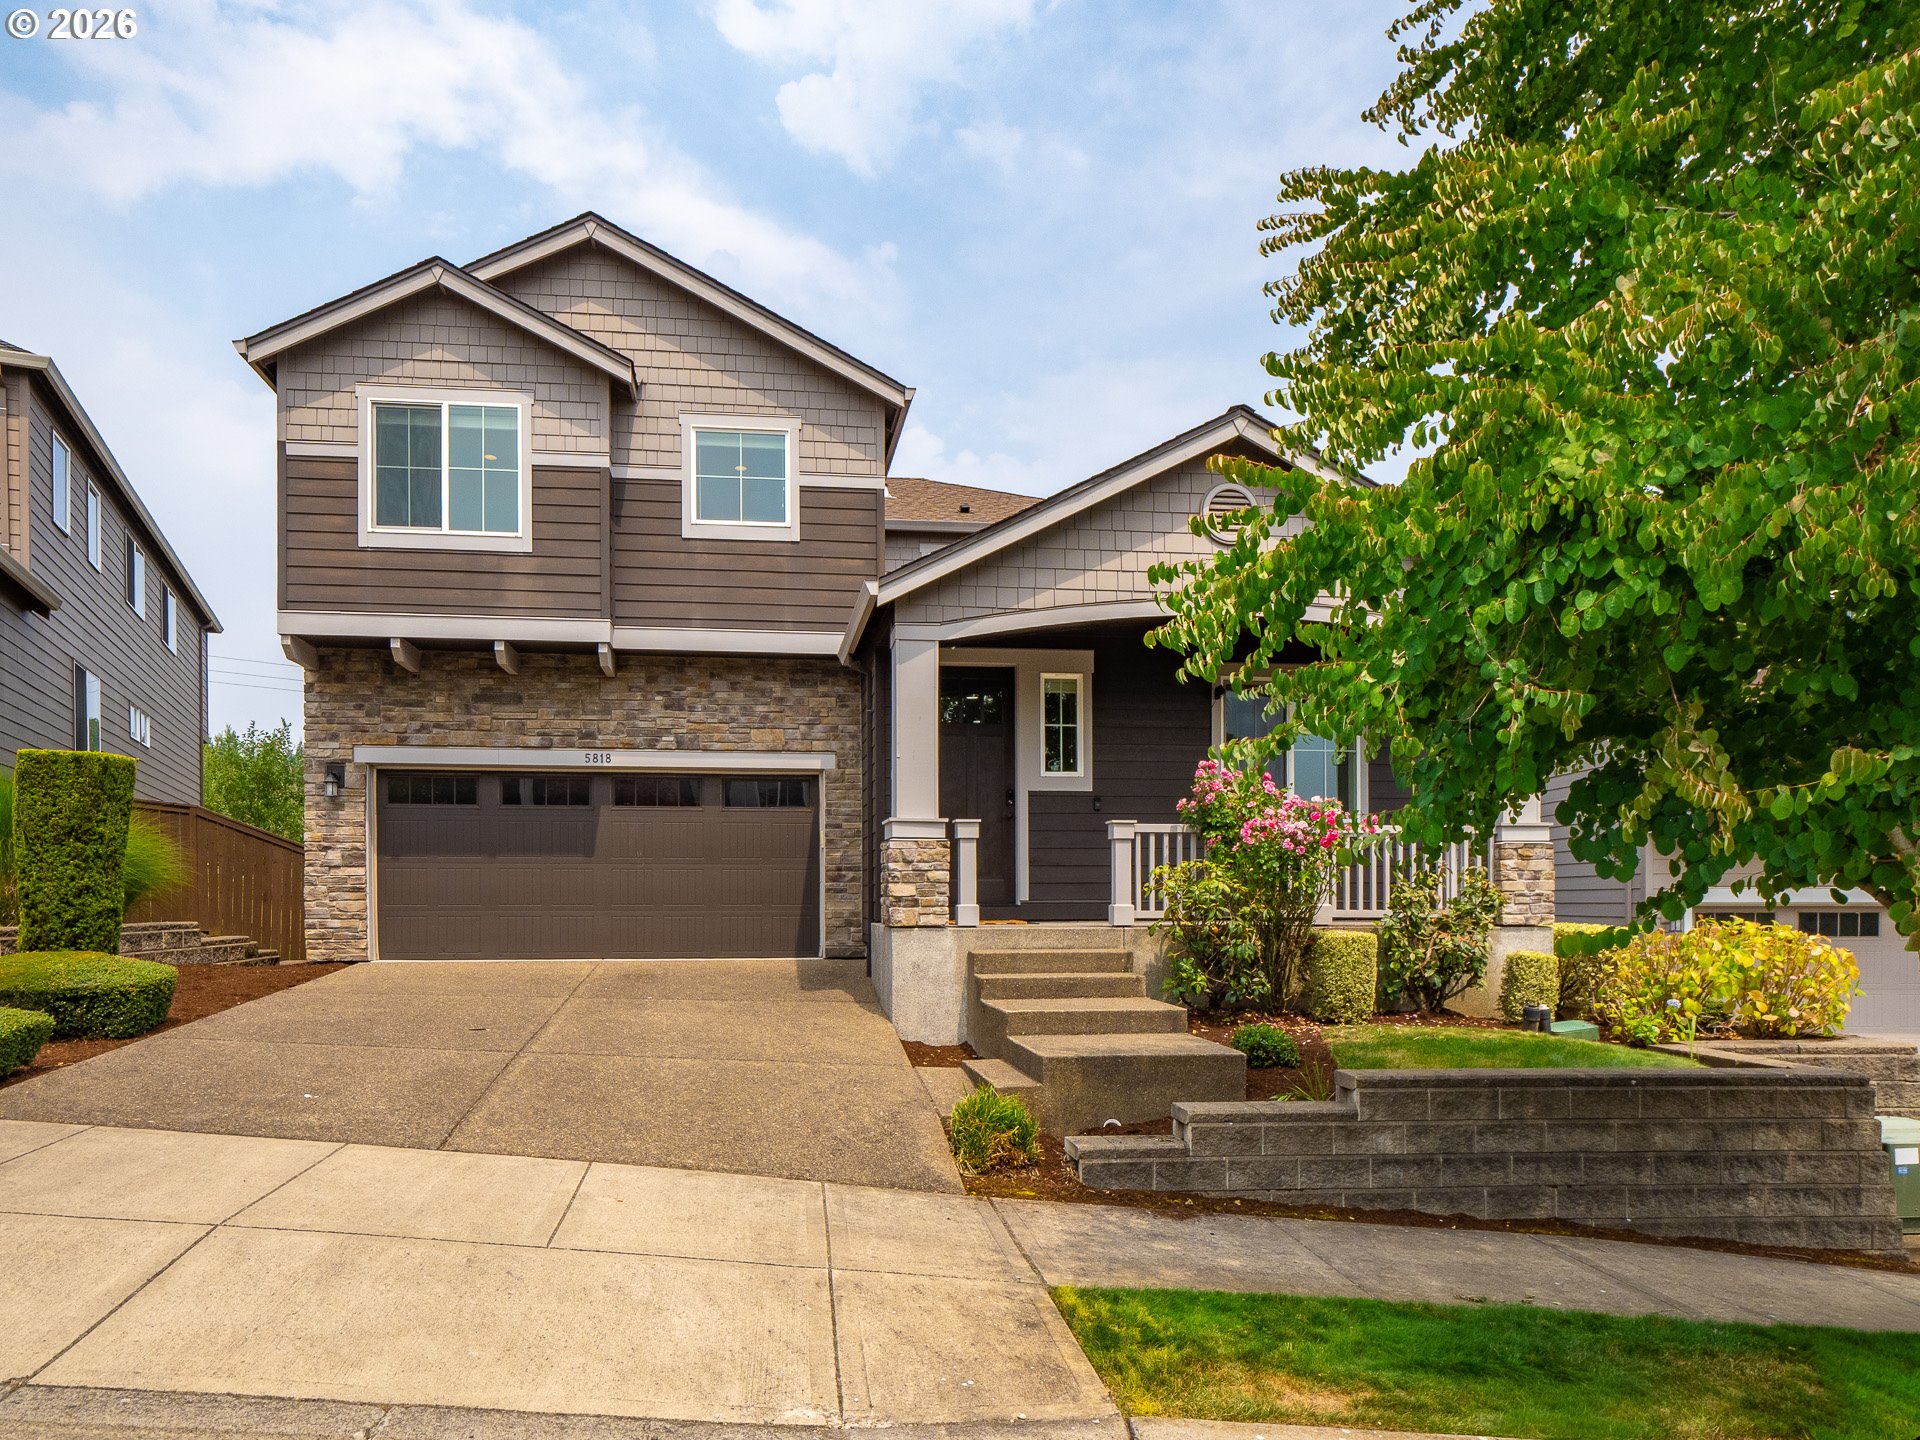
    • 5818 NW BANNISTER DR For Sale

      $840,000

      5818 NW BANNISTER DR, Portland, OR 97229

      • 6 Beds
      • 4 Baths
      • 3,385 Sq.Ft.
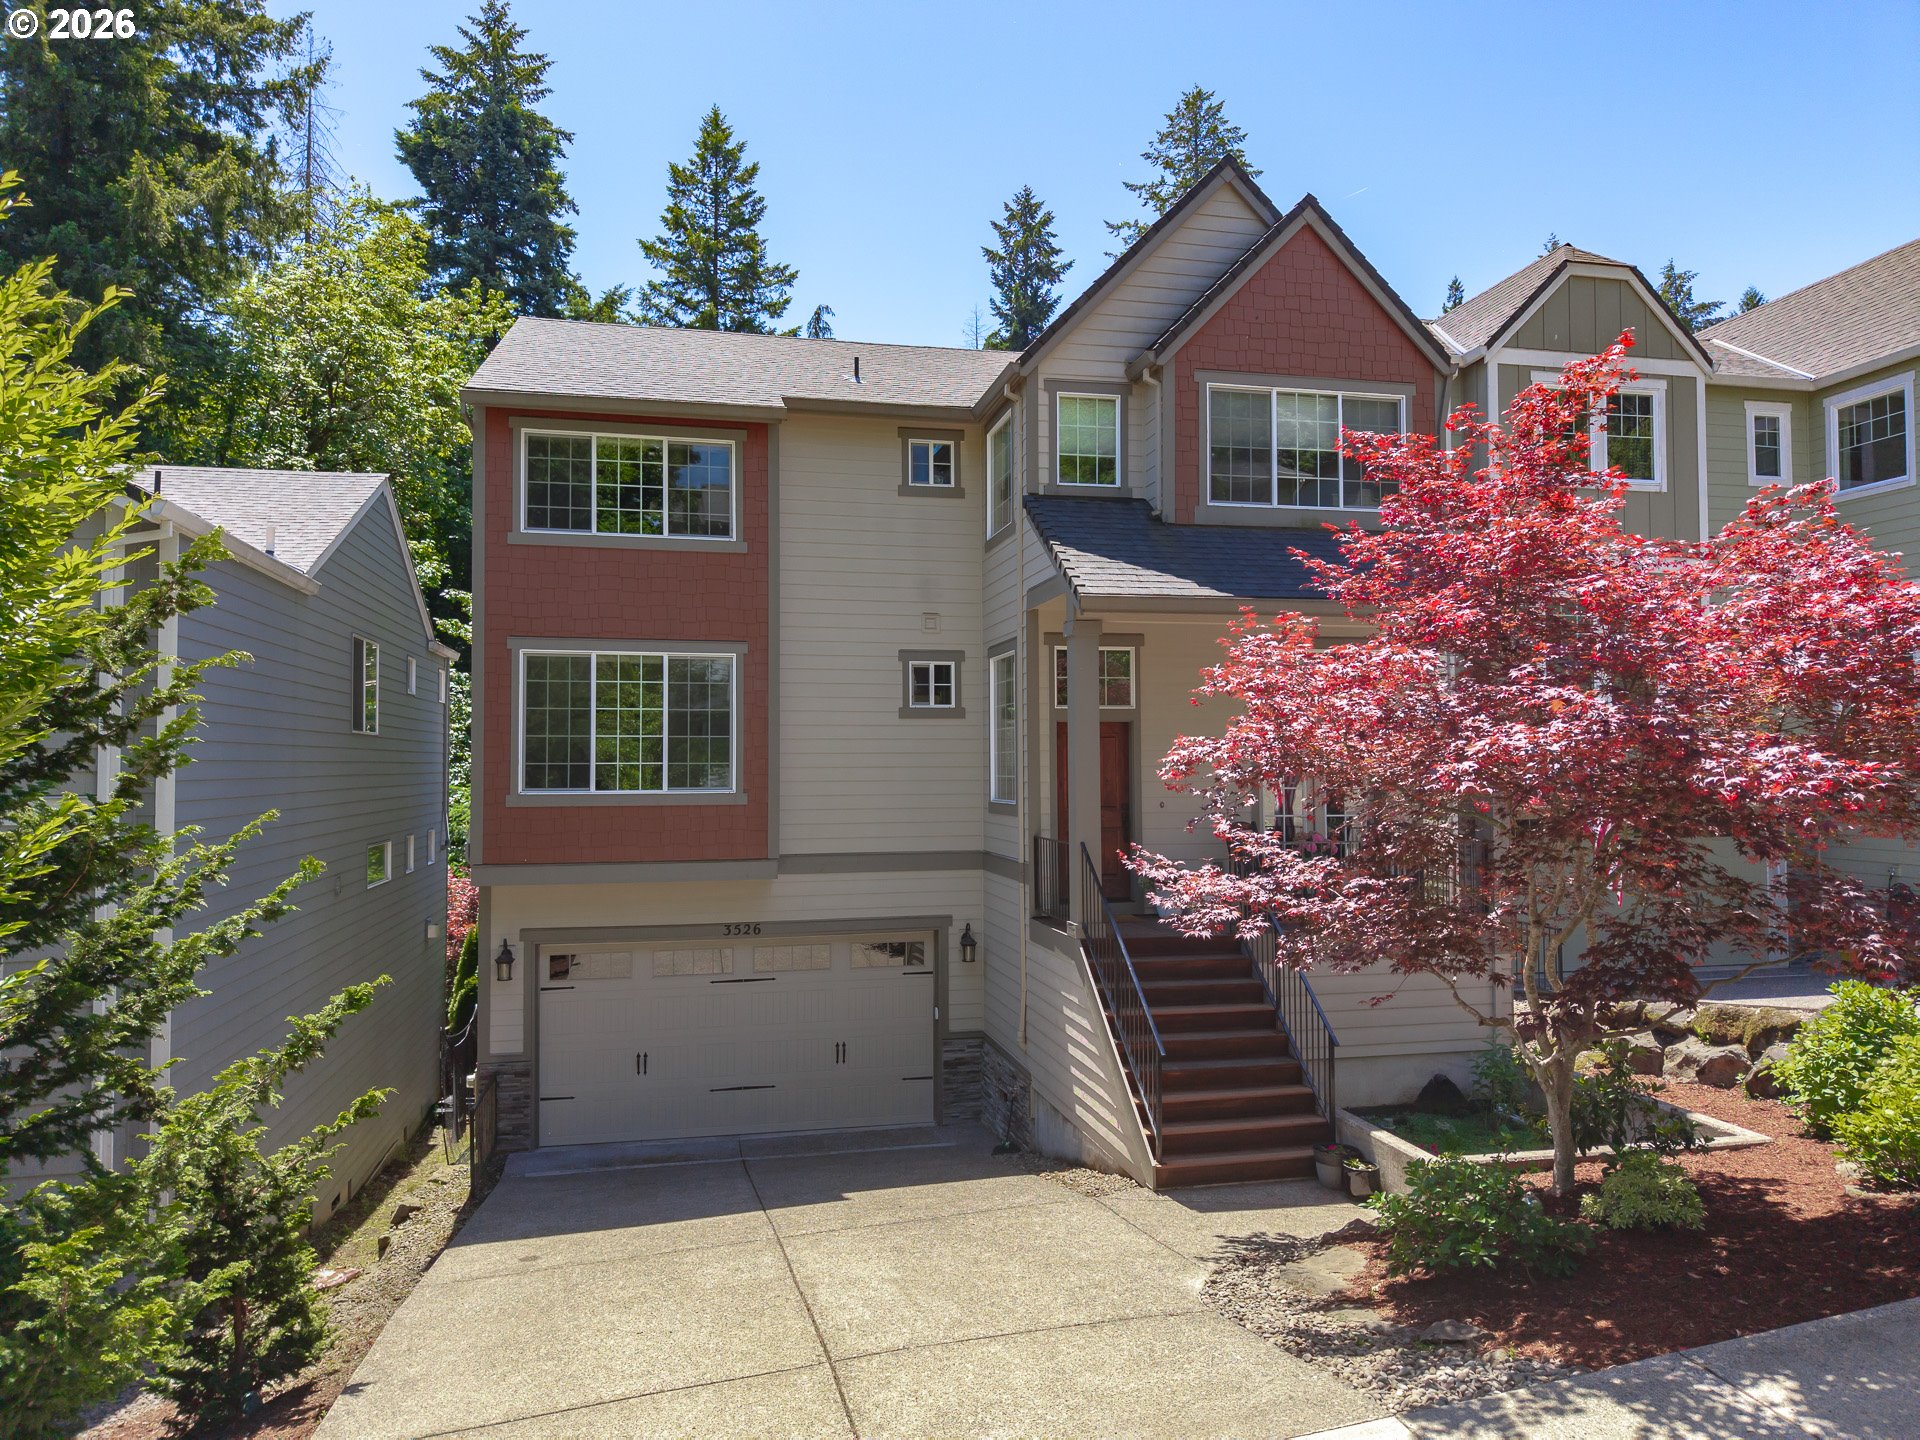
    • Multi-story home with an attached garage, elevated entry stairs, and a red-leafed Japanese maple. Pending

      $795,000

      3526 SW ARNOLD ST, Portland, OR 97219

      • 4 Beds
      • 3 Baths
      • 2,866 Sq.Ft.
    • Attached townhomes with stone accents and garages beside a wet driveway and evergreen trees. For Sale

      $695,000

      30605 E CAMRYN WAY D20, Government Camp, OR 97028

      • 2 Beds
      • 3 Baths
      • 1,248 Sq.Ft.
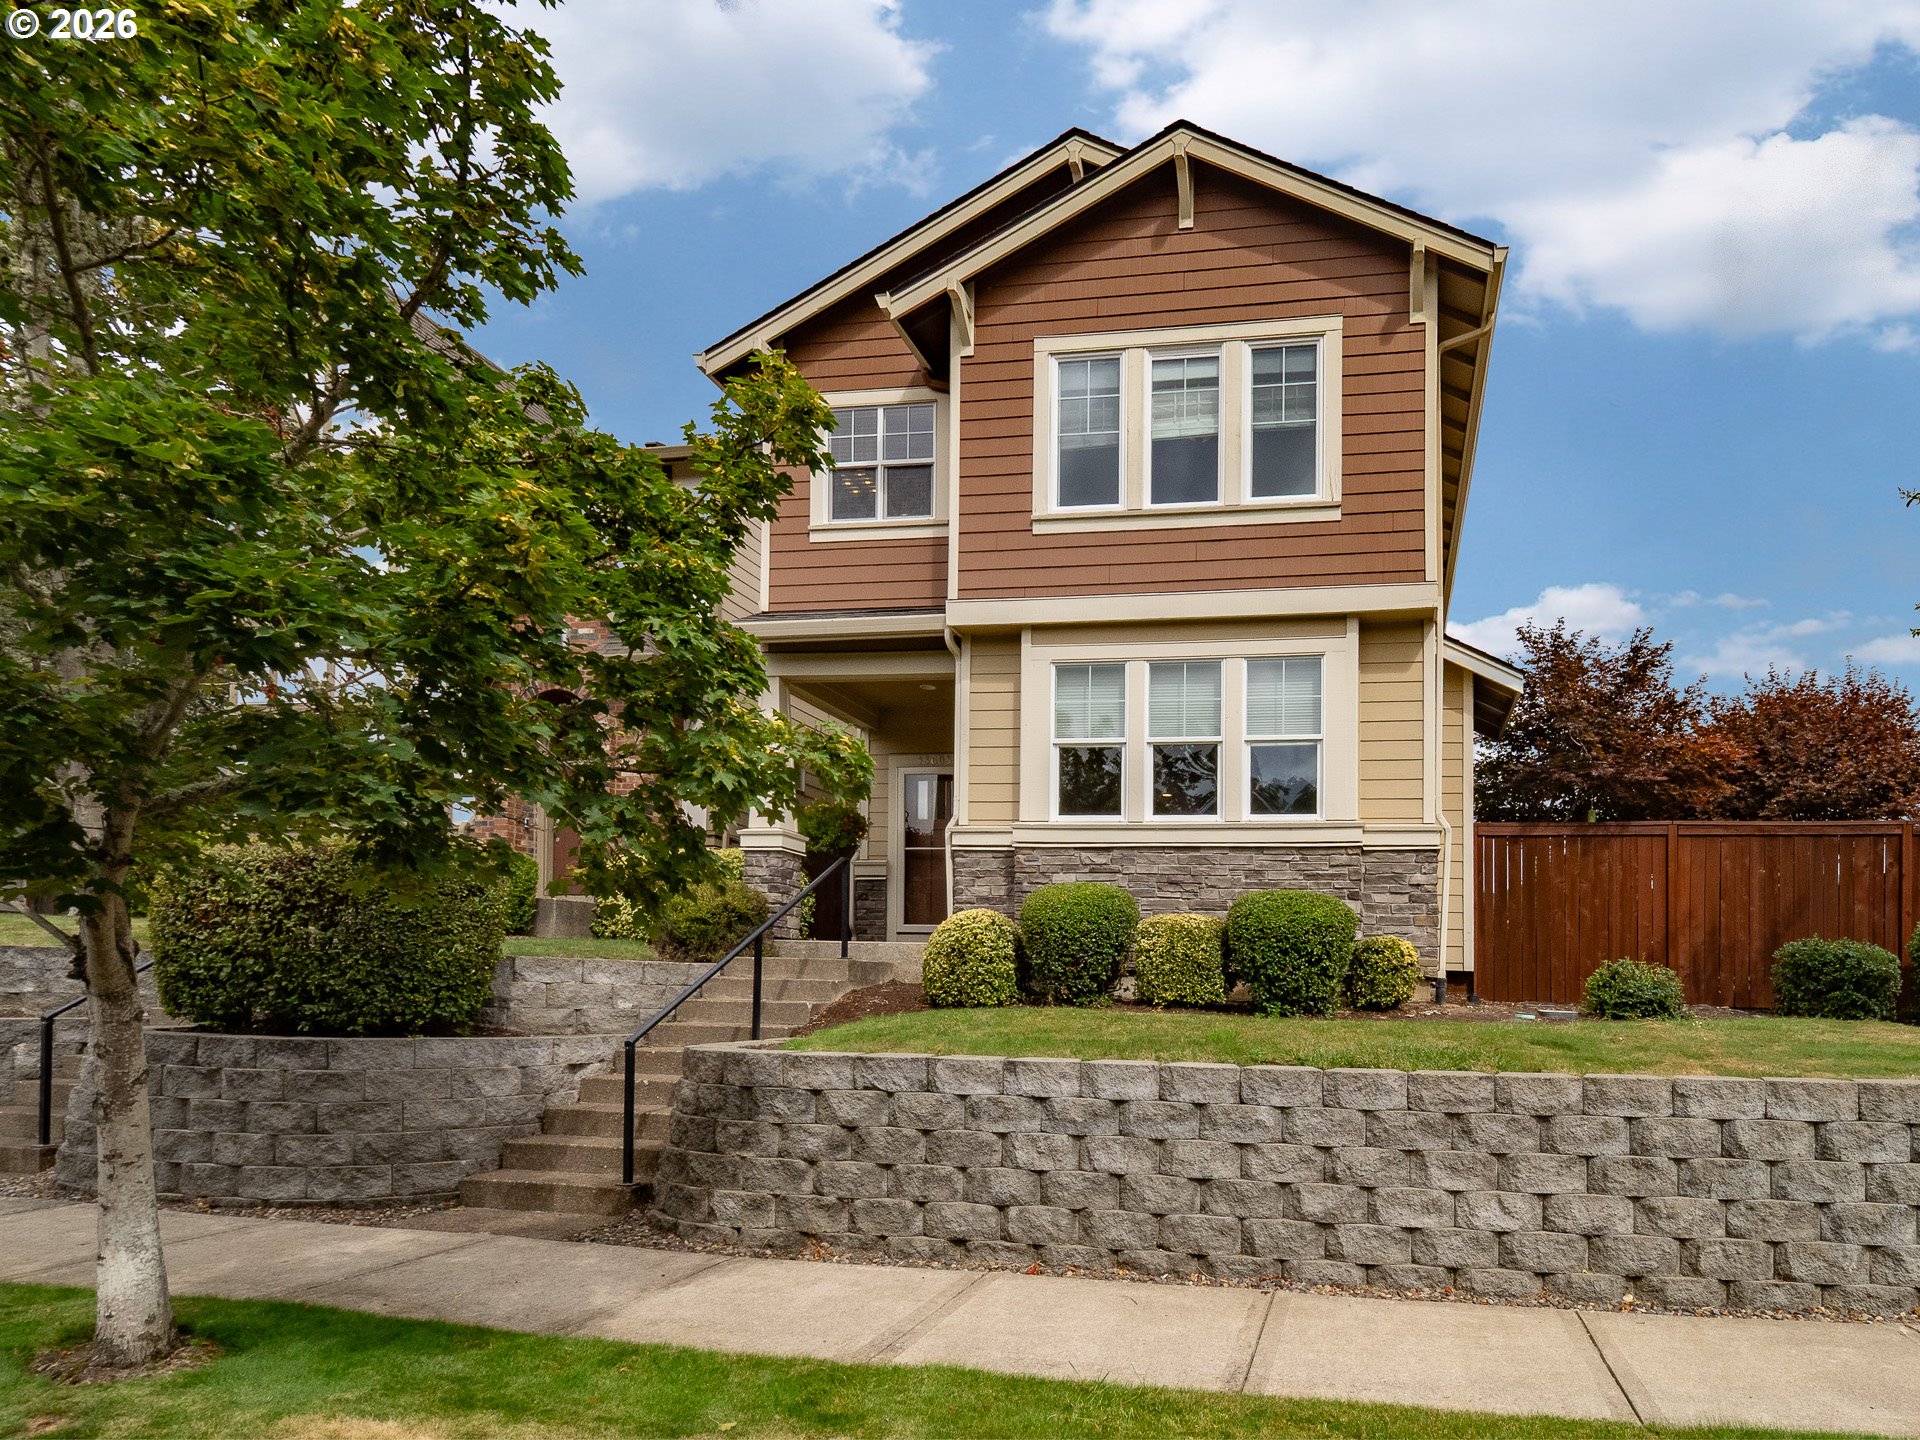
    • 13605 SW KING LEAR WAY For Sale

      $535,000

      13605 SW KING LEAR WAY, King City, OR 97224

      • 4 Beds
      • 3 Baths
      • 1,885 Sq.Ft.
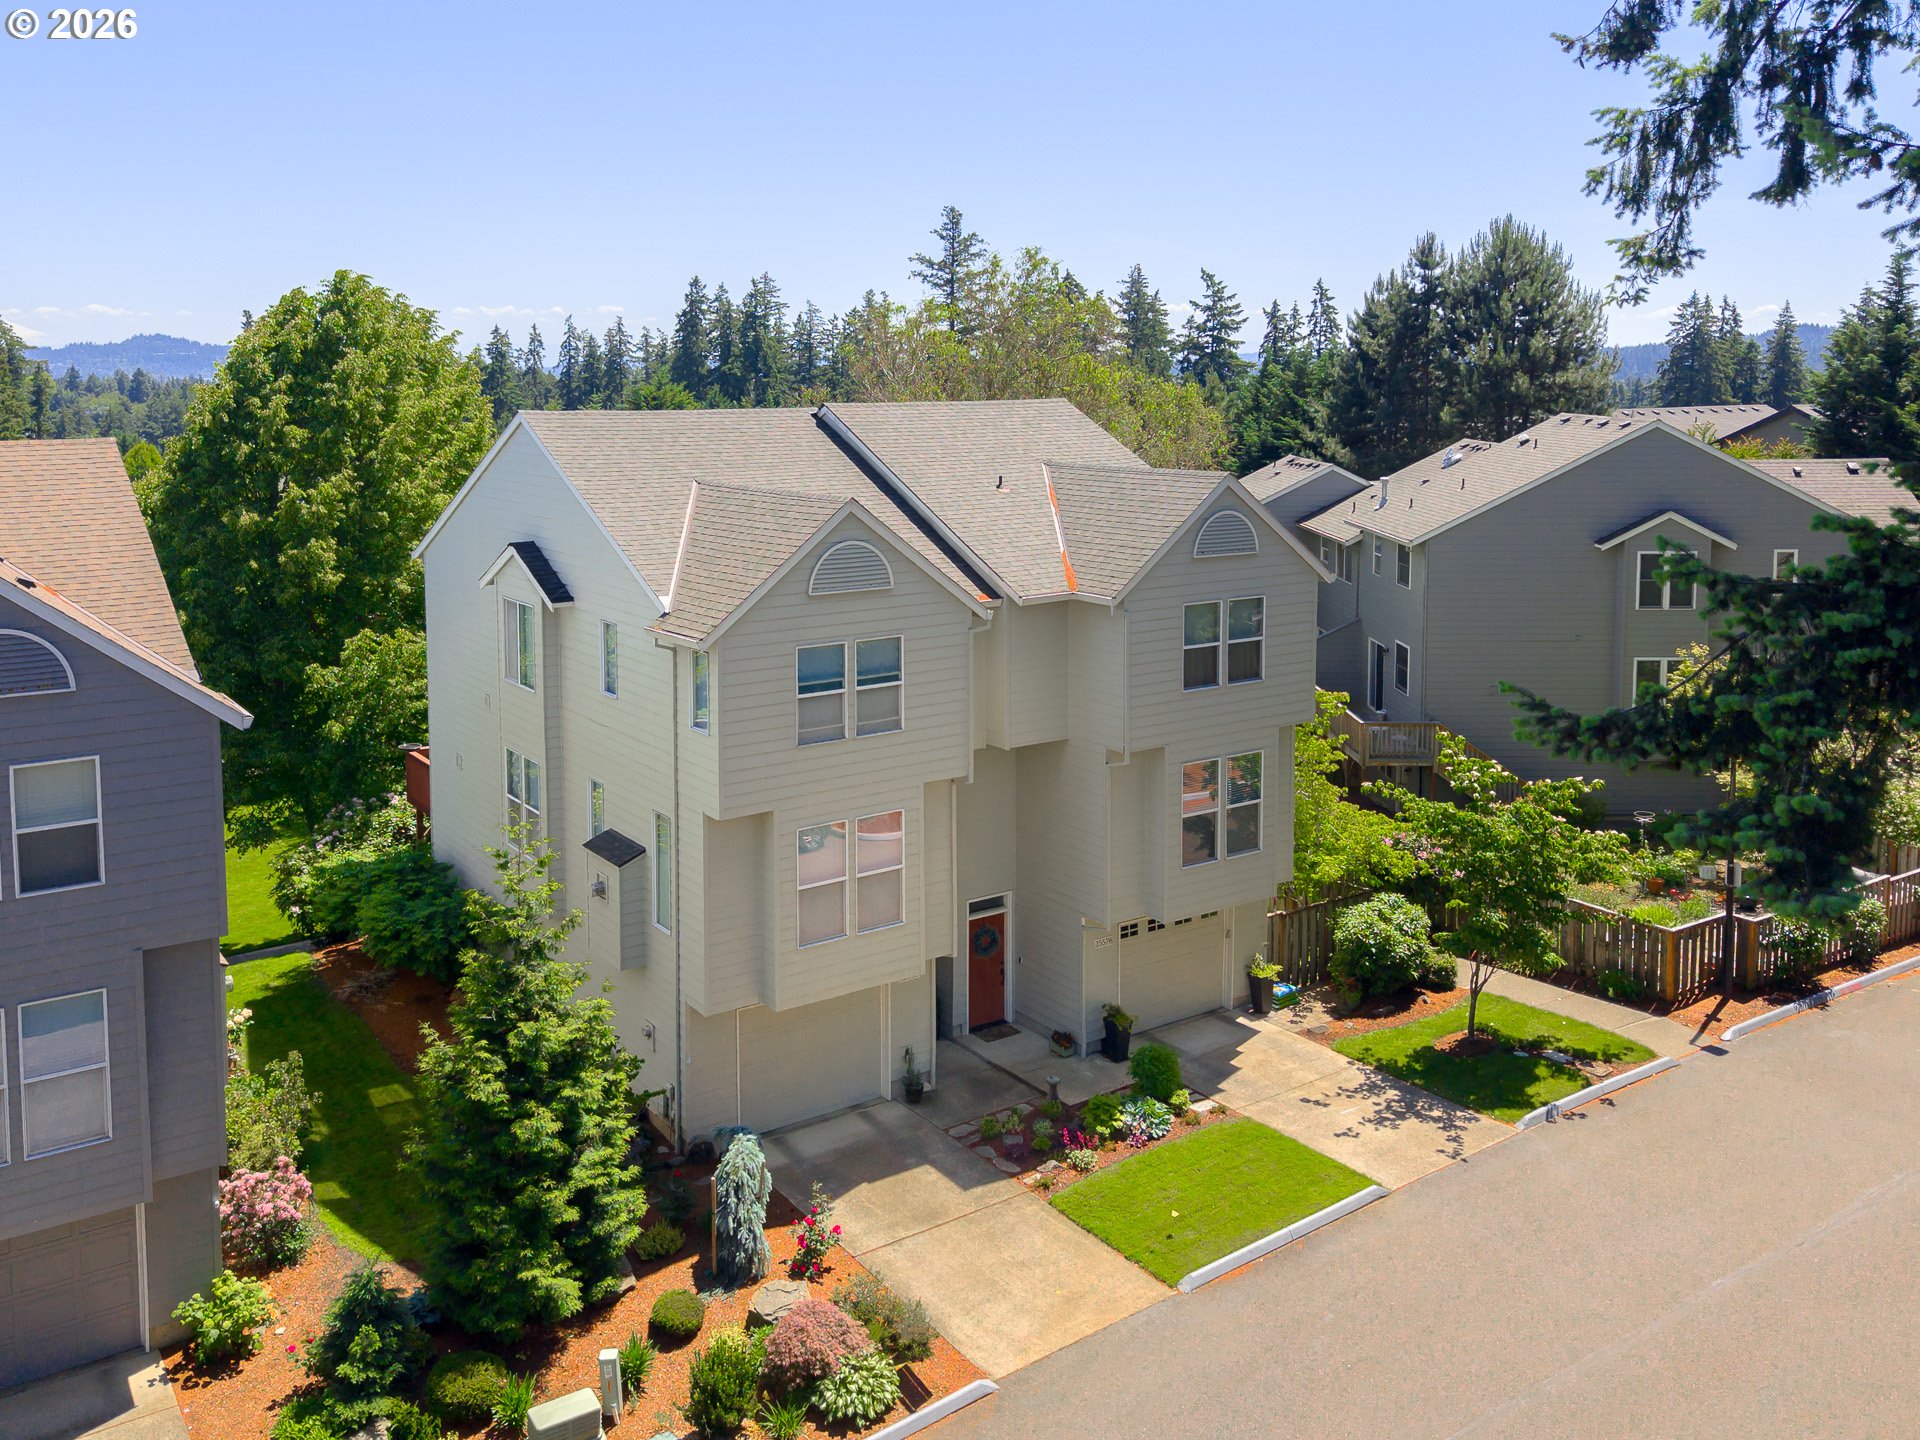
    • 15576 SW PERIDOT WAY For Sale

      $439,000

      15576 SW PERIDOT WAY, Beaverton, OR 97007

      • 3 Beds
      • 3 Baths
      • 1,890 Sq.Ft.
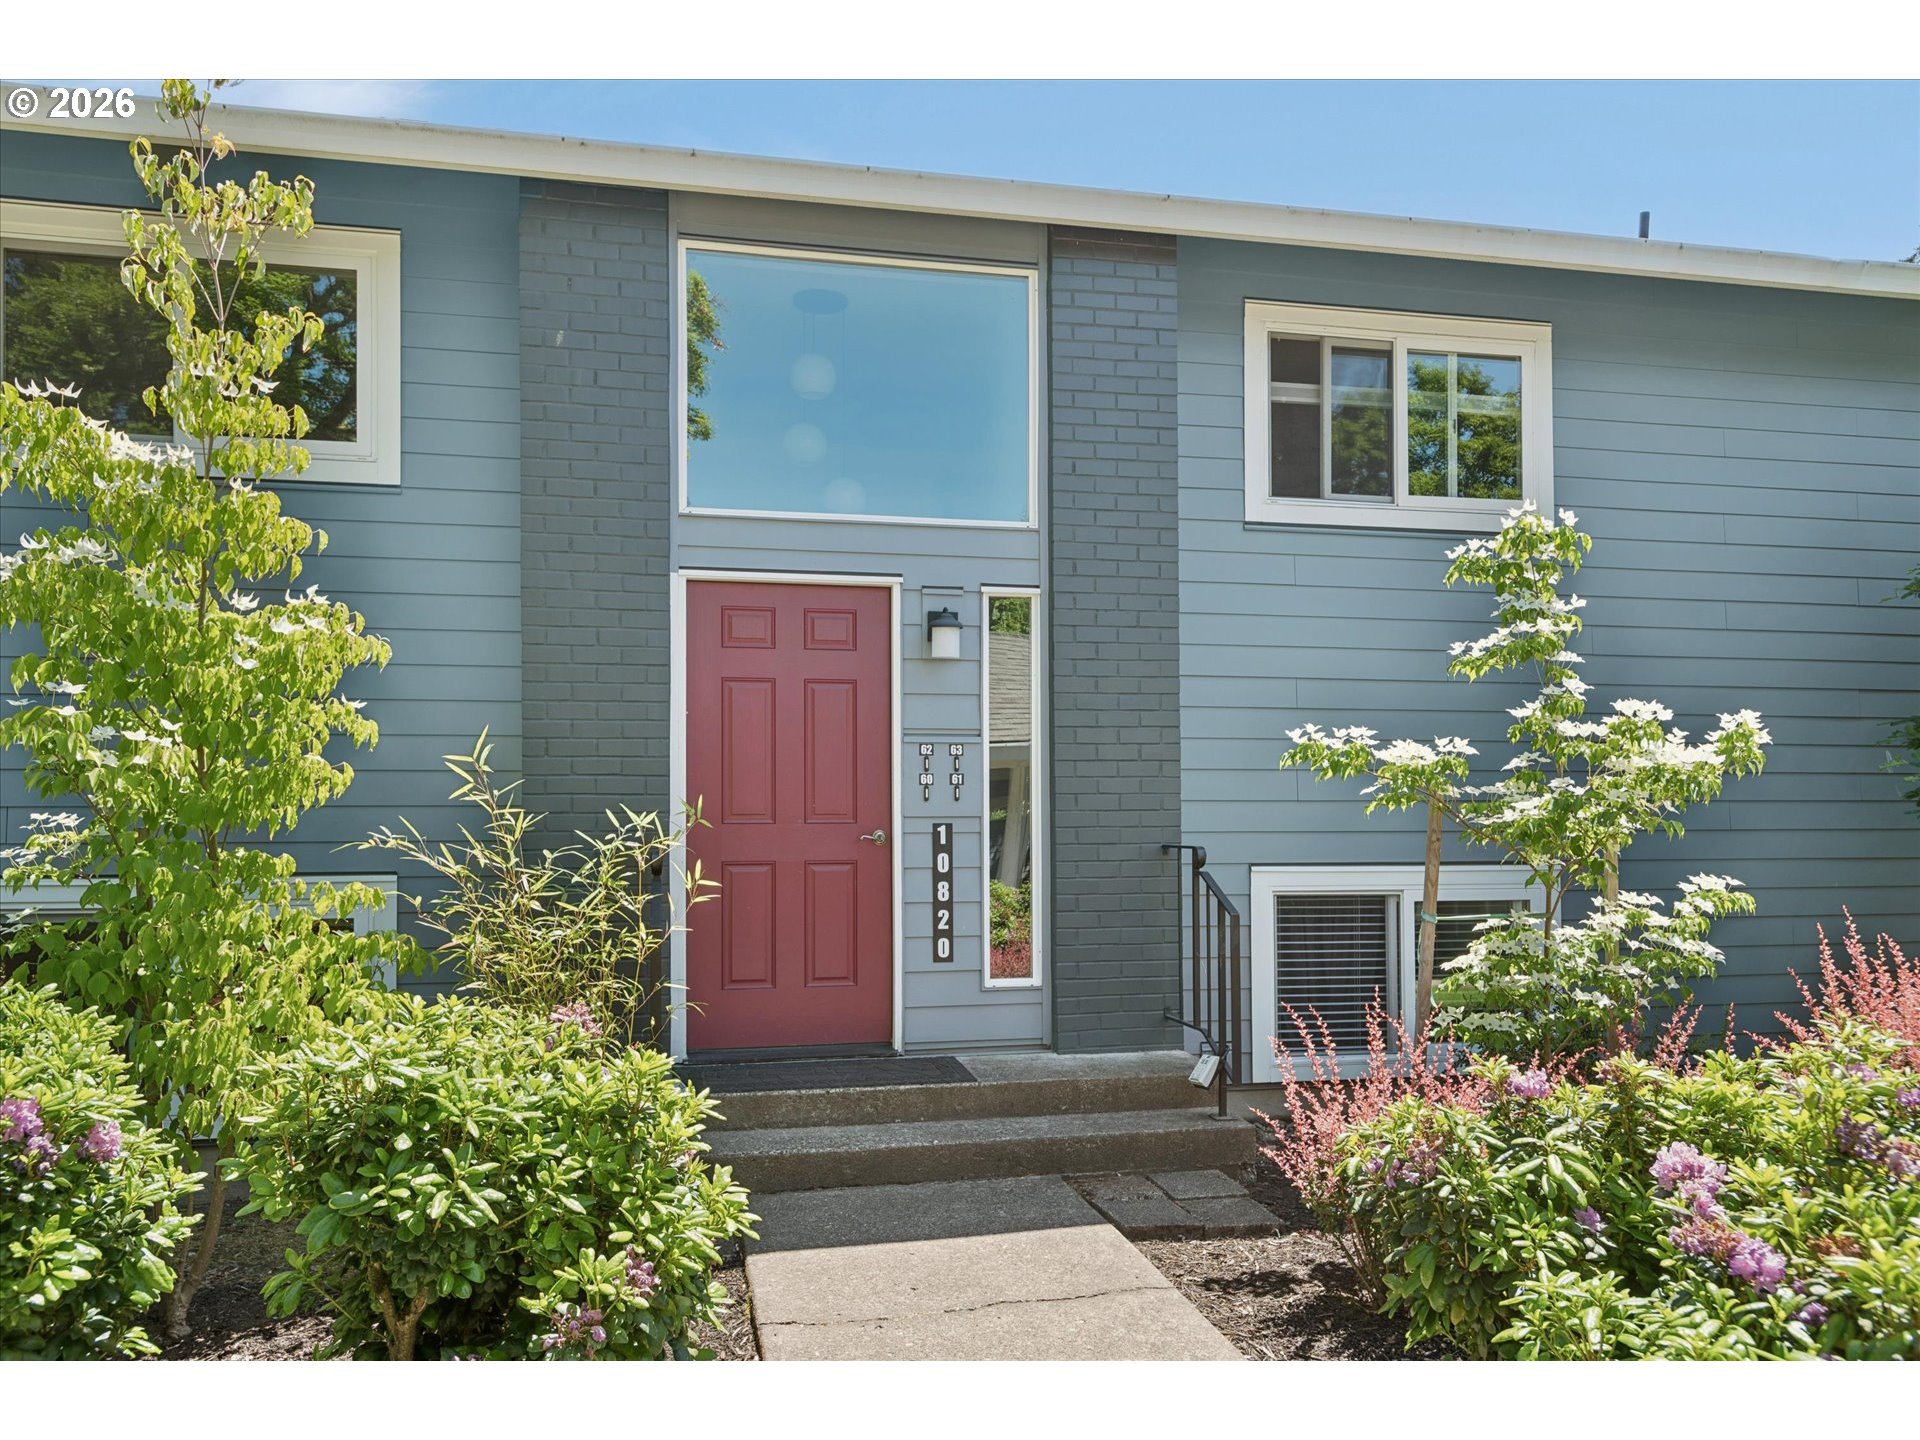
    • 10820 SW MEADOWBROOK DR 60 For Sale

      $245,000

      10820 SW MEADOWBROOK DR 60, Portland, OR 97224

      • 2 Beds
      • 1 Bath
      • 914 Sq.Ft.
    • 22866 SW FOREST CREEK DR 100 For Sale

      $239,000

      22866 SW FOREST CREEK DR 100, Sherwood, OR 97140

      • 1 Bed
      • 1 Bath
      • 749 Sq.Ft.
    • Covered porch entry with a dark wood deck, large windows, and potted plants. Pending

      $229,000

      14834 SW 109TH AVE 8, Tigard, OR 97224

      • 2 Beds
      • 1 Bath
      • 1,042 Sq.Ft.
    View All

    Follow Us On Instagram