Search
Leave a Message
Thank you for your message. We will be in touch with you shortly.
Explore Our Properties

Property Description

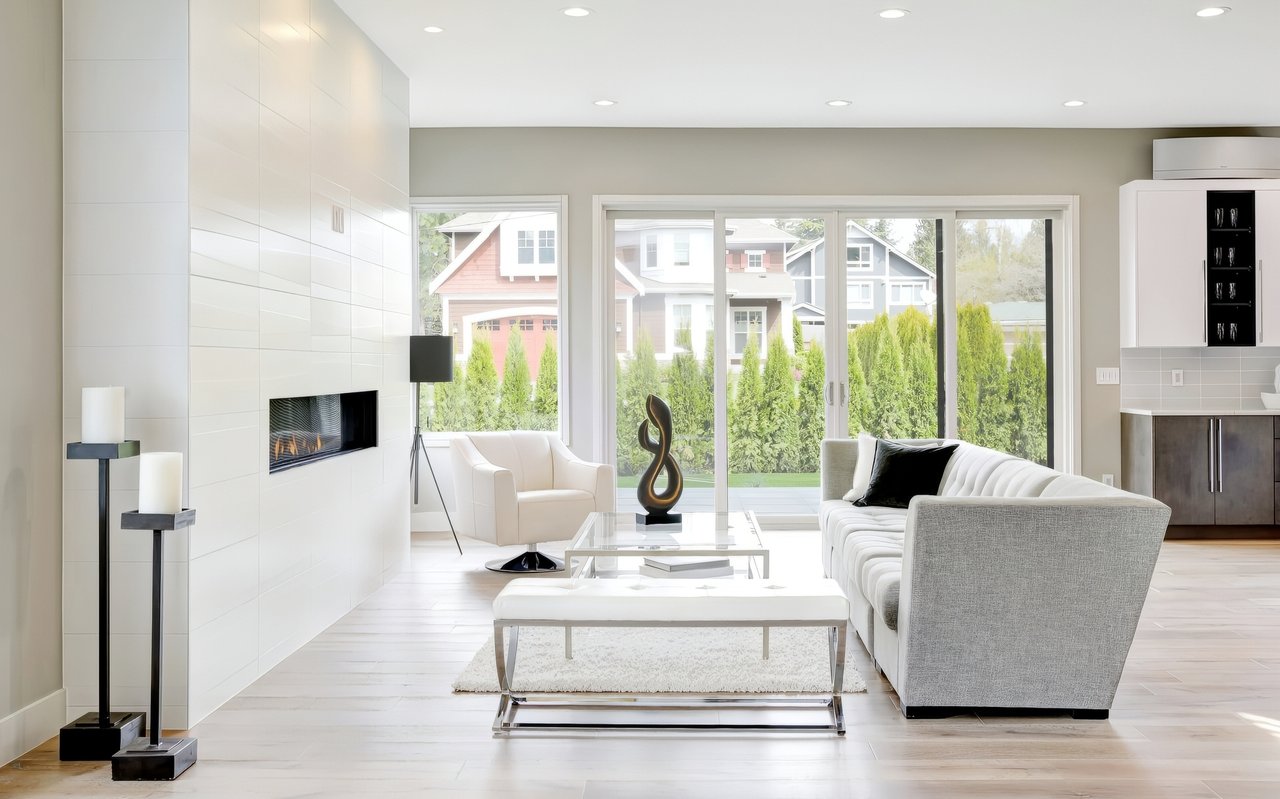
Welcome to the epitome of refined living, nestled in the heart of the desirable Villebois community in Wilsonville. The coveted Chambery model, boasts an expansive floor plan that tastefully blends elegance and comfort. This stunning home impresses with an open-concept living, The well-appointed kitchen features a double oven, granite island, and a plethora of quality fixtures designed to elevate your culinary exploits. Craftsman-inspired details, every corner of this home echoes charm and sophistication. The main level also features a versatile den, an ideal space for a home office or an additional living area. On the second level you will find the well-appointed primary suite with coffered ceilings and dual closets. Three additional bedrooms can be found upstairs as well as a large bonus room and laundry room. This property has been meticulously curated to ensure a balance of style, function, and lifestyle.You're only moments away from the community pool, clubhouse, gym & playgrounds. Come and witness the grandeur of this gorgeous Villebois home yourself; it's waiting for its next loving owner.

Overview

Property Status
Sold
Date Sold
May 16, 2024
MLS ID
24063368
Property Type
Residential
Year Built
2015

Features & Amenities

Total Area
3,914 Sq.Ft.
Architecture Styles
Stories 2, Craftsman
Stories
2
Garage Spaces
3.0
Water Source
Public Water
Roof
Composition
Lot Features
Level
Parking
Driveway, On Street
Heat Type
Forced Air 95 Plus
Air Conditioning
Central Air
Fireplace
Gas
Appliances
Builtin Oven, Builtin Range, Dishwasher, Disposal, Granite, Island, Microwave, Plumbed For Ice Maker, Range Hood
Other Interior Features
Granite, High Ceilings, Laundry, Wood Floors
Sewer
Public Sewer
Substructure
Concrete Perimeter
Disability Features
Garageon Main
HOA Amenities
Commons, Pool
Other Exterior Features
Covered Patio, Fenced, Gazebo, Patio
Elementary School
Lowrie
Middle School
Wood
High School
Wilsonville
Sales Price
$889,000
Real Estate Tax
$9,663/yr
HOA
$164/mo

Downloads

Two-story beige house with an attached garage, covered porch, and leafless tree in the front lawn.

Schedule a Tour

We would love to help you see this beautiful home! As a full-service brokerage, we can help you tour. Please submit an offer, and answer questions about the buying process.

Thank you

for your interest in 11875 SW BARCELONA ST, Wilsonville, OR 97070

11875 SW BARCELONA ST
Navigate

I'm Interested In

11875 SW BARCELONA ST

or
  • CallDavid Caldwell

    License #200701049

    (503) 453-2886
  • Browse Other Active Listings

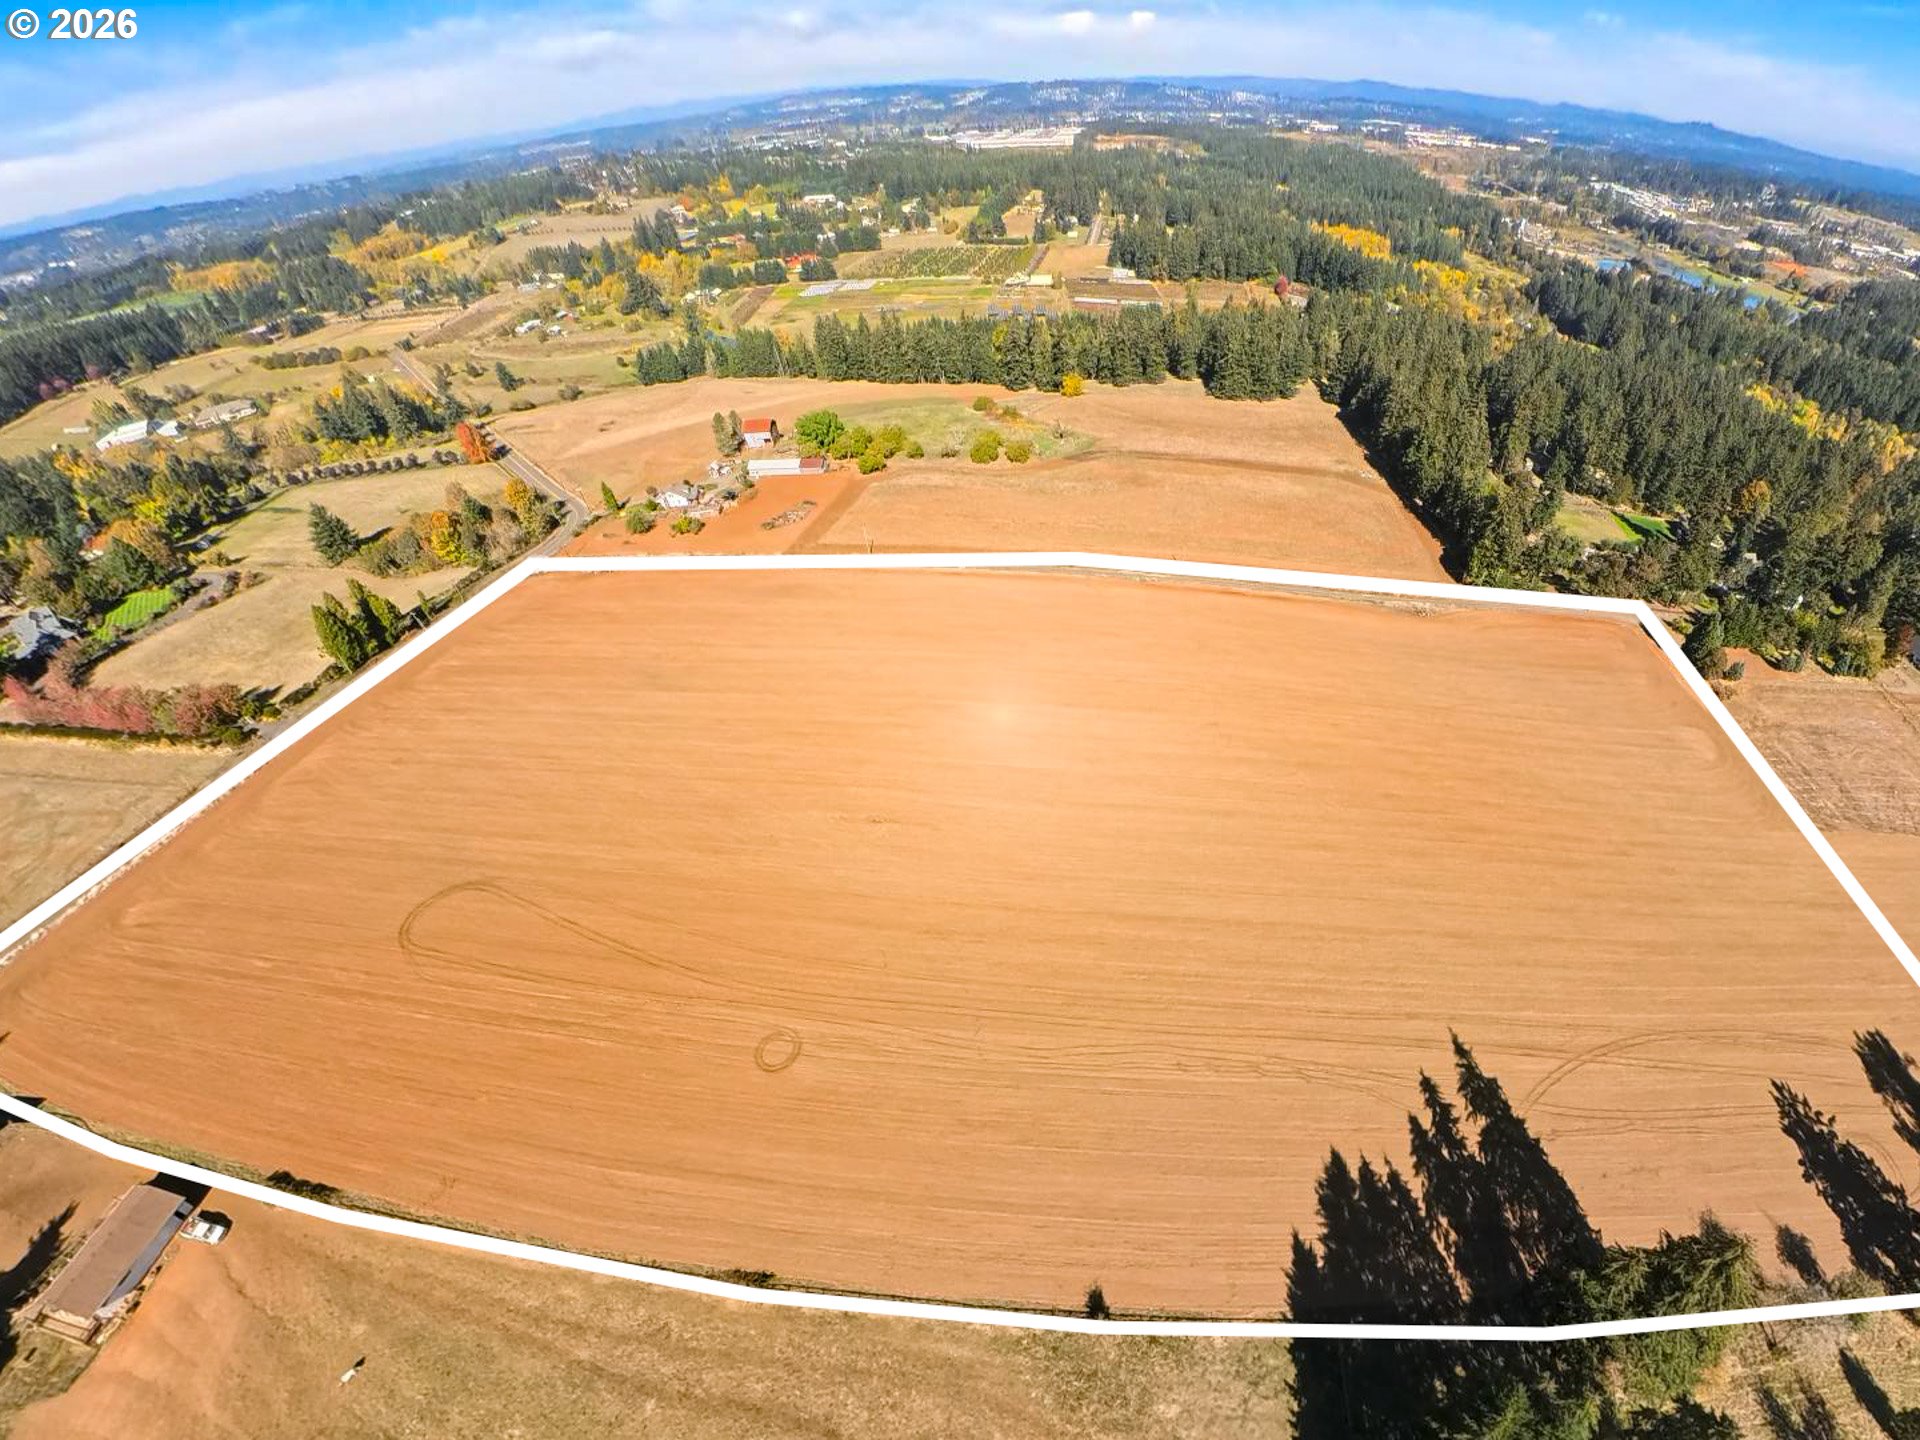
    • Aerial view of a large outlined rural land parcel, with surrounding farmland and forest. For Sale

      $1,000,000

      25924 SW Baker TL200, Sherwood, OR 97140

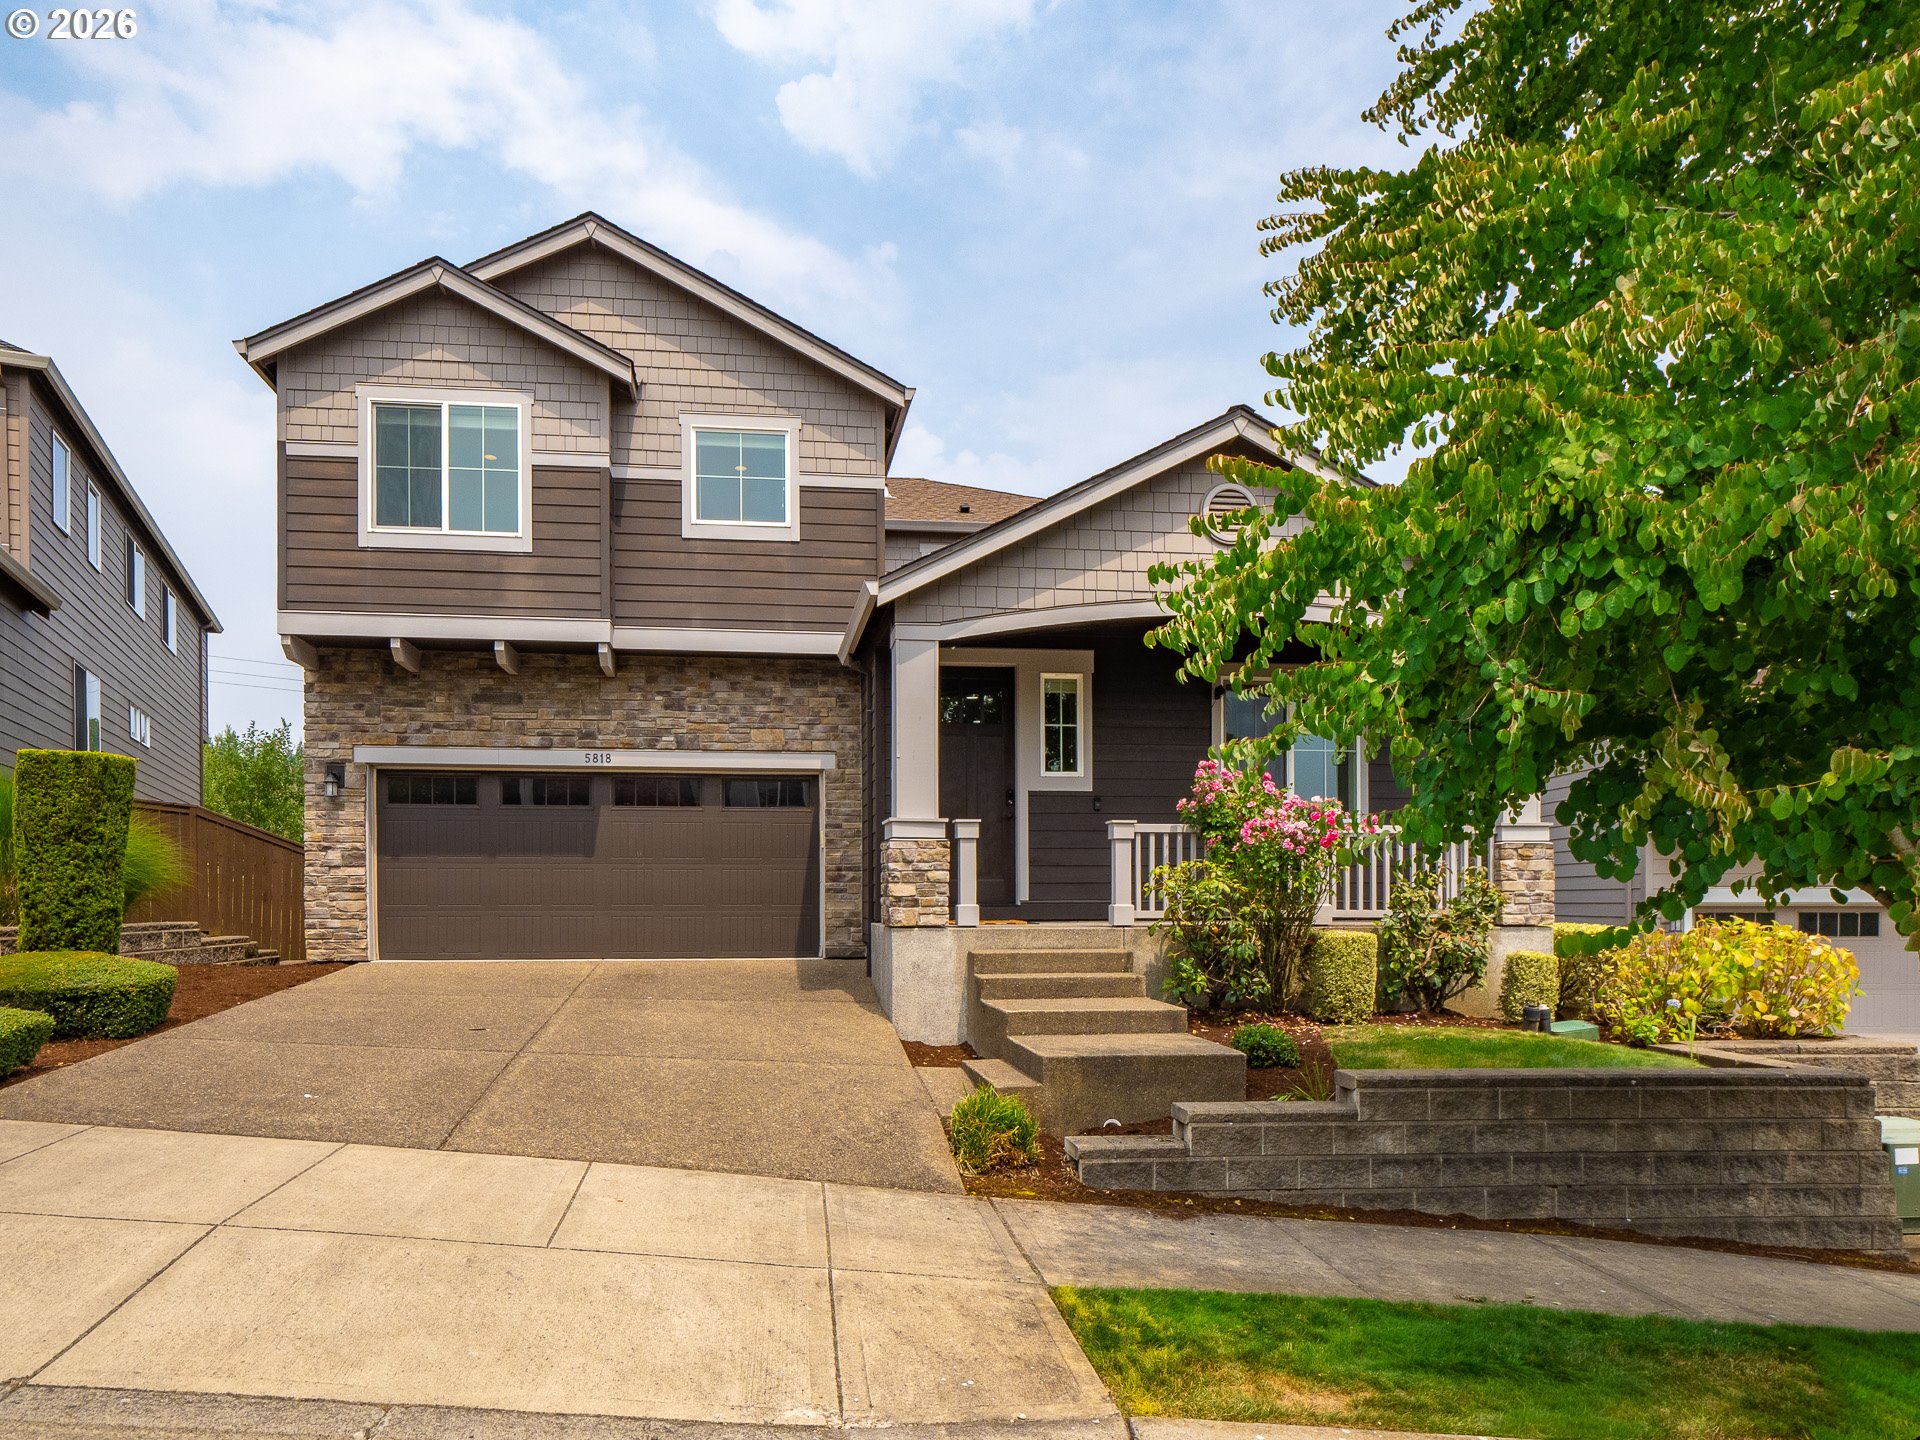
    • Two-story brown house with stone-faced garage, covered porch, and landscaped front yard. Pending

      $829,000

      5818 NW BANNISTER DR, Portland, OR 97229

      • 6 Beds
      • 4 Baths
      • 3,385 Sq.Ft.
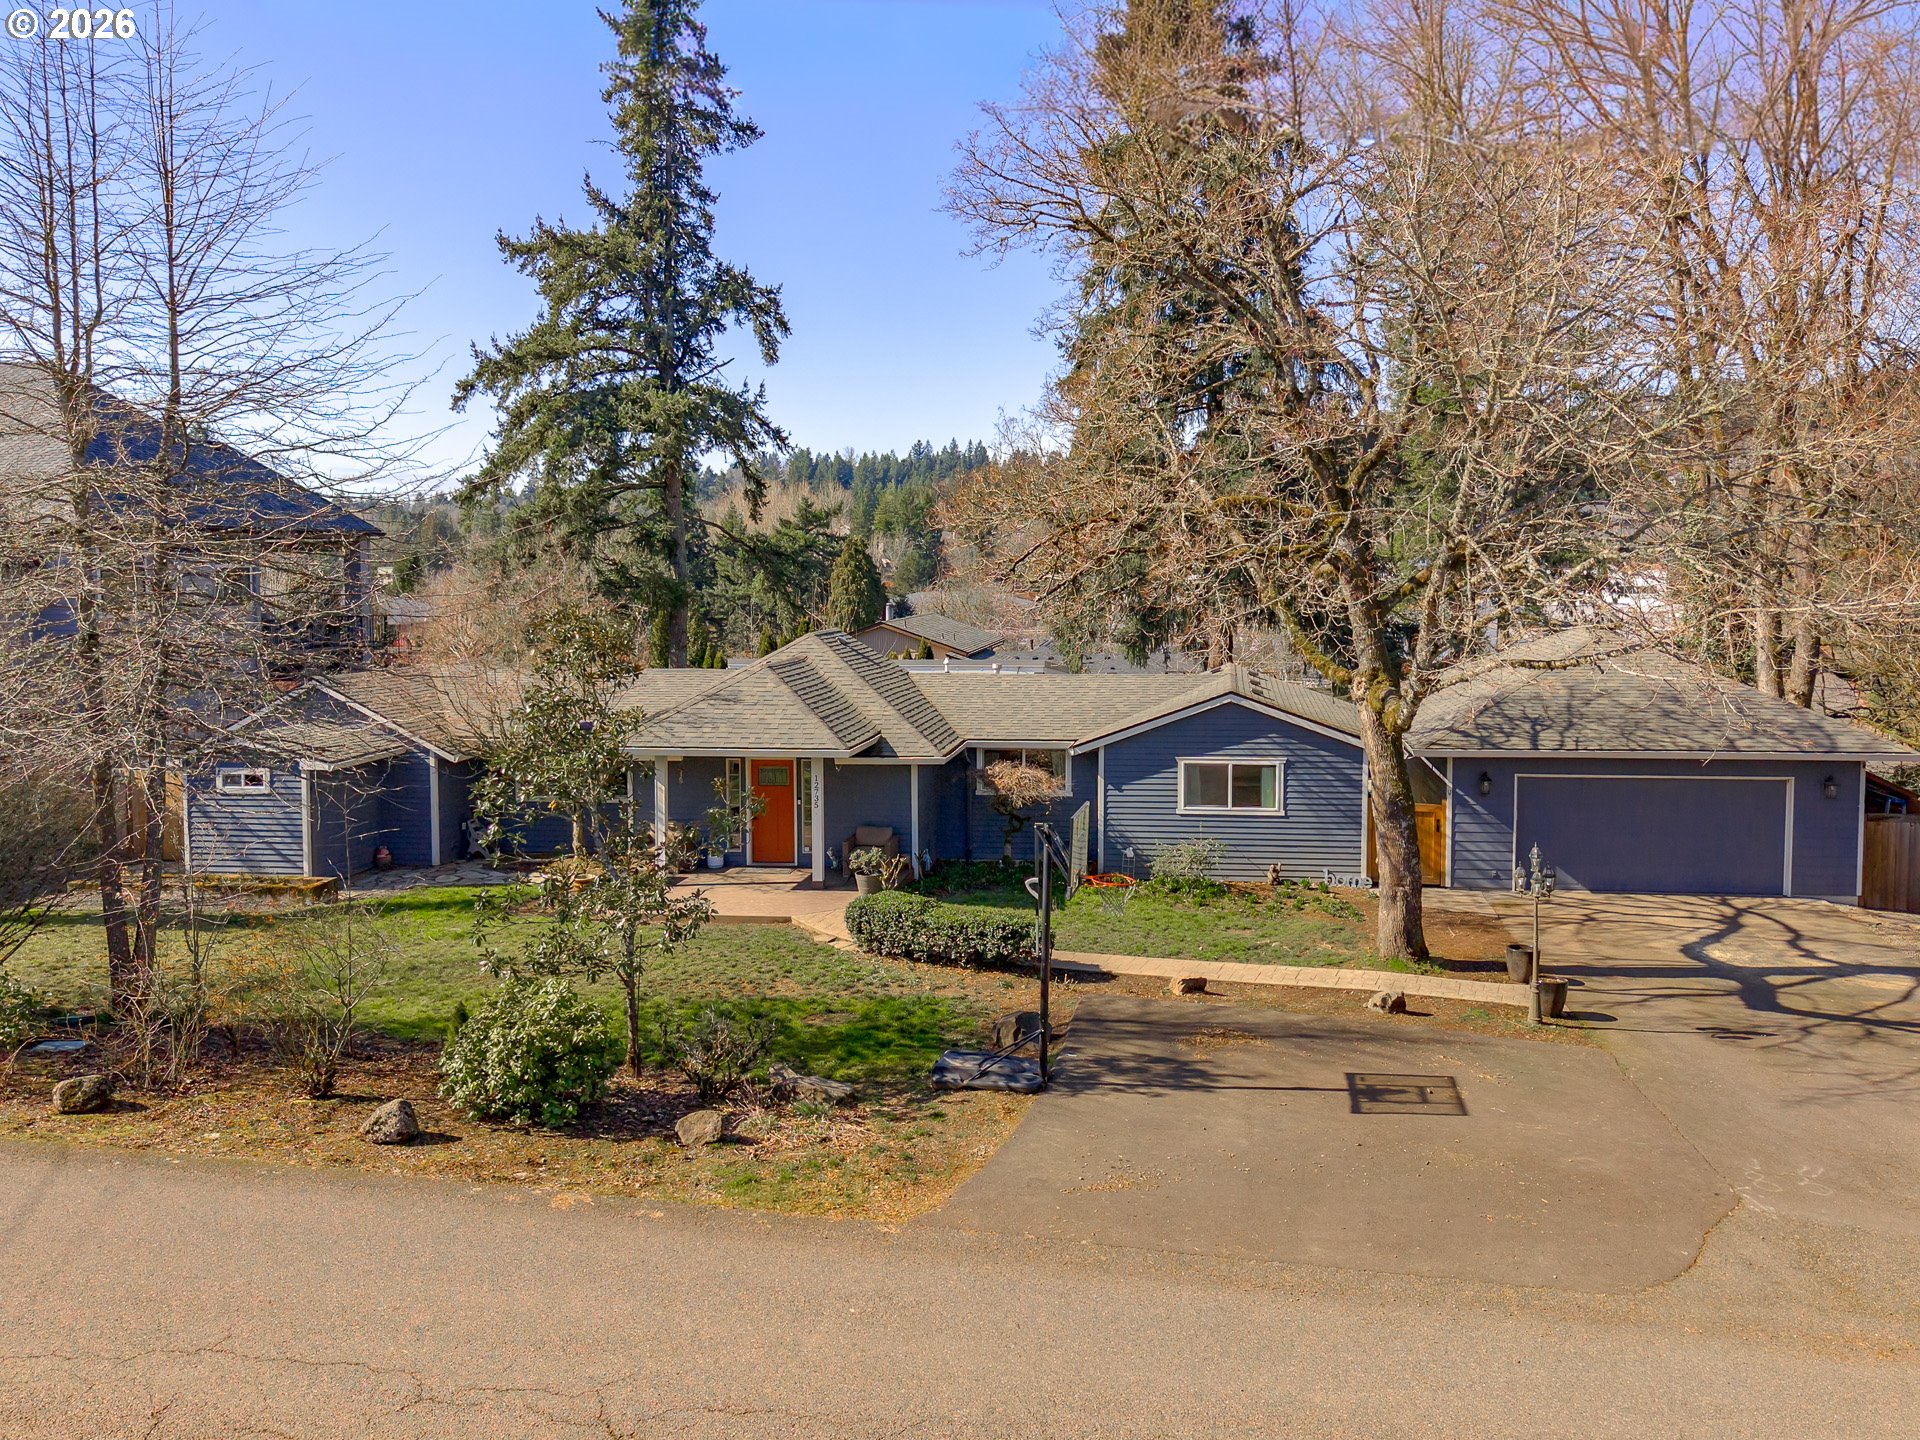
    • Blue single-story house with an attached garage, orange front door, and mature trees. Pending

      $699,999

      12735 SW 22ND AVE, Lake Oswego, OR 97034

      • 3 Beds
      • 2 Baths
      • 1,723 Sq.Ft.
    • Attached townhomes with stone accents and garages beside a wet driveway and evergreen trees. For Sale

      $695,000

      30605 E CAMRYN WAY D20, Government Camp, OR 97028

      • 2 Beds
      • 3 Baths
      • 1,248 Sq.Ft.
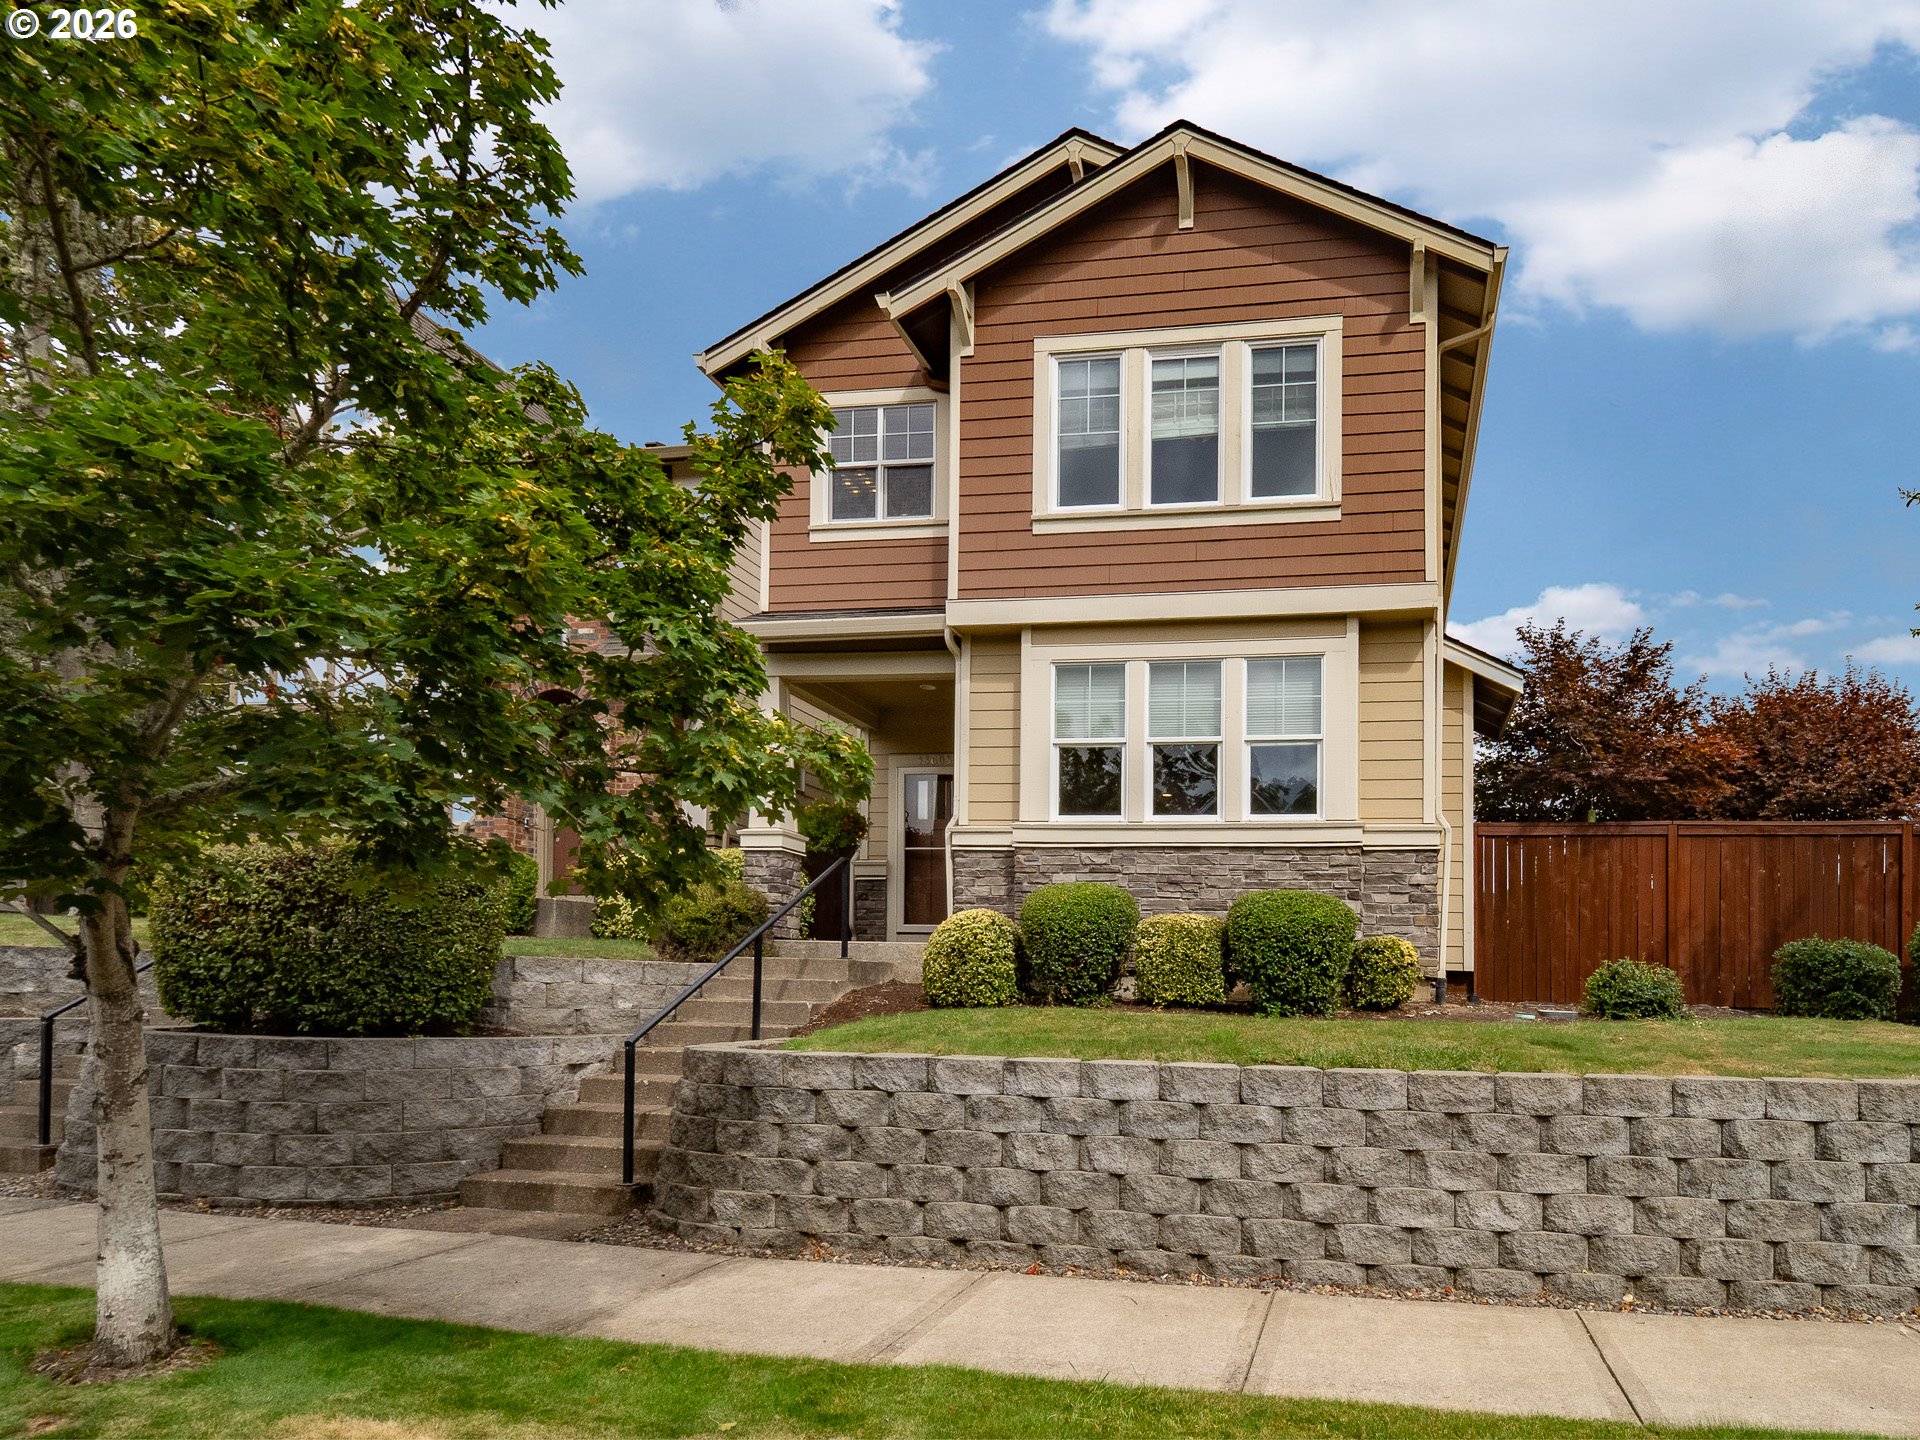
    • Two-story brown-and-tan house with stone foundation, landscaped retaining wall, and front steps. For Sale

      $529,000

      13605 SW KING LEAR WAY, King City, OR 97224

      • 4 Beds
      • 3 Baths
      • 1,885 Sq.Ft.
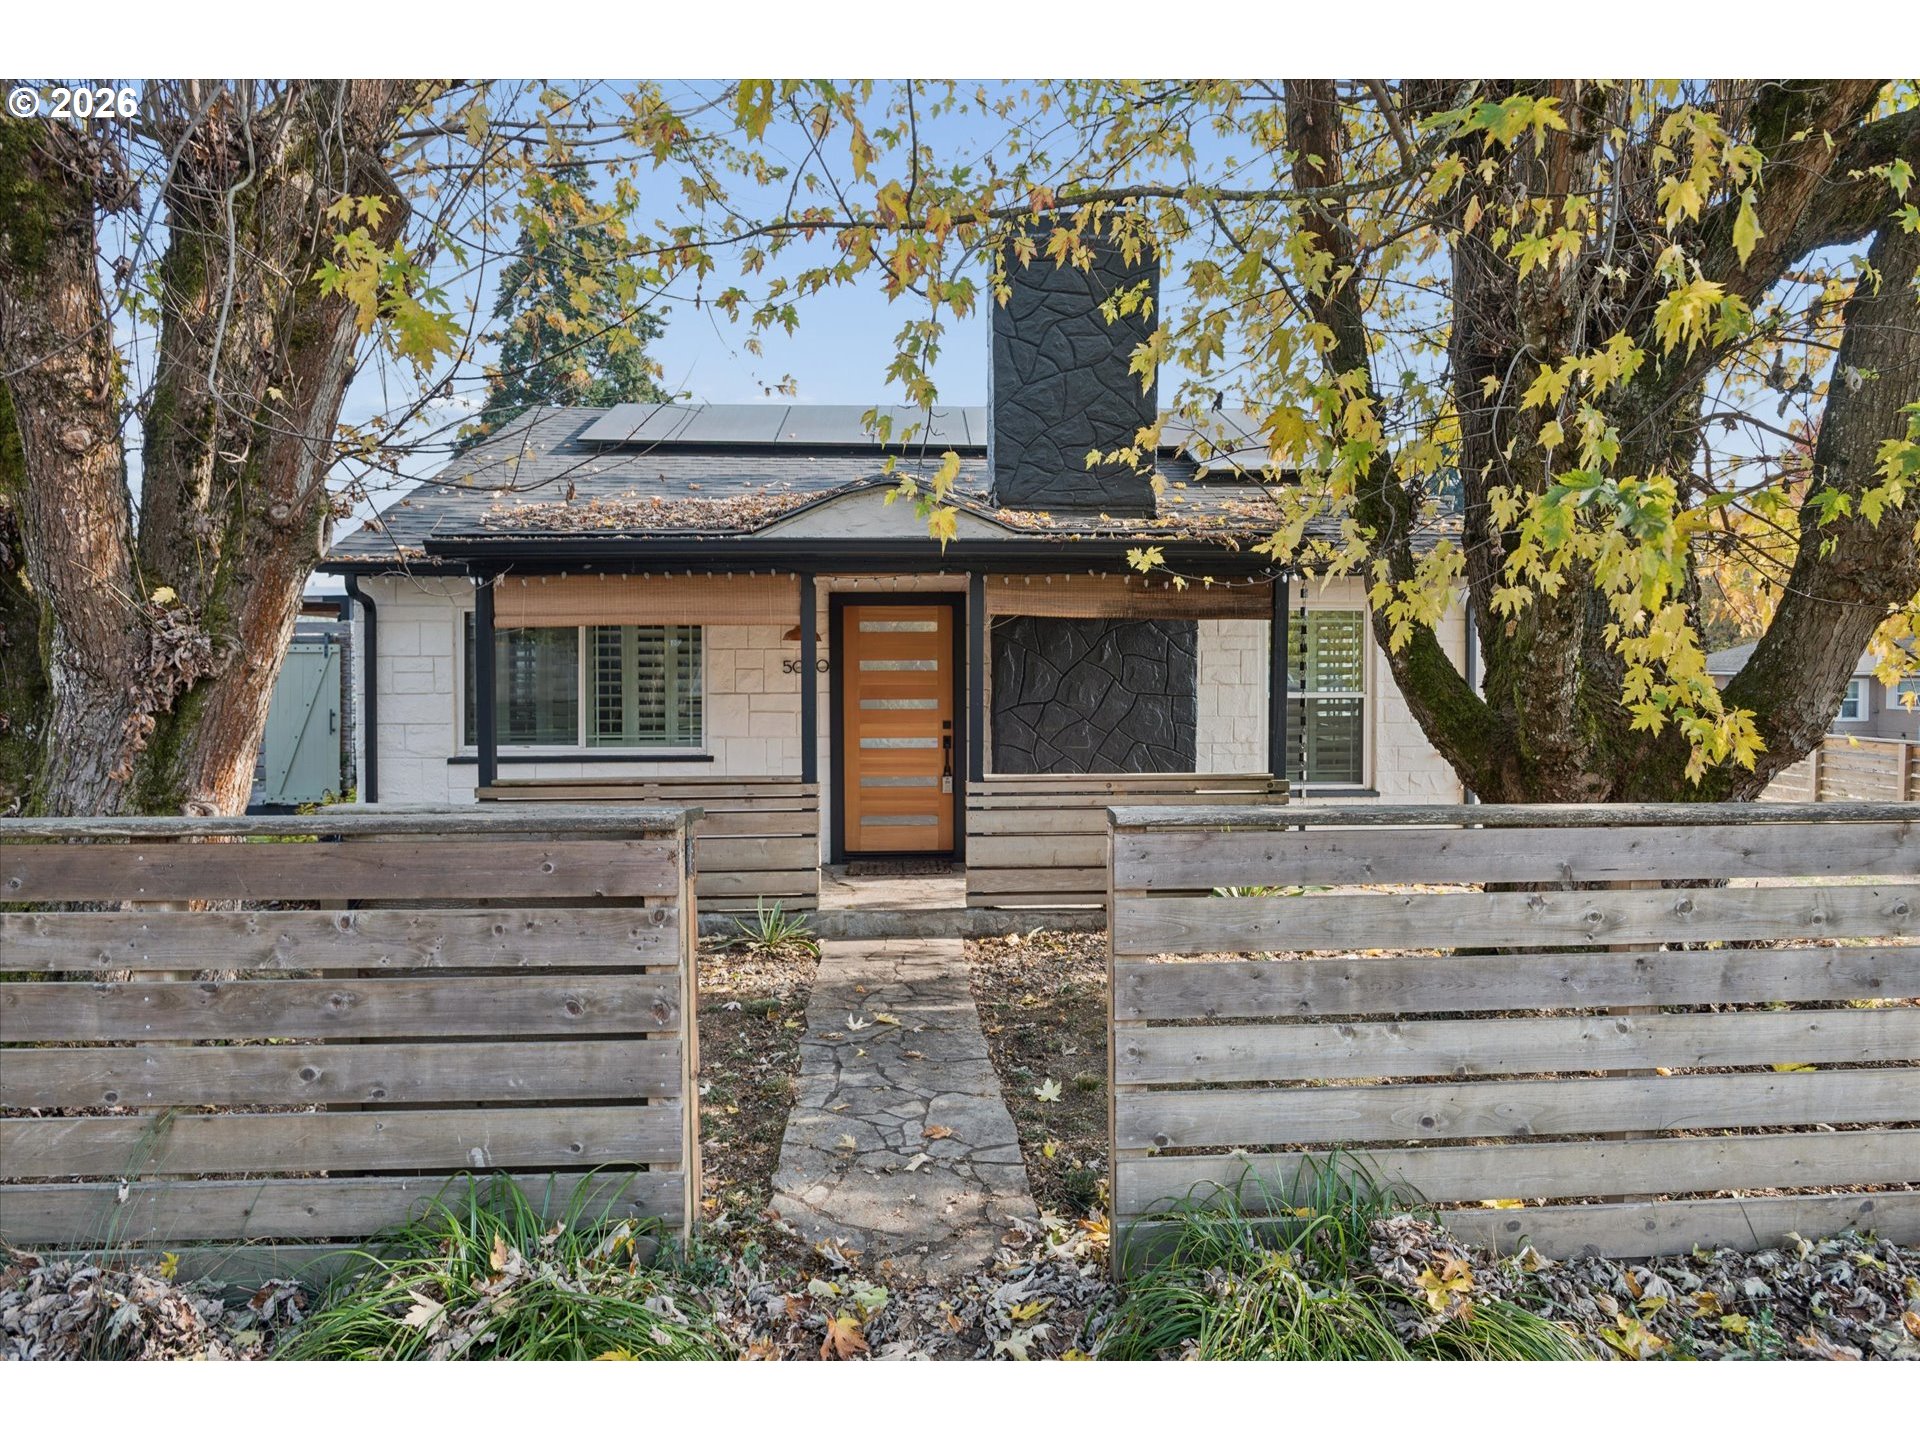
    • Single-story home with a stone chimney and wood entry, framed by autumn trees and a plank fence. For Sale

      $465,000

      5090 SW 141ST AVE, Beaverton, OR 97005

      • 2 Beds
      • 1 Bath
      • 1,167 Sq.Ft.
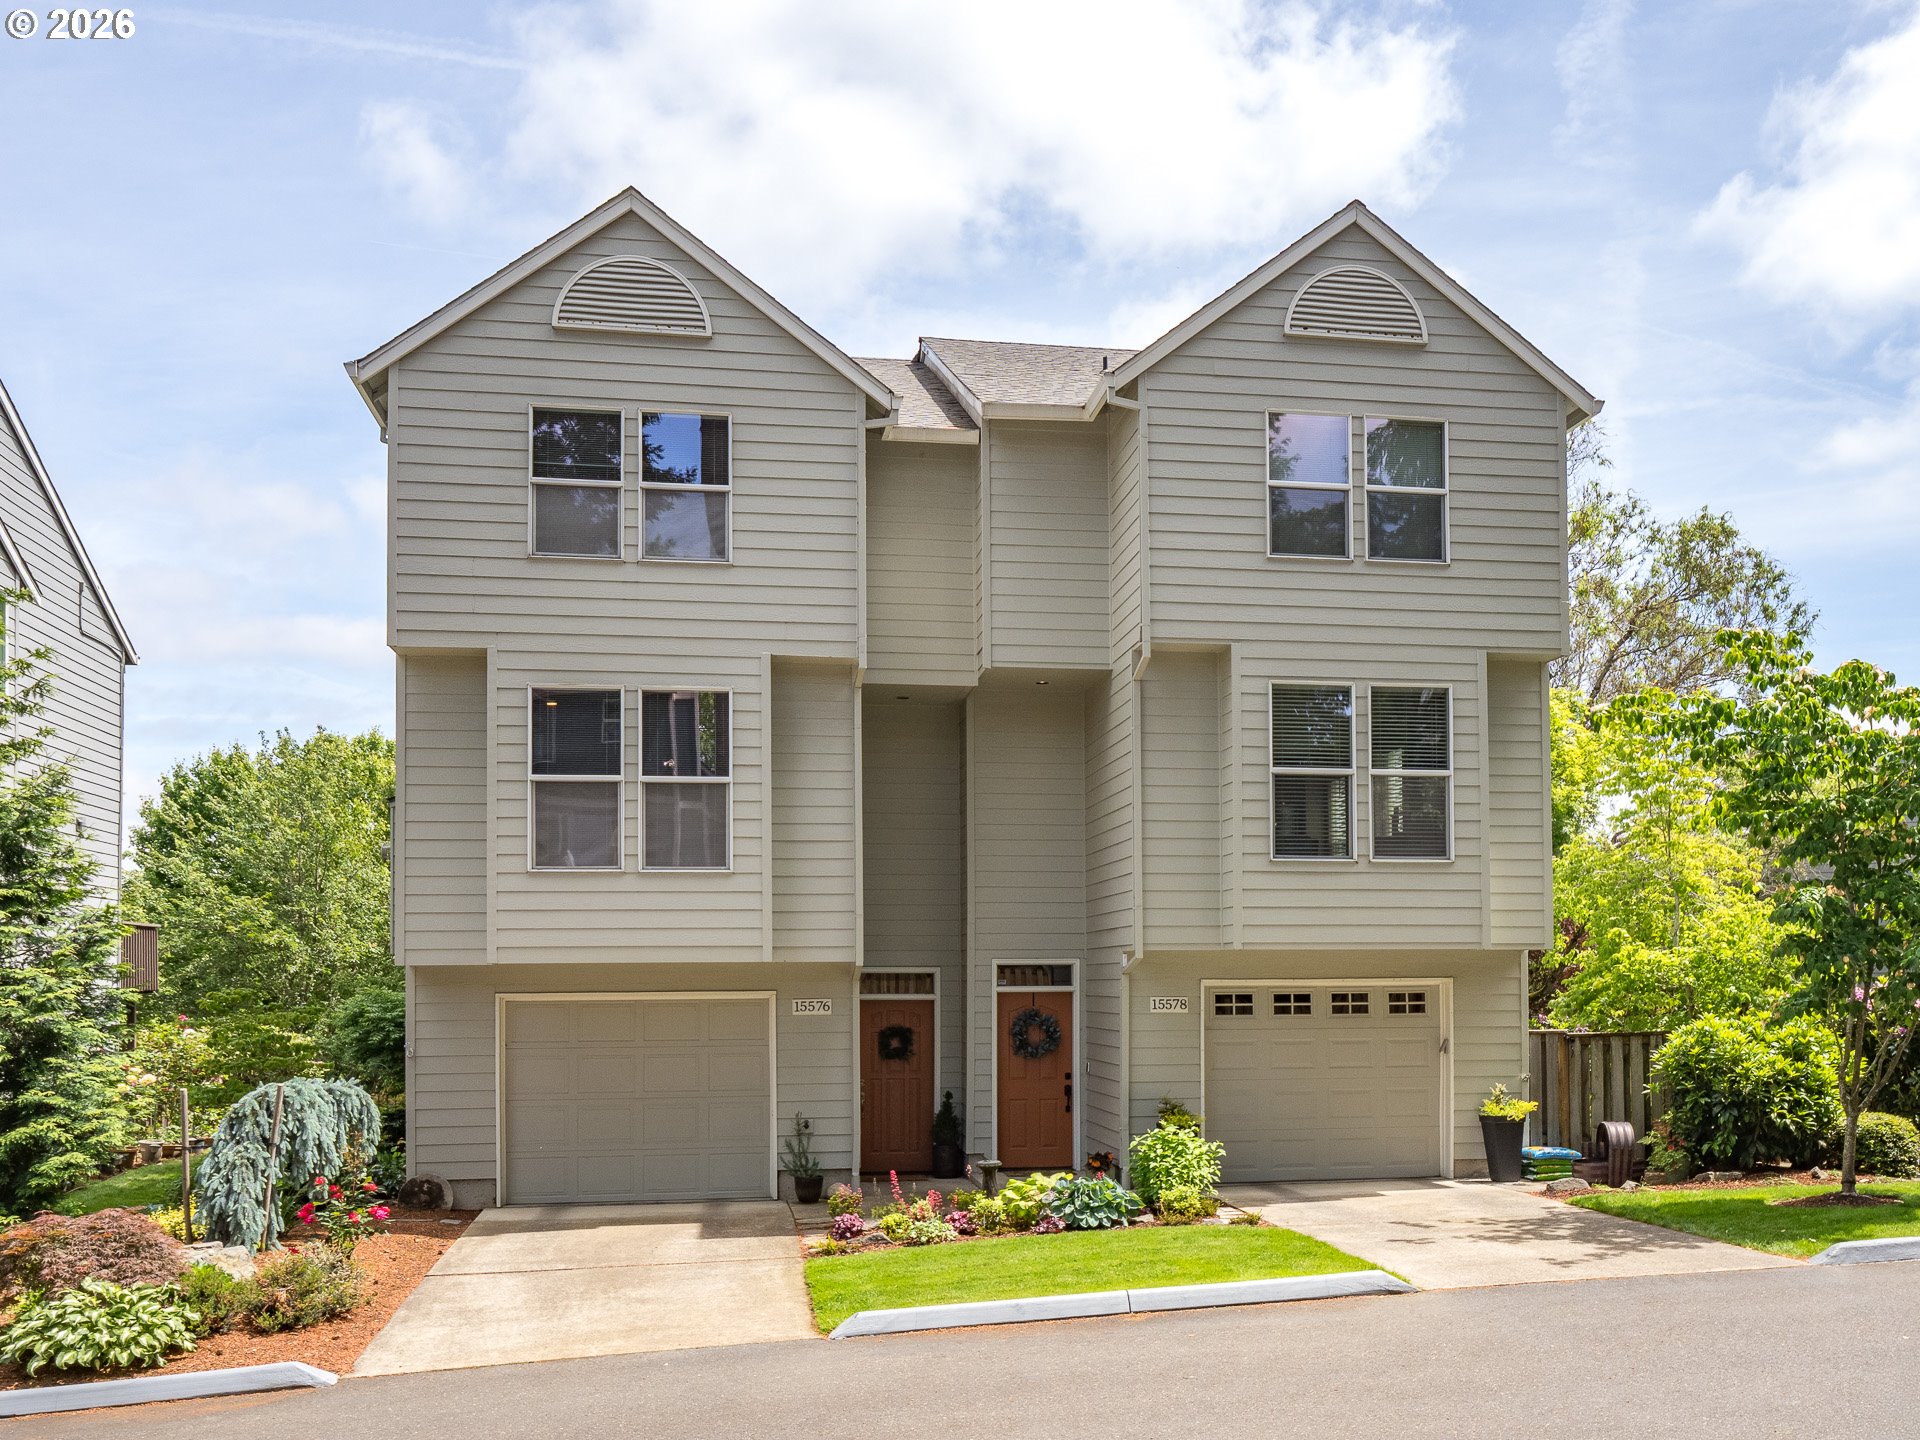
    • 15576 SW PERIDOT WAY For Sale

      $439,000

      15576 SW PERIDOT WAY, Beaverton, OR 97007

      • 3 Beds
      • 3 Baths
      • 1,890 Sq.Ft.
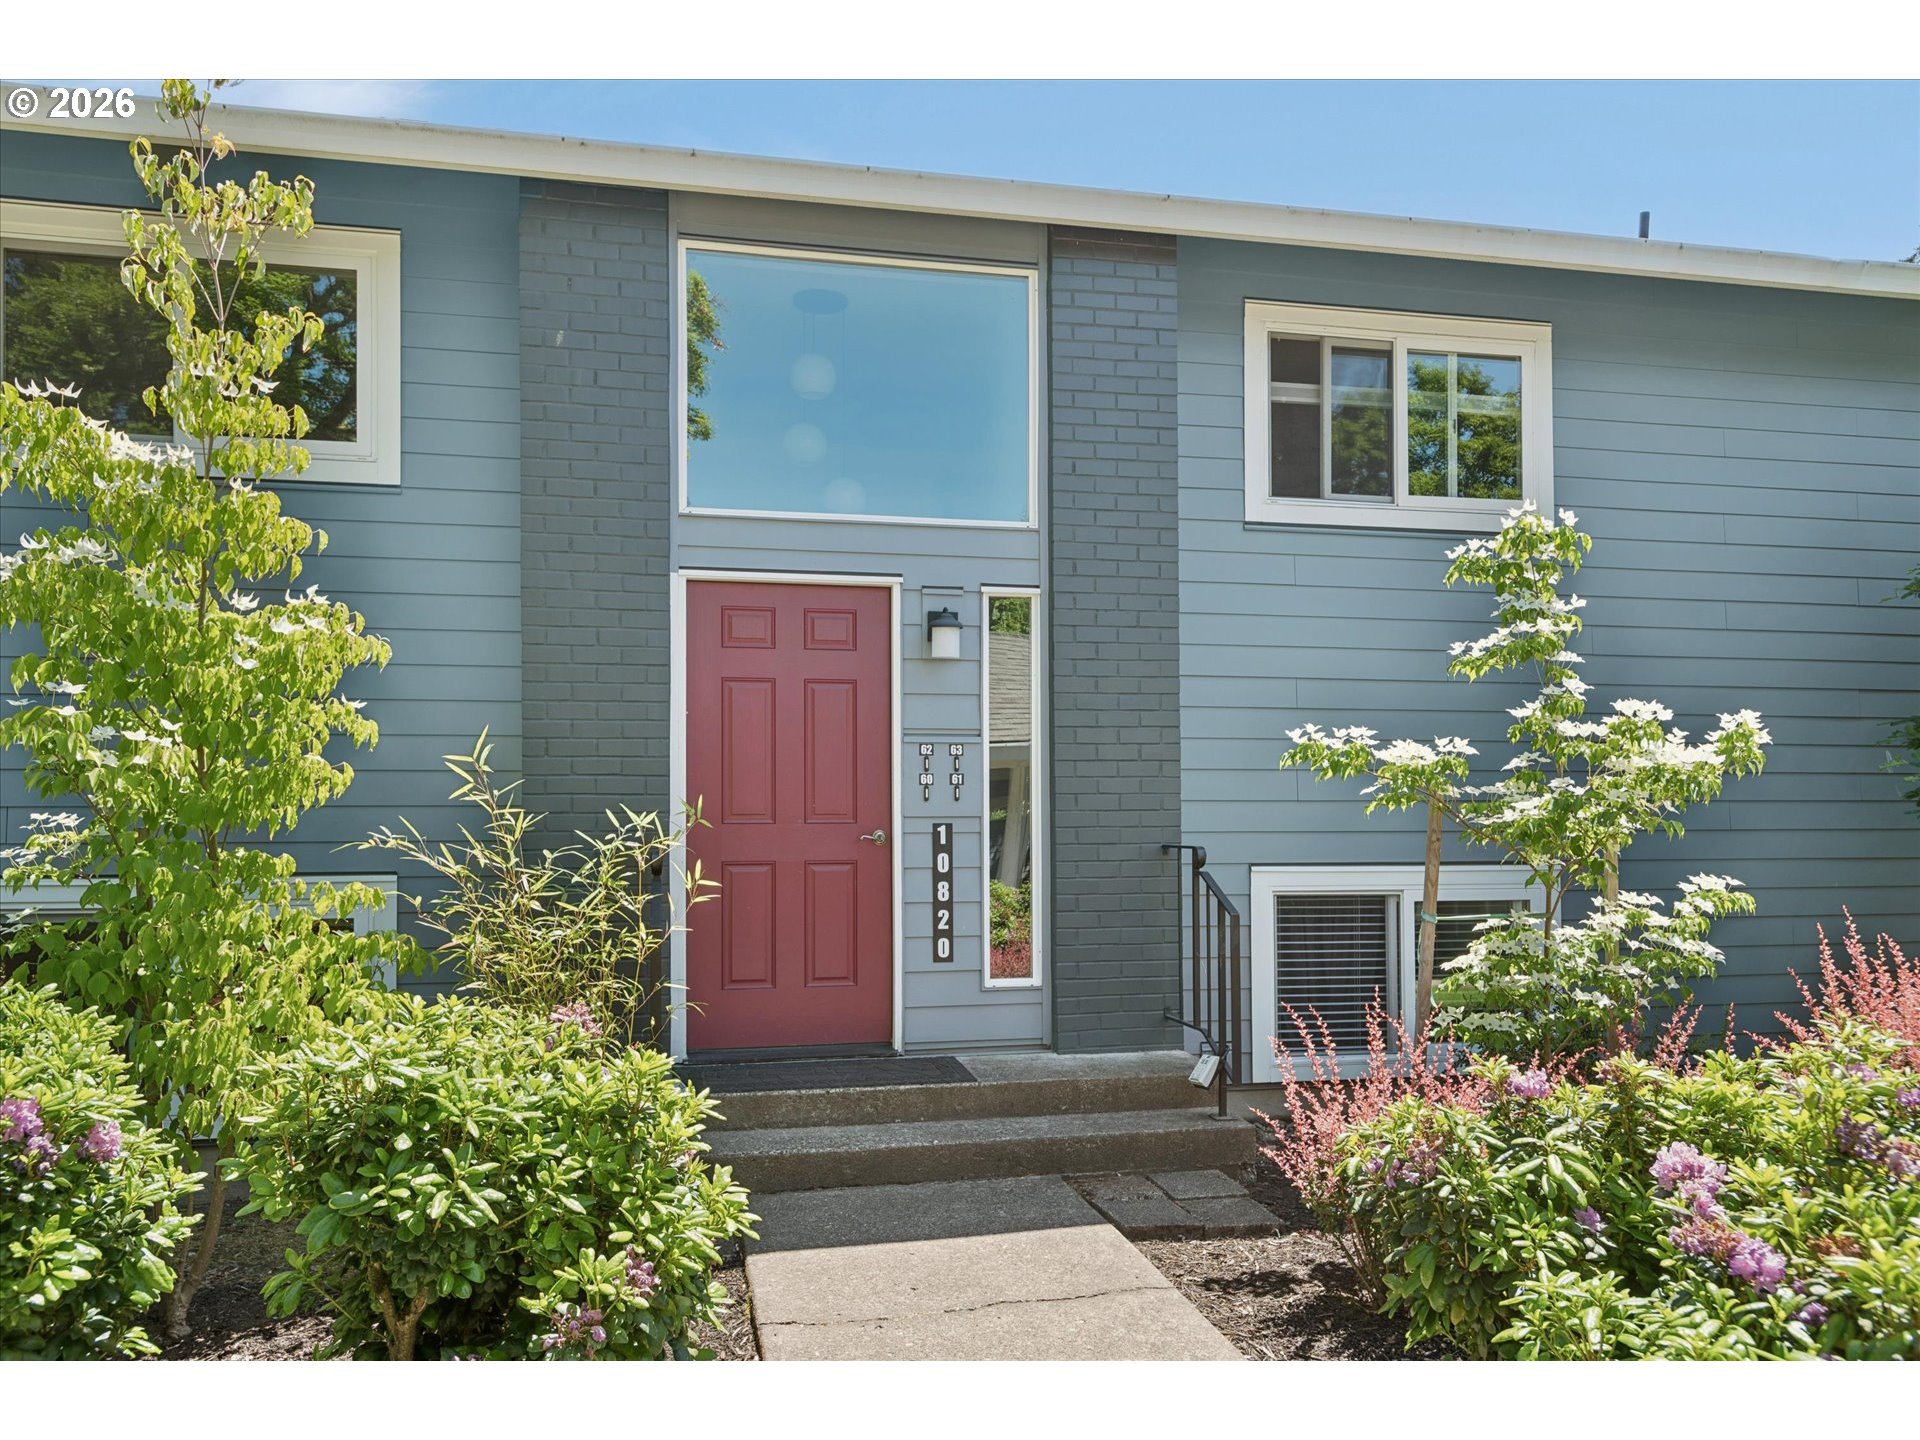
    • Blue-gray residence entrance with a red door, concrete steps, and flowering landscaping. For Sale

      $245,000

      10820 SW MEADOWBROOK DR 60, Portland, OR 97224

      • 2 Beds
      • 1 Bath
      • 914 Sq.Ft.
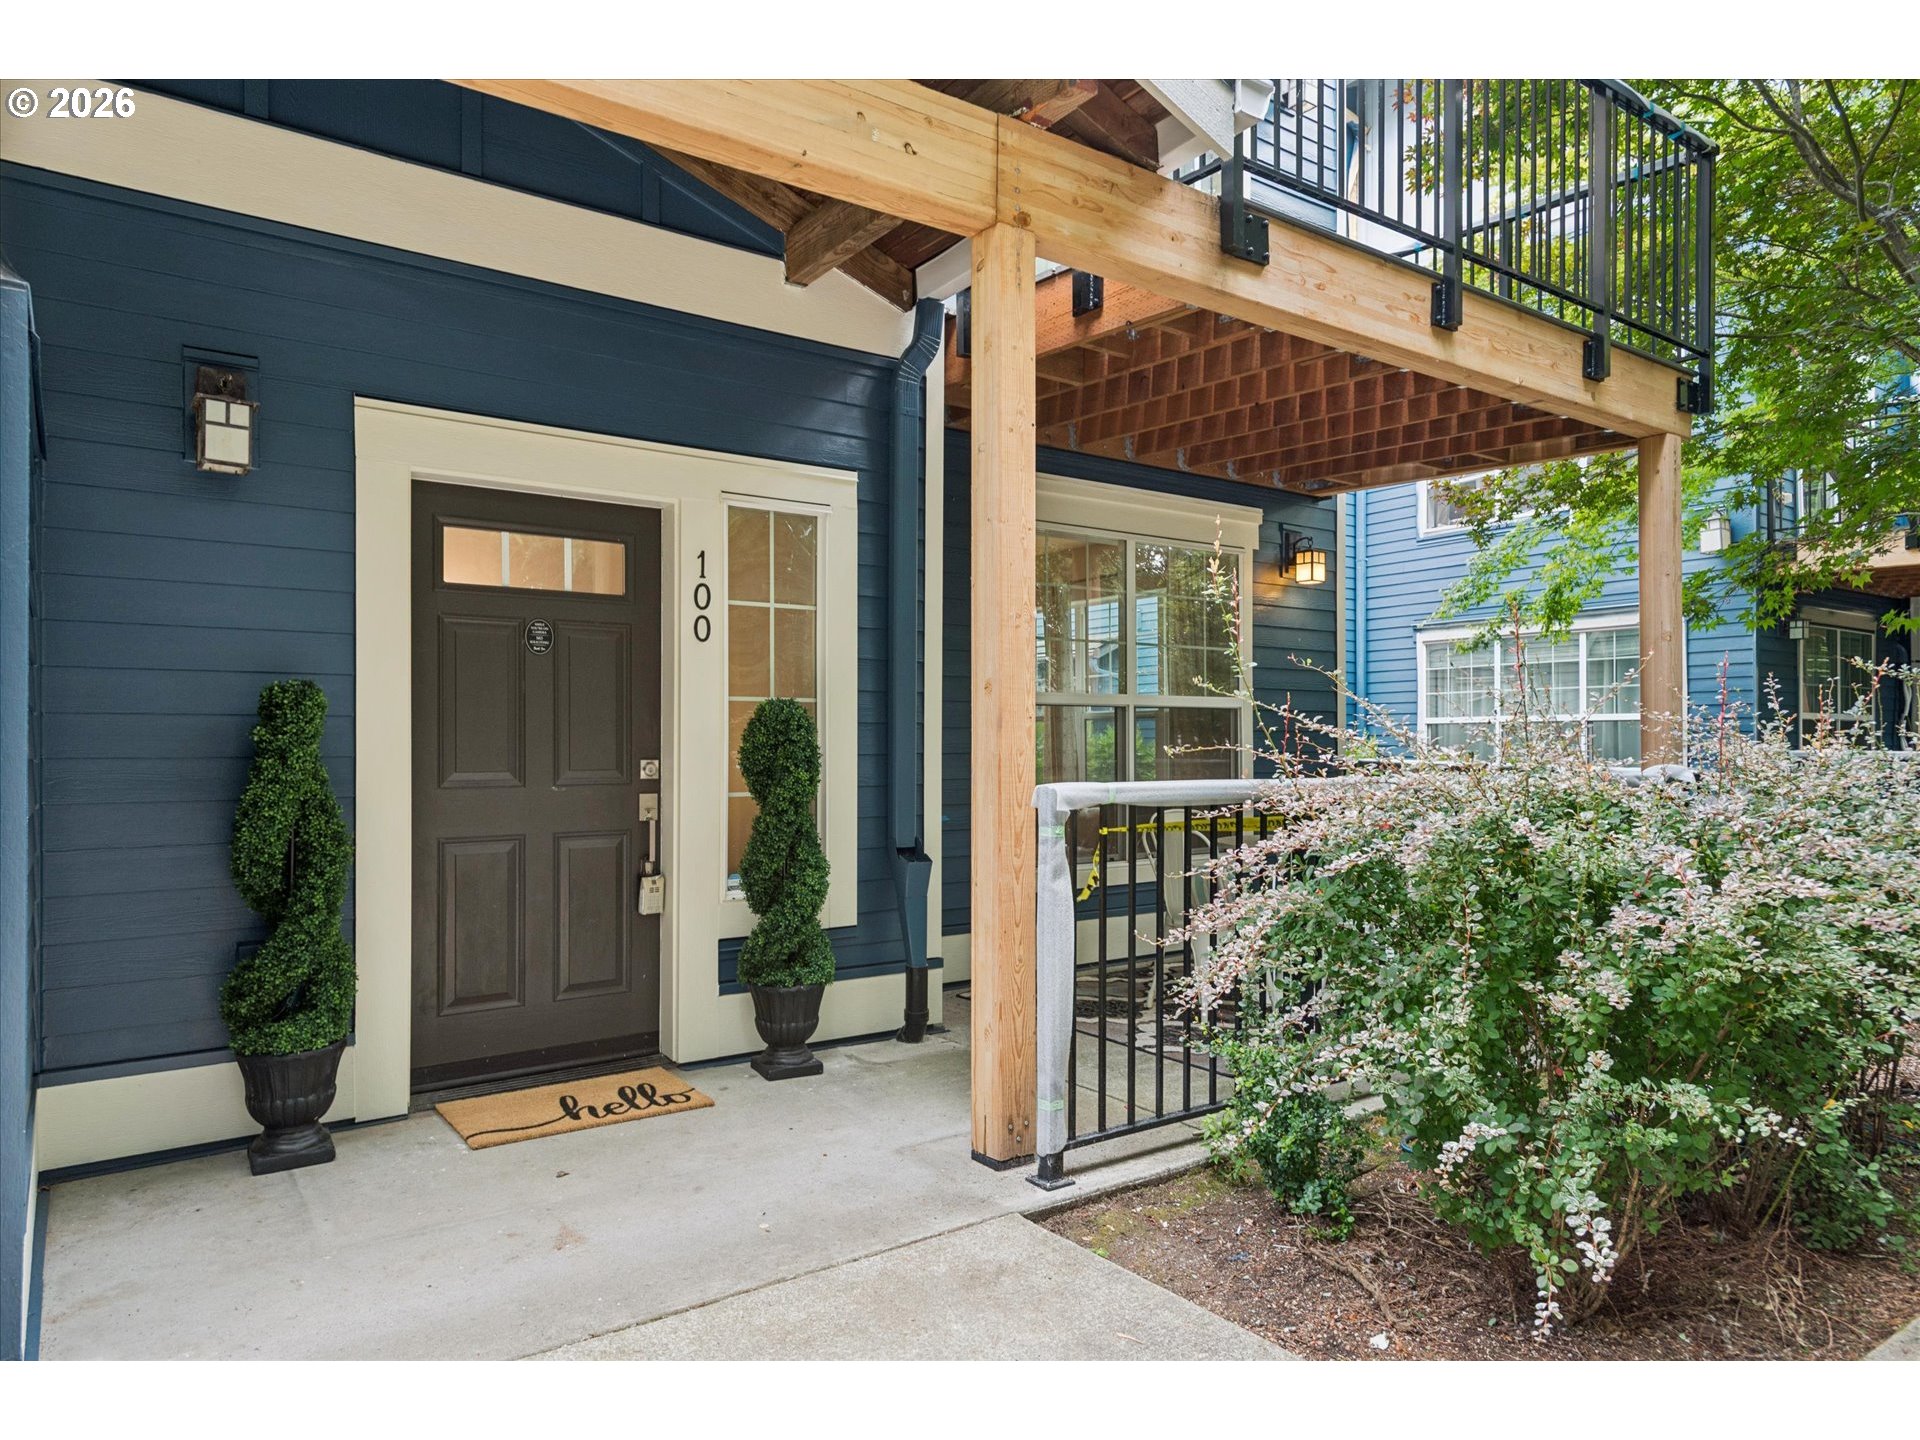
    • Home entrance with a dark door marked 100 beneath a covered wooden balcony. Pending

      $219,000

      22866 SW FOREST CREEK DR 100, Sherwood, OR 97140

      • 1 Bed
      • 1 Bath
      • 749 Sq.Ft.
    View All

    Follow Us On Instagram