Search

Leave a Message

Thank you for your message. We will be in touch with you shortly.

Explore Our Properties

Property Description

Welcome to a truly unique property that blends countryside charm with modern comforts. This 4-bedroom, 4-bath home boasts captivating valley views from nearly every room. The vaulted ceilings and large windows flood the interior with natural light, highlighting the open floor plan and warm finishes. The chef-inspired kitchen features an island, ample cabinetry, and breathtaking views to elevate your cooking experience. The spacious primary suite is a peaceful retreat with deck access and an ensuite bath.Step outside to the oversized deck--ideal for entertaining--or explore the expansive, landscaped grounds that invite outdoor recreation or relaxation. Dual lower level basement areas. One perfect for entertaining and one that could be used as a separate living quarters with a bedroom, living room, and full bathroom. The large detached shop is a standout feature, ready to house your vehicles, equipment, or creative projects. Situated in a private yet convenient location, this property offers tranquility and easy access to nearby amenities.

Overview

Property Status
Sold
Date Sold
May 22, 2025
Lot Size
32.3 Acres
MLS ID
24061271
Property Type
Residential
Year Built
1979

Features & Amenities

Total Area
4,547 Sq.Ft.
Architecture Styles
Tri Level
View Description
Trees Woods
Stories
3
Garage Spaces
3.0
Water Source
Private, Well
Roof
Composition
Lot Features
Trees
Parking
Driveway
Heat Type
Heat Pump
Air Conditioning
Heat Pump
Fireplace
Stove, Wood Burning
Appliances
Builtin Oven, Builtin Refrigerator, Cooktop, Dishwasher, Double Oven, Free Standing Refrigerator, Granite, Island, Microwave
Other Interior Features
Hardwood Floors, Wallto Wall Carpet, Washer Dryer
Sewer
Septic Tank
Other Exterior Features
Deck, Outbuilding, Patio, RVParking, Yard
Elementary School
Carus
Middle School
Baker Prairie
High School
Canby
Sales Price
$1,280,000
Real Estate Tax
$8,413/yr
Zoning
EFU

Downloads

Aerial view of a single-story home and outbuilding amid wooded grounds with autumn foliage.

Schedule a Tour

We would love to help you see this beautiful home! As a full-service brokerage, we can help you tour. Please submit an offer, and answer questions about the buying process.

Thank you

for your interest in 13214 S WARNOCK RD, Oregon City, OR 97045

13214 S WARNOCK RD
Navigate

I'm Interested In

13214 S WARNOCK RD

or
  • CallDavid Caldwell

    License #200701049

    (503) 453-2886
  • Browse Other Active Listings

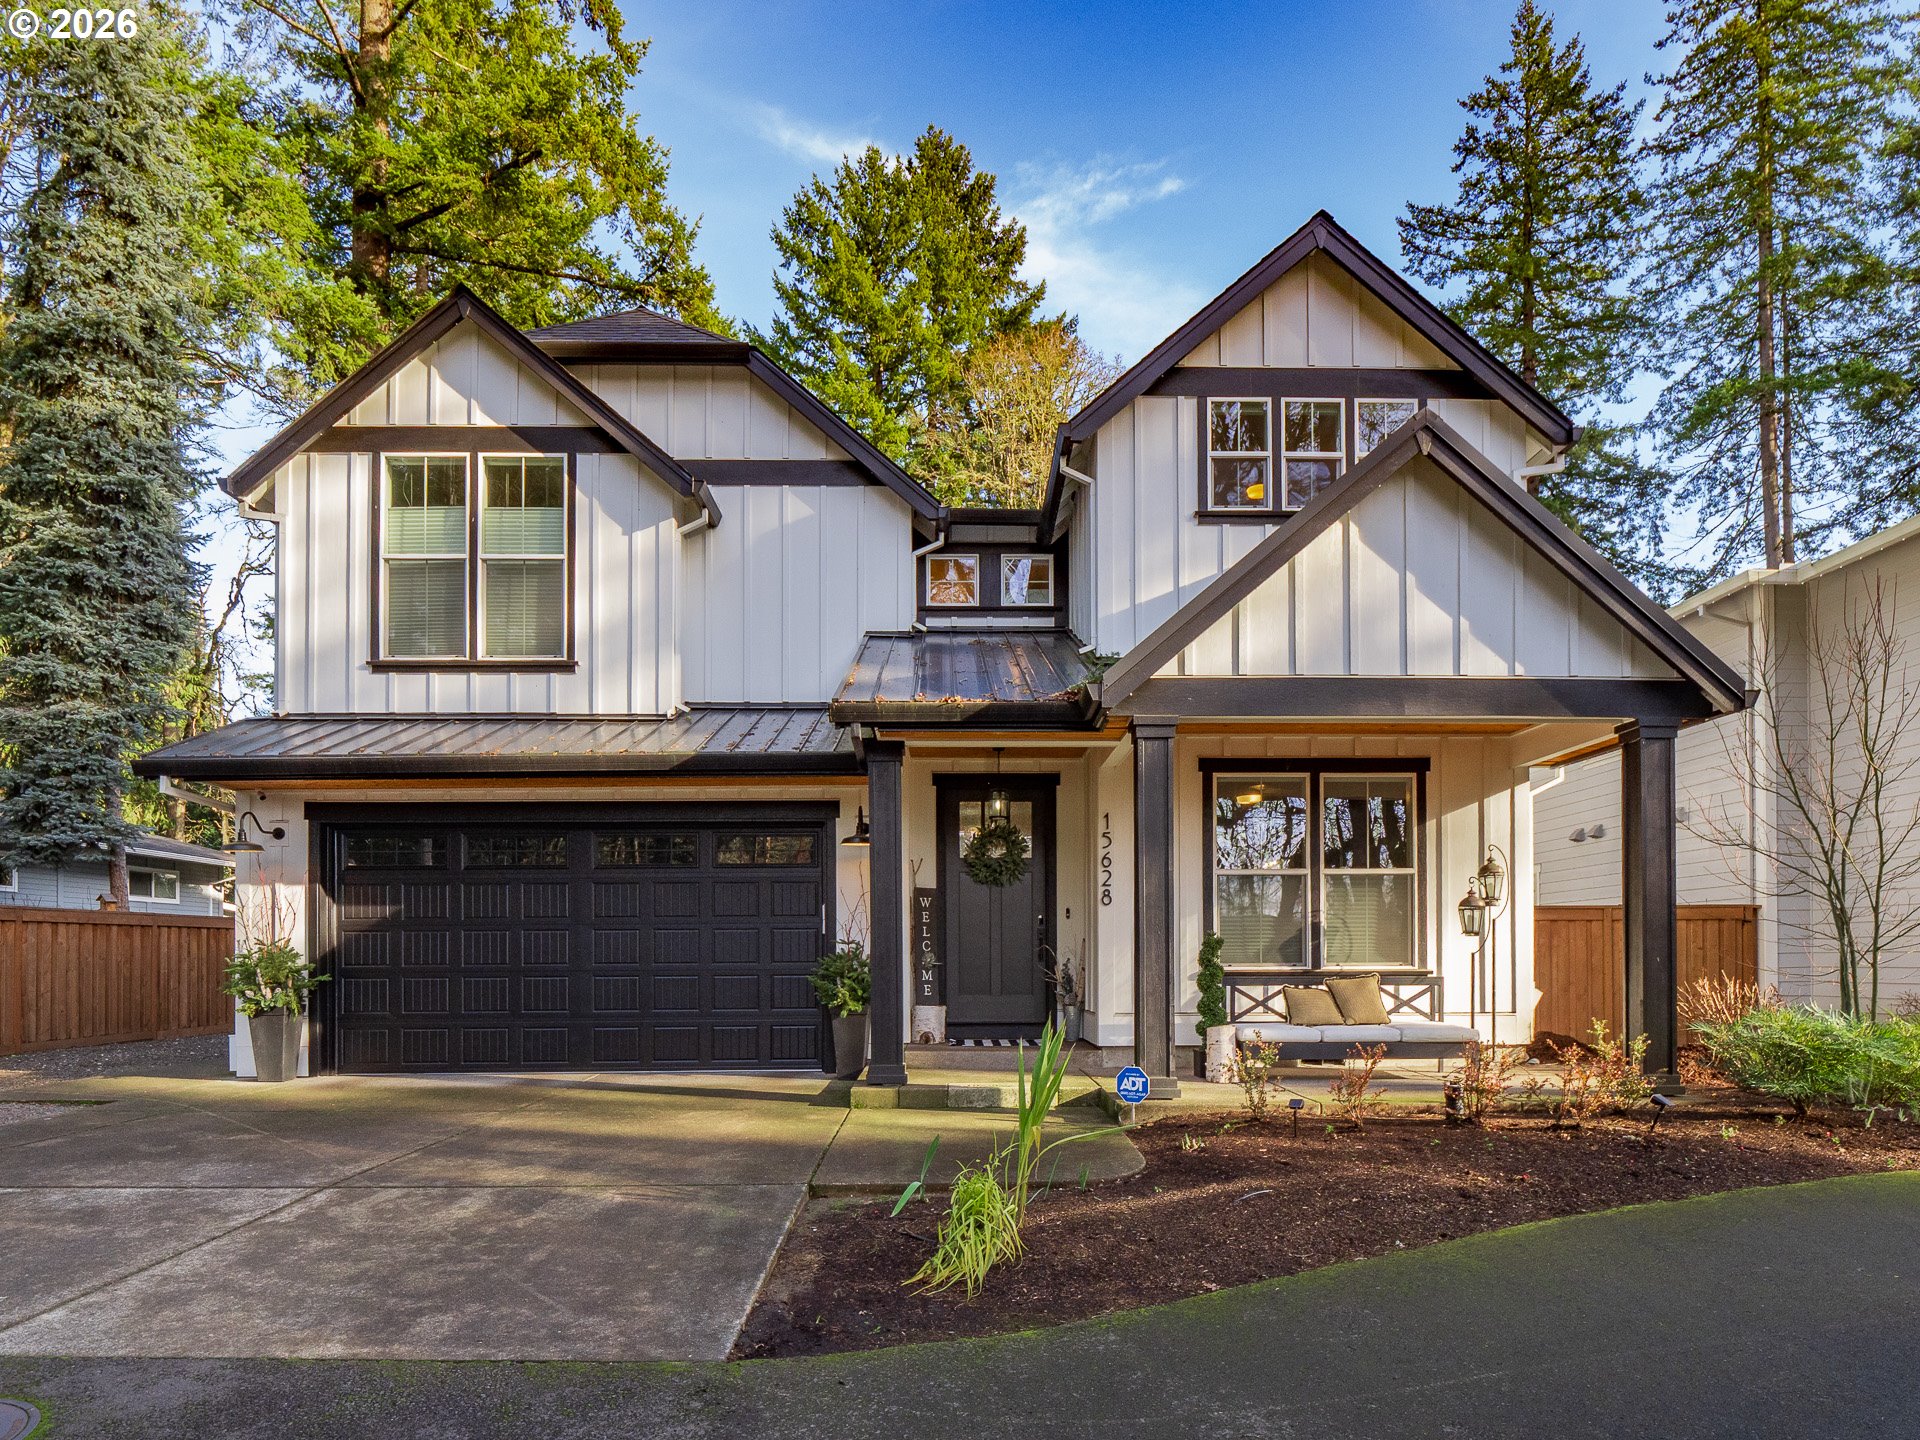
    • Two-story white house with dark trim, a double garage, and a covered porch among mature trees. Pending

      $1,525,000

      15628 QUARRY RD, Lake Oswego, OR 97035

      • 5 Beds
      • 4 Baths
      • 3,074 Sq.Ft.
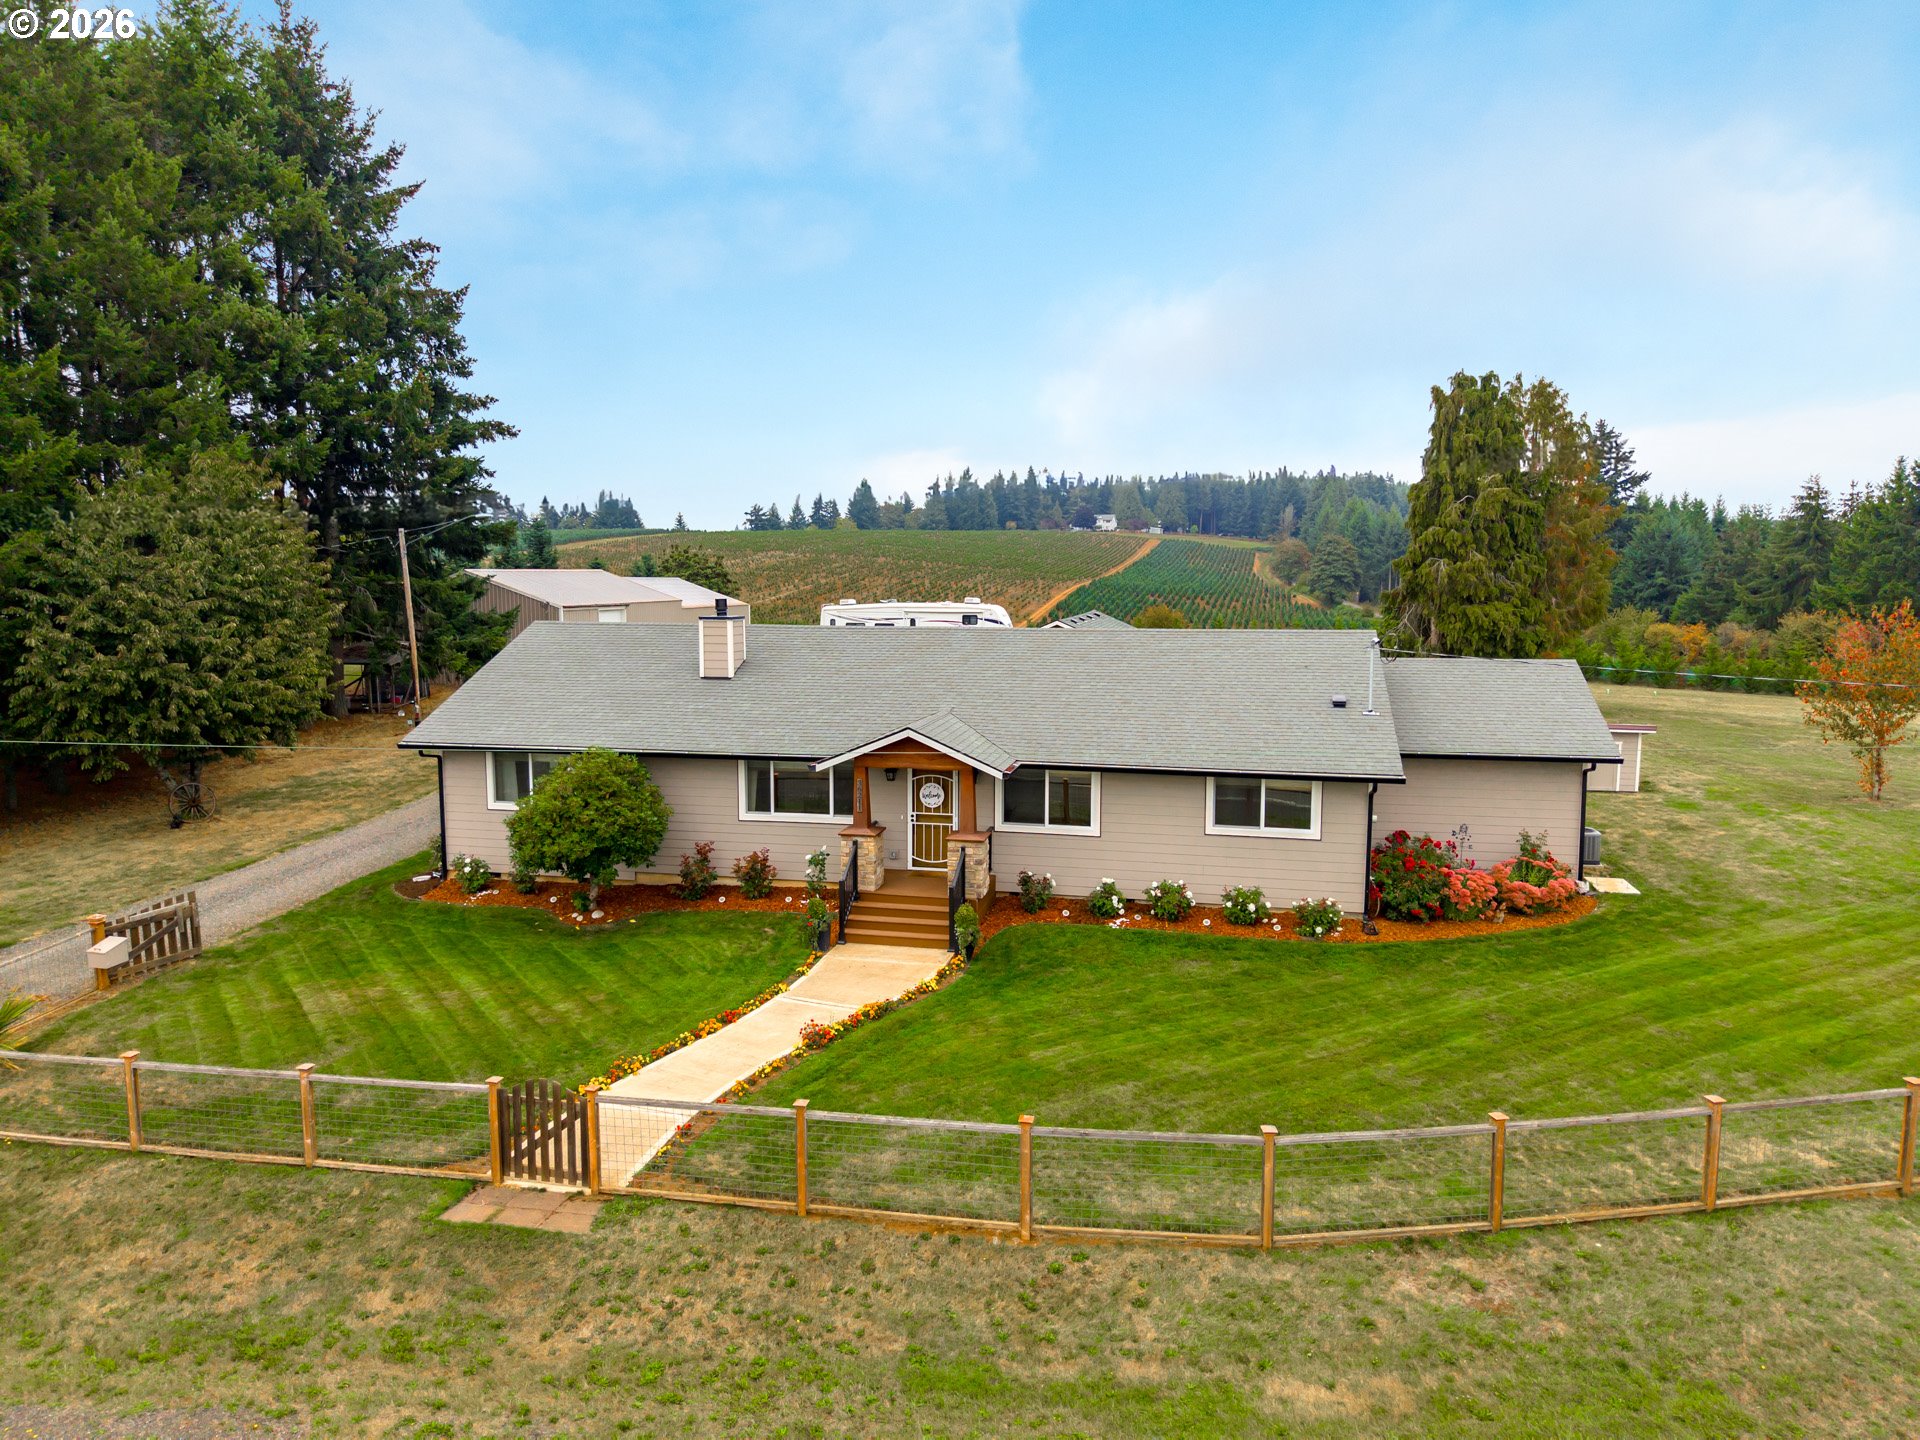
    • Single-story home with a landscaped garden and fenced lawn, with vineyard rows behind it. For Sale

      $965,000

      36211 SE WILDCAT MOUNTAIN DR, Eagle Creek, OR 97022

      • 4 Beds
      • 3 Baths
      • 2,315 Sq.Ft.
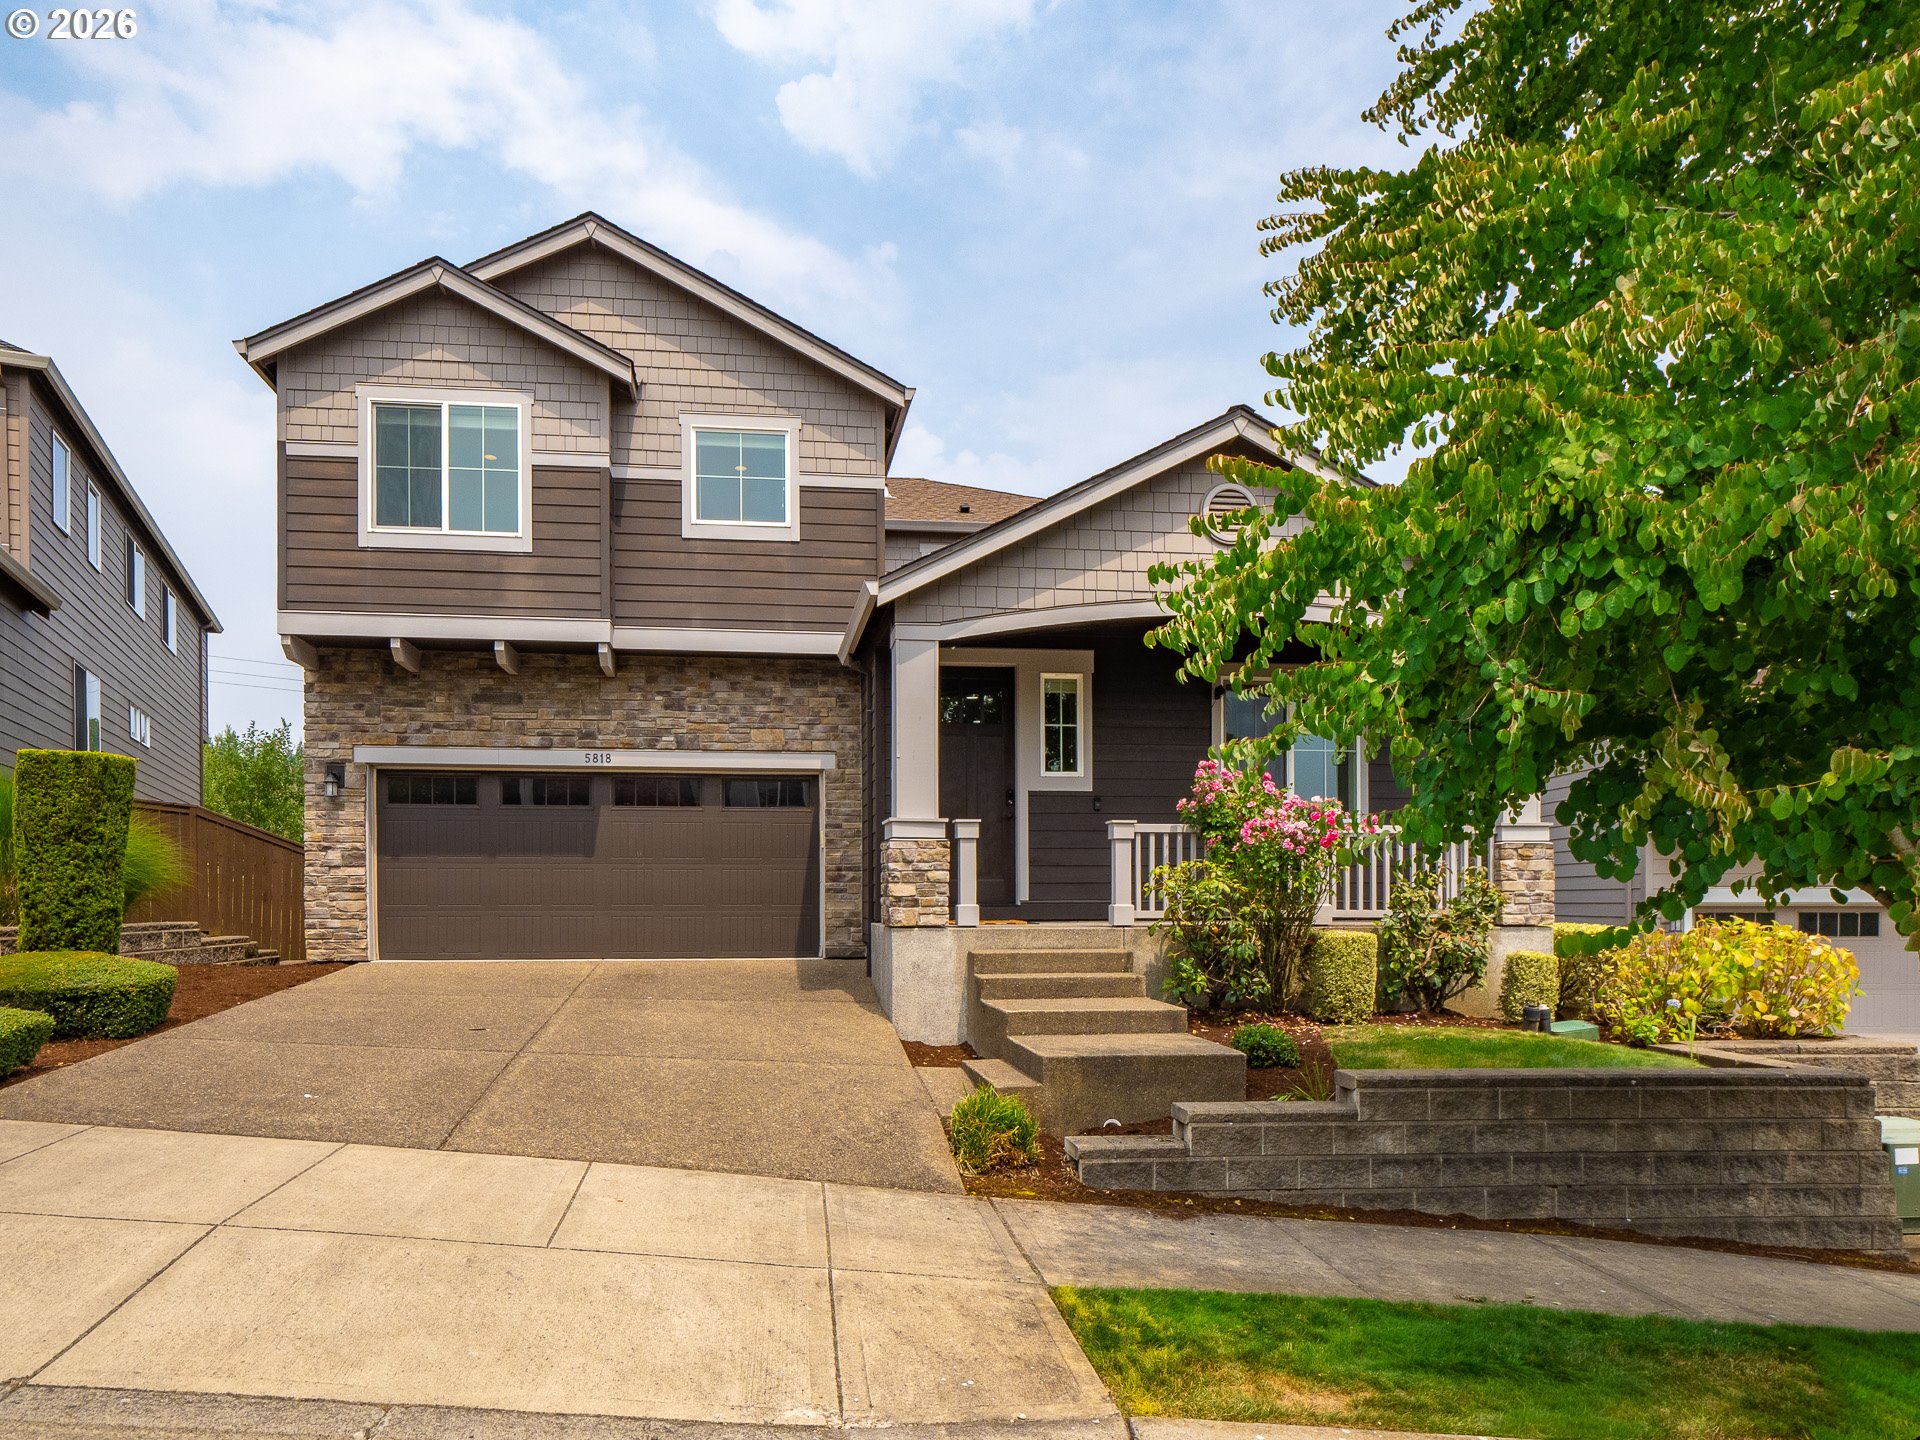
    • 5818 NW BANNISTER DR For Sale

      $840,000

      5818 NW BANNISTER DR, Portland, OR 97229

      • 6 Beds
      • 4 Baths
      • 3,385 Sq.Ft.
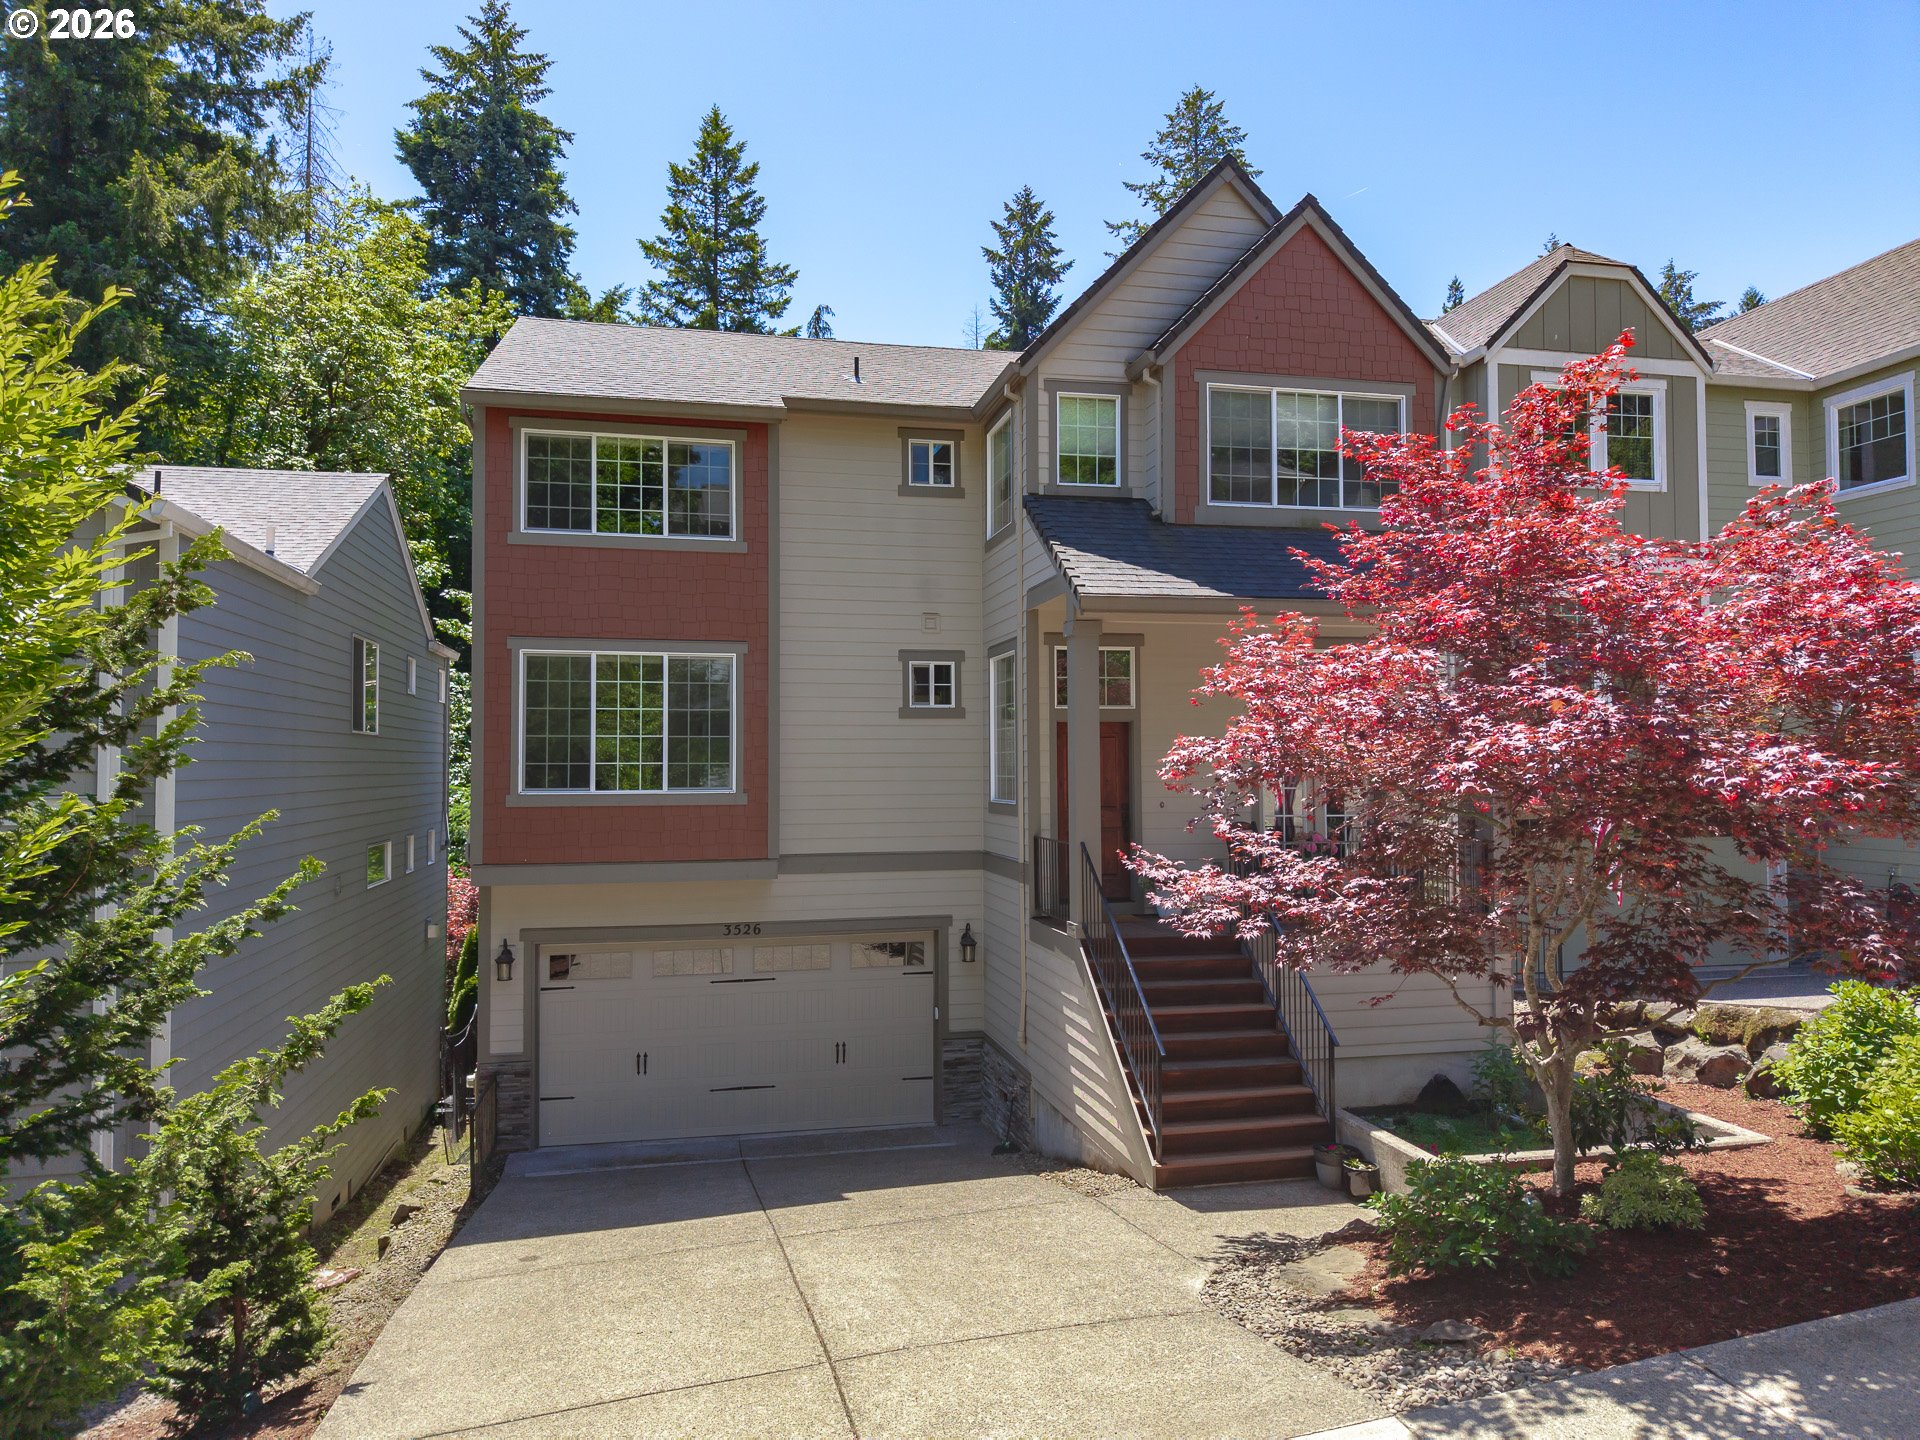
    • Multi-story home with an attached garage, elevated entry stairs, and a red-leafed Japanese maple. Pending

      $795,000

      3526 SW ARNOLD ST, Portland, OR 97219

      • 4 Beds
      • 3 Baths
      • 2,866 Sq.Ft.
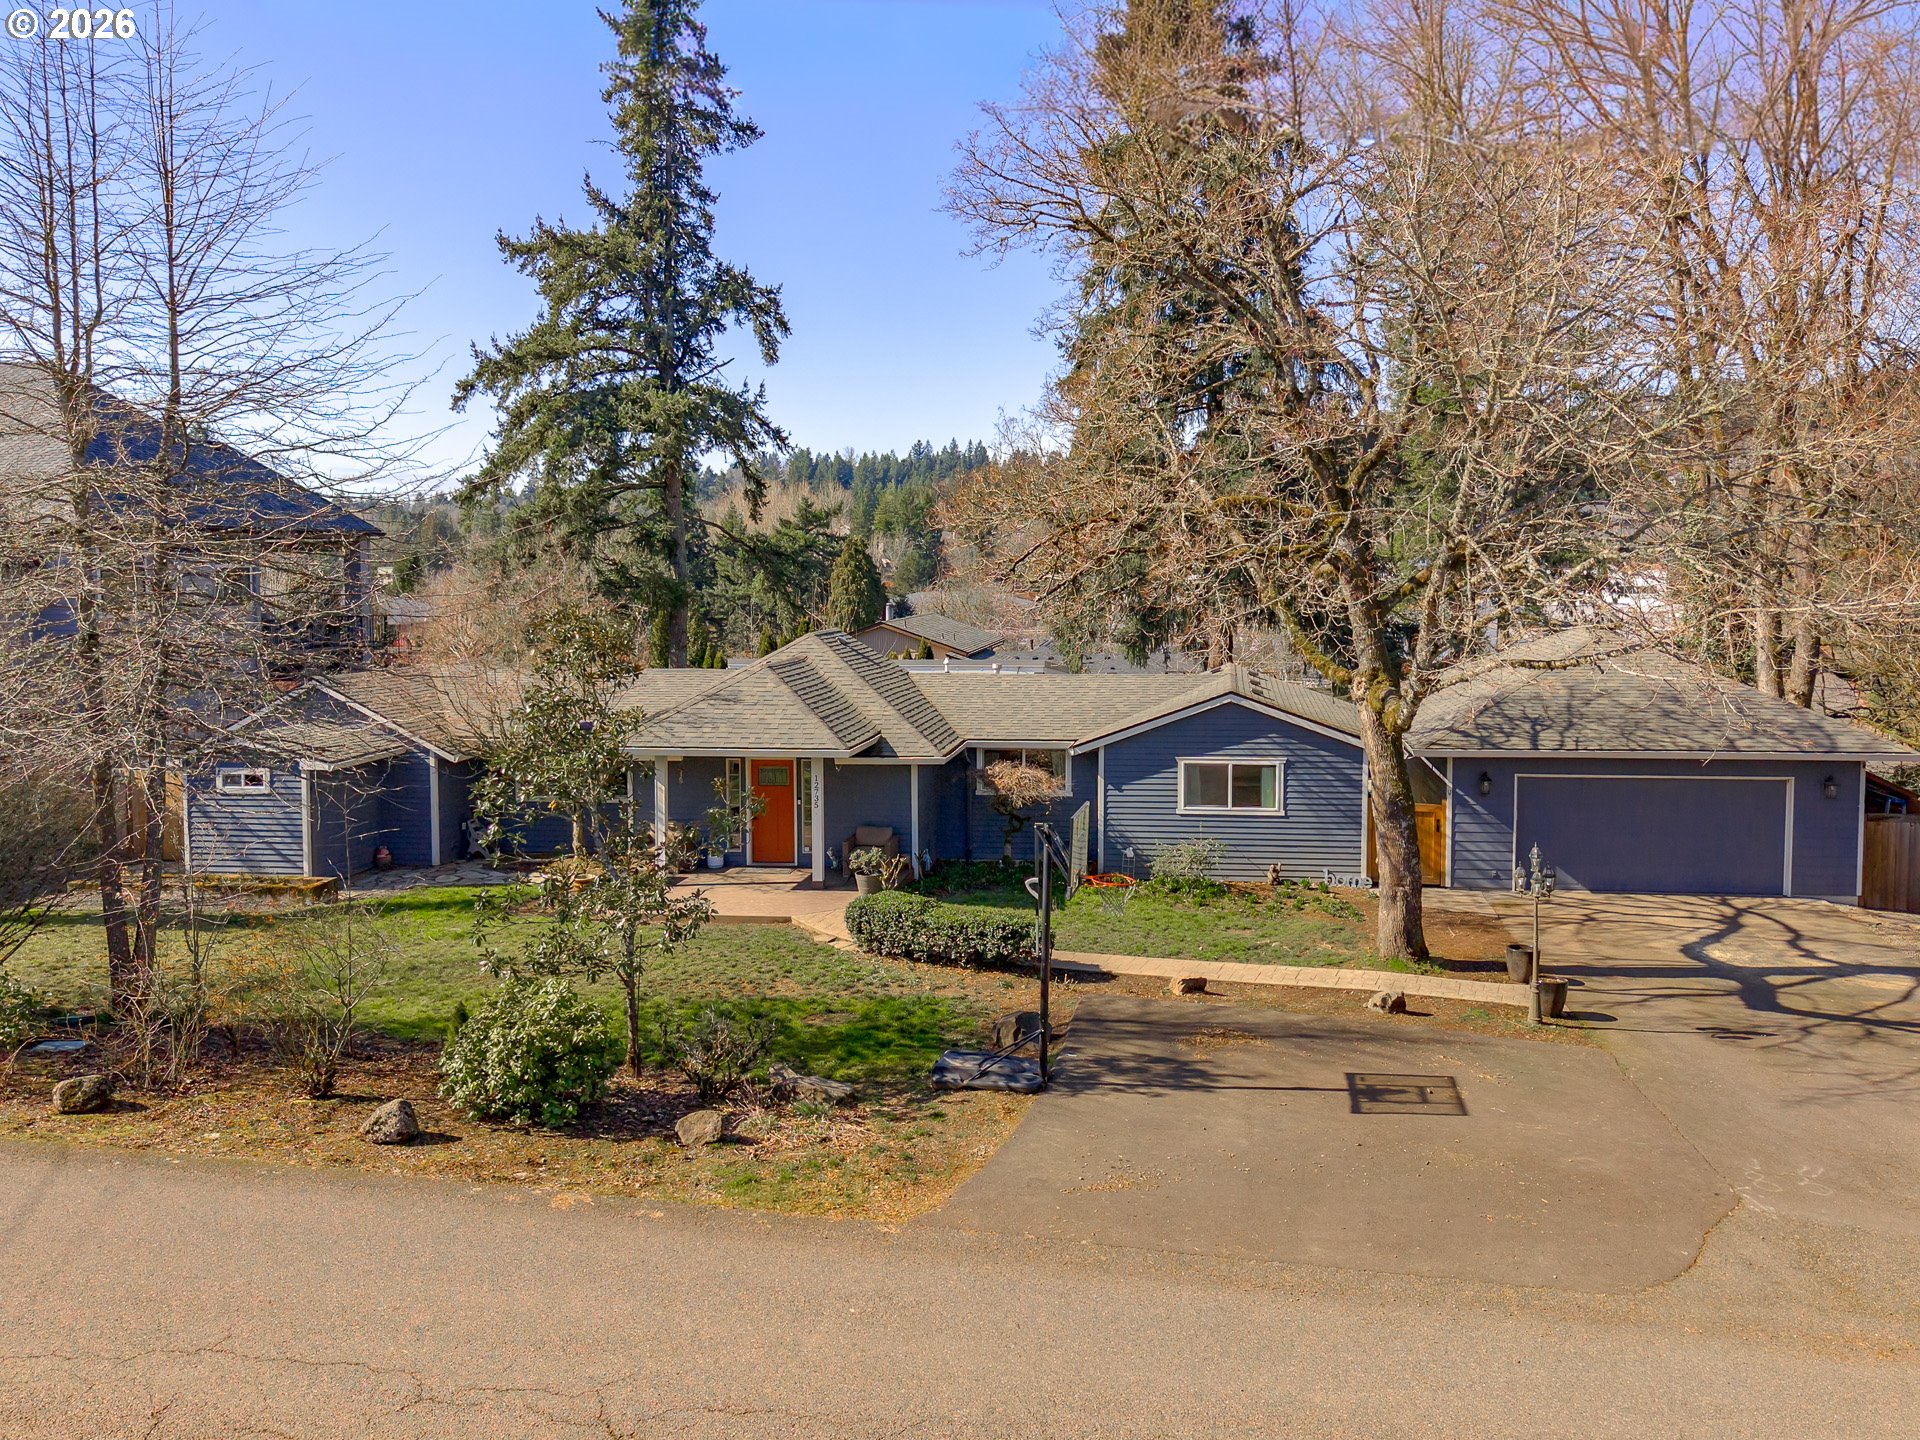
    • Blue single-story house with an attached garage, orange front door, and mature trees. For Sale

      $699,999

      12735 SW 22ND AVE, Lake Oswego, OR 97034

      • 3 Beds
      • 2 Baths
      • 1,723 Sq.Ft.
    • Attached townhomes with stone accents and garages beside a wet driveway and evergreen trees. For Sale

      $695,000

      30605 E CAMRYN WAY D20, Government Camp, OR 97028

      • 2 Beds
      • 3 Baths
      • 1,248 Sq.Ft.
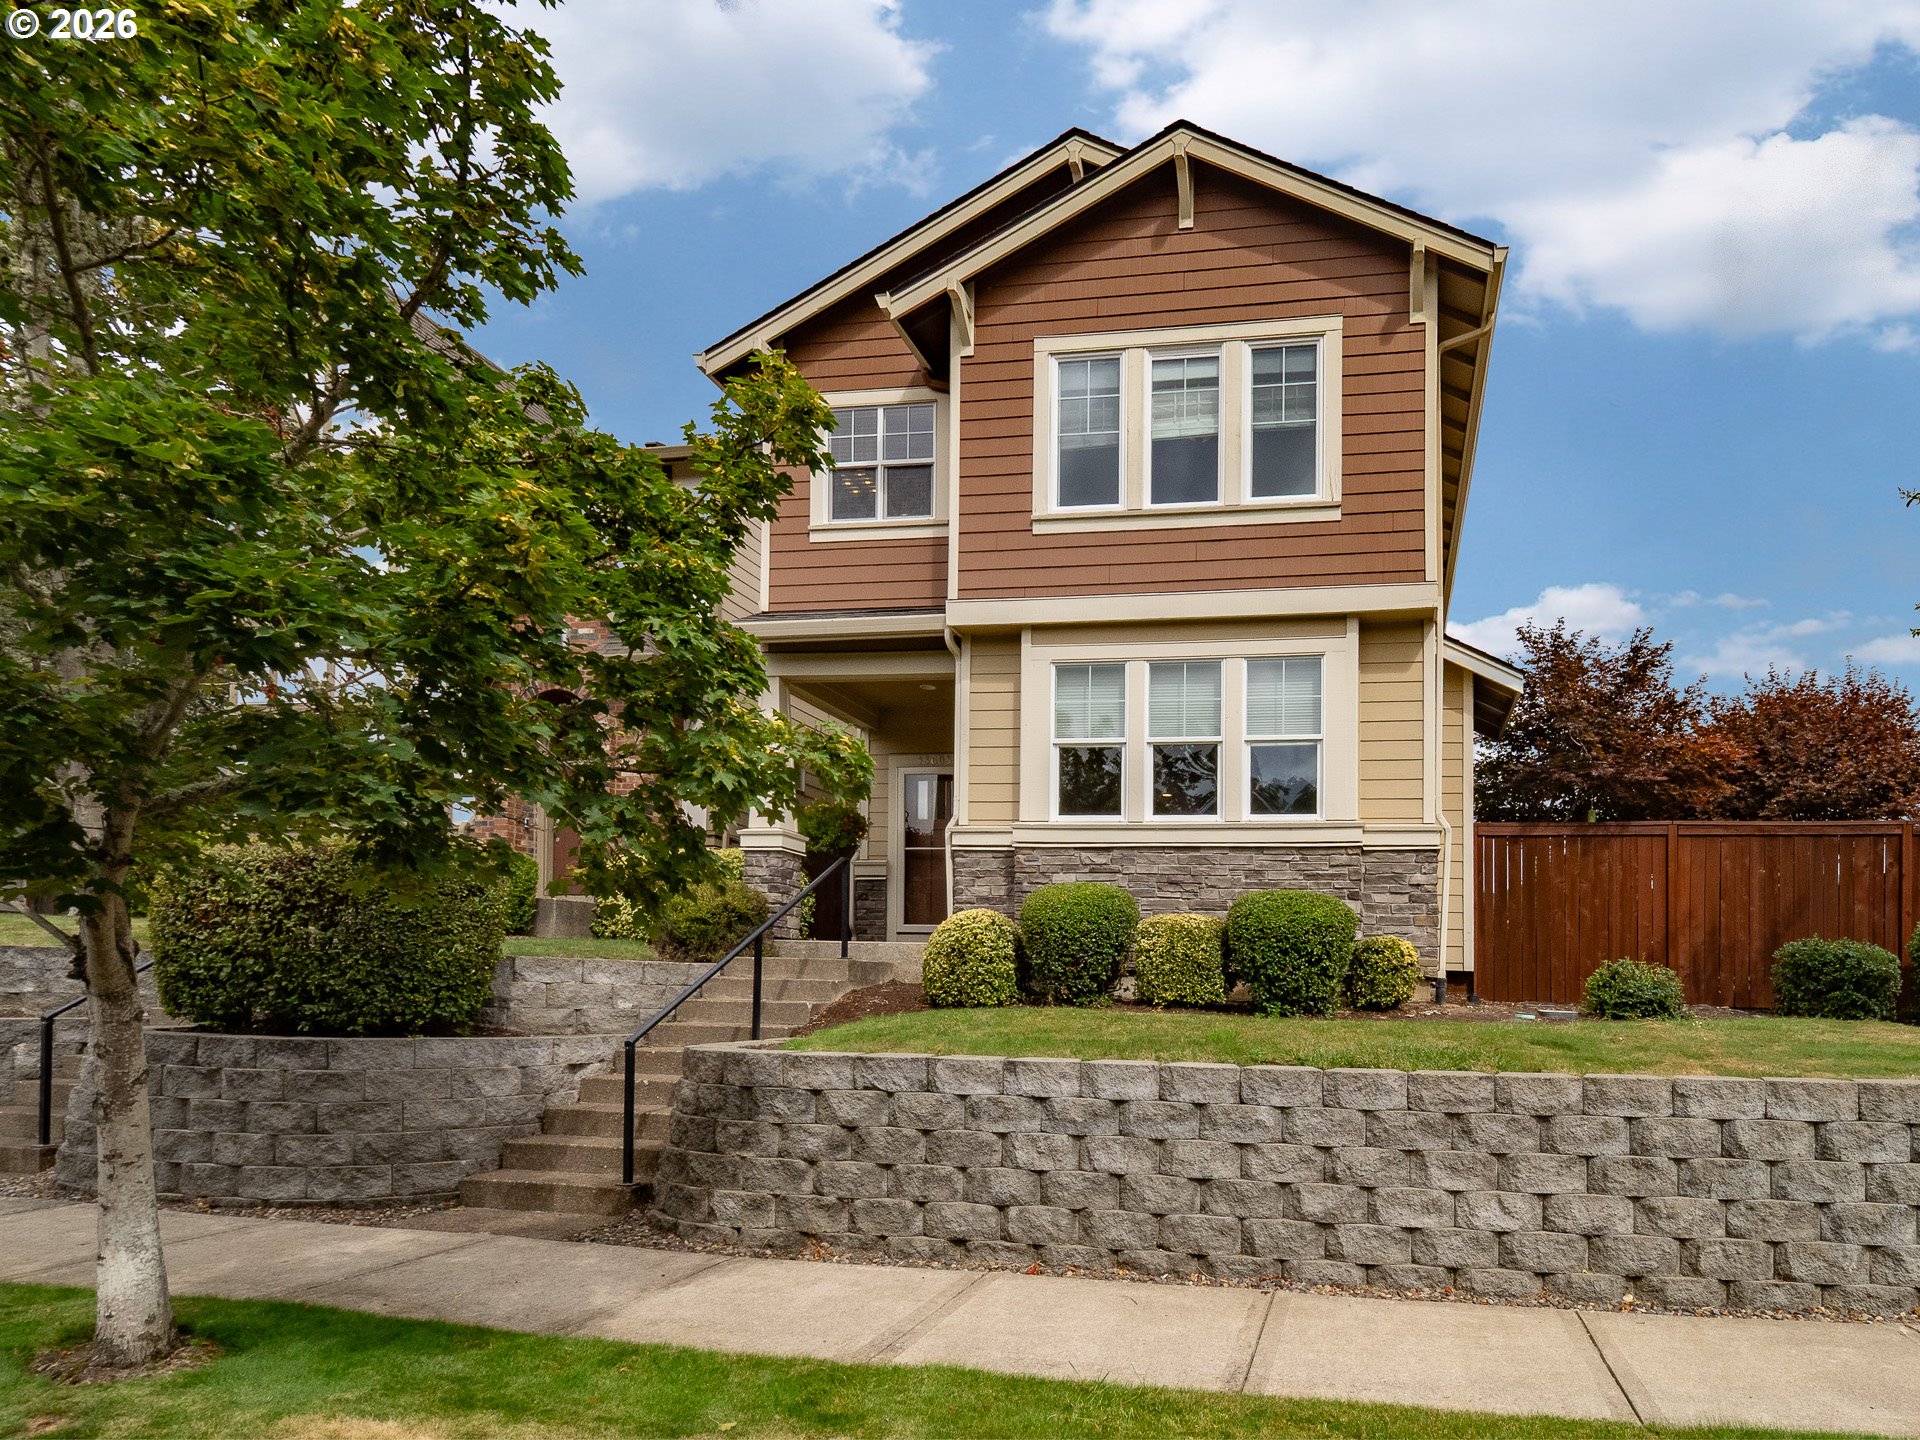
    • Two-story brown-and-tan house with stone foundation, landscaped retaining wall, and front steps. For Sale

      $545,000

      13605 SW KING LEAR WAY, King City, OR 97224

      • 4 Beds
      • 3 Baths
      • 1,885 Sq.Ft.
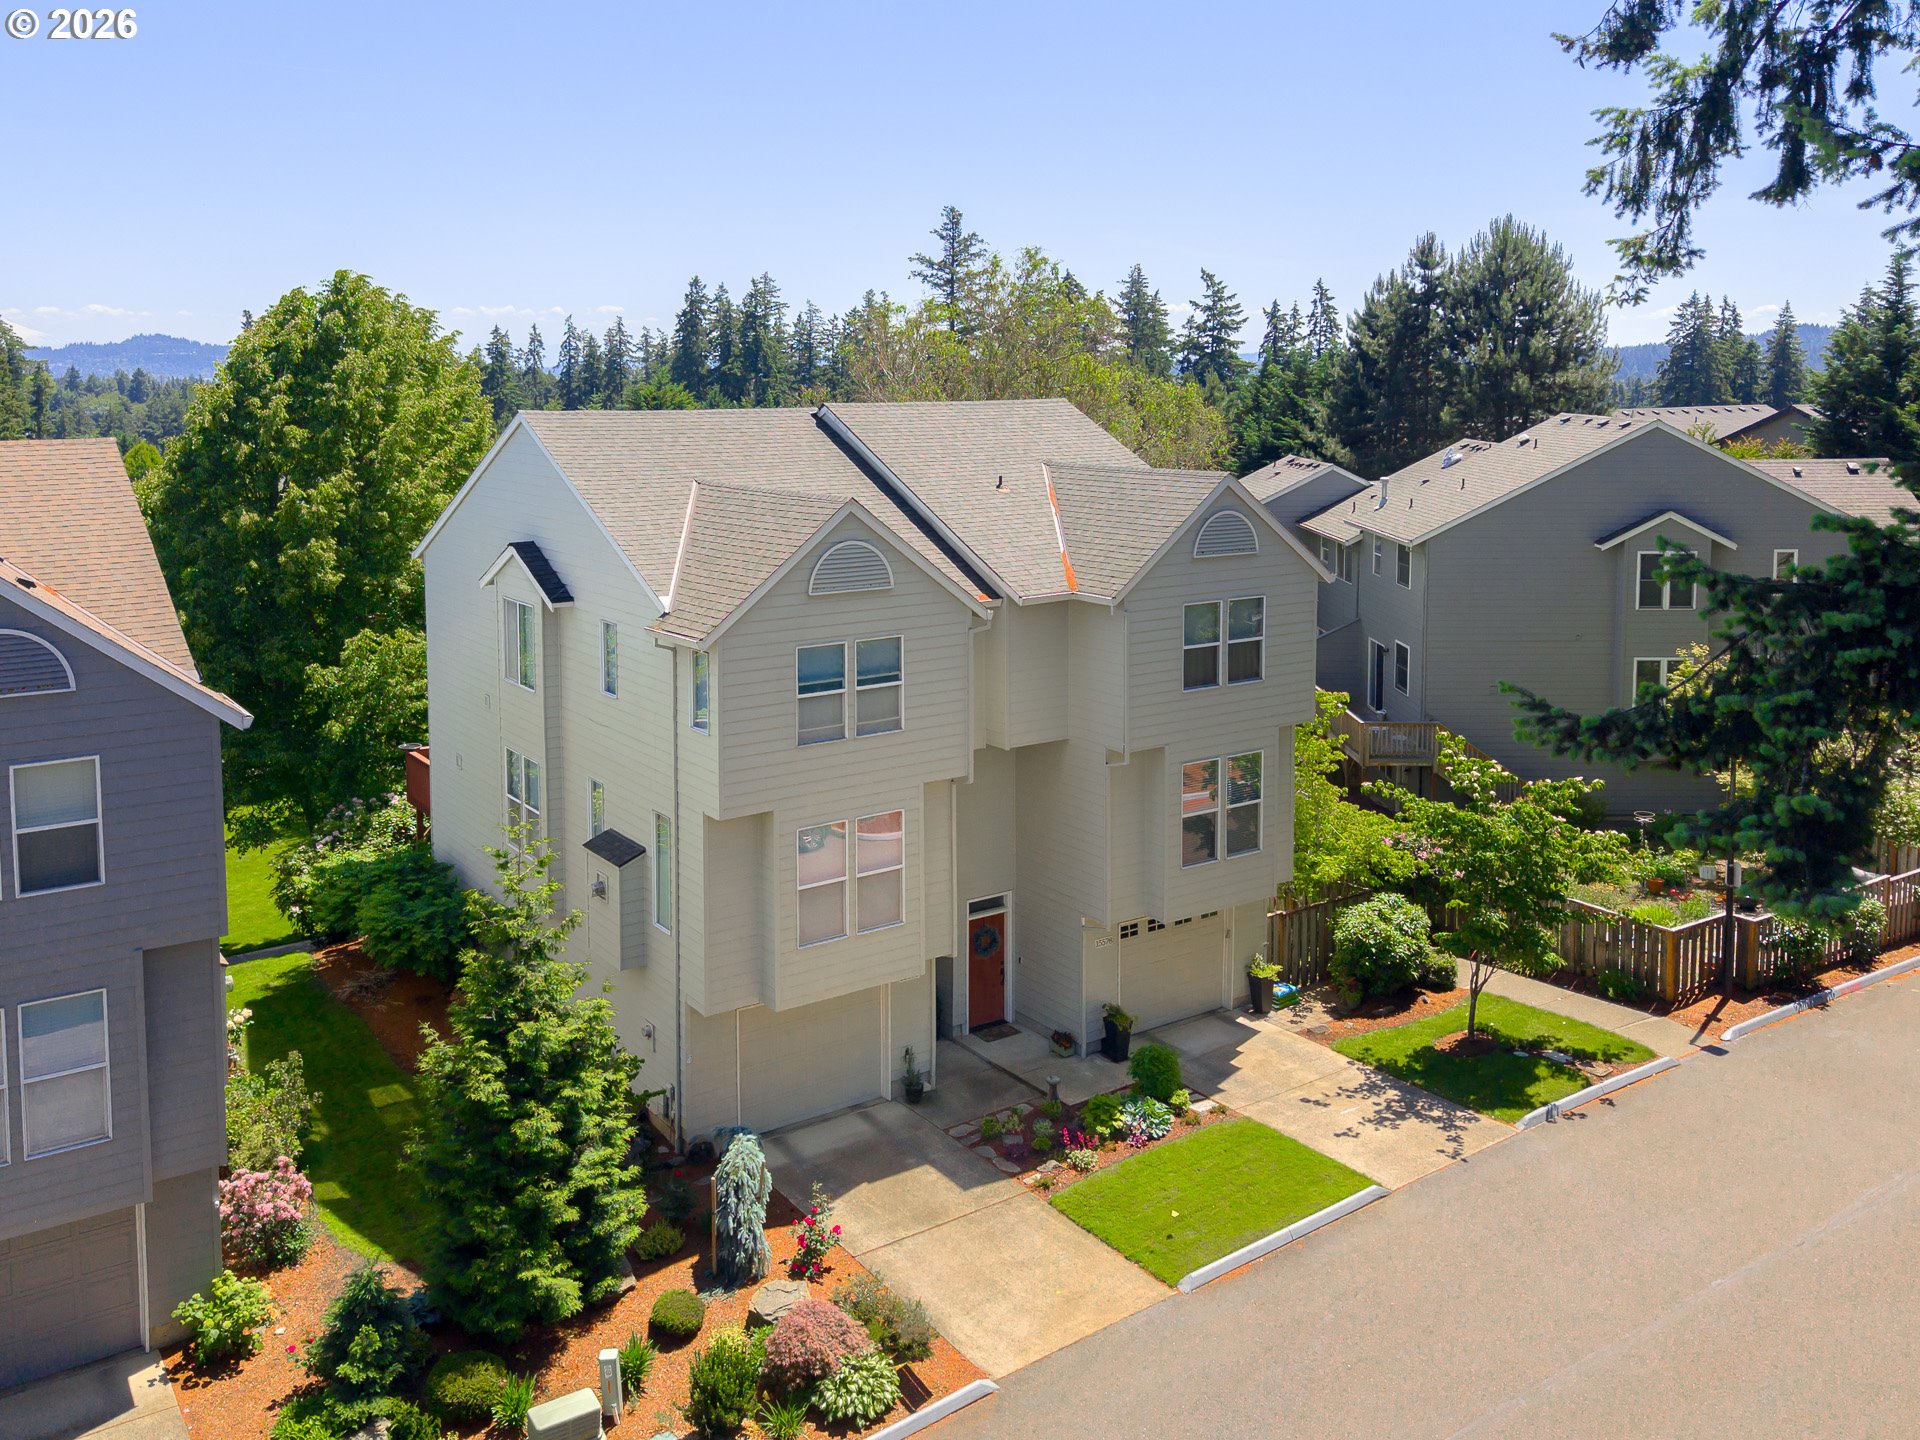
    • Light beige multi-story house with a front-entry garage, landscaped yard, and neighboring homes. For Sale

      $450,000

      15576 SW PERIDOT WAY, Beaverton, OR 97007

      • 3 Beds
      • 3 Baths
      • 1,890 Sq.Ft.
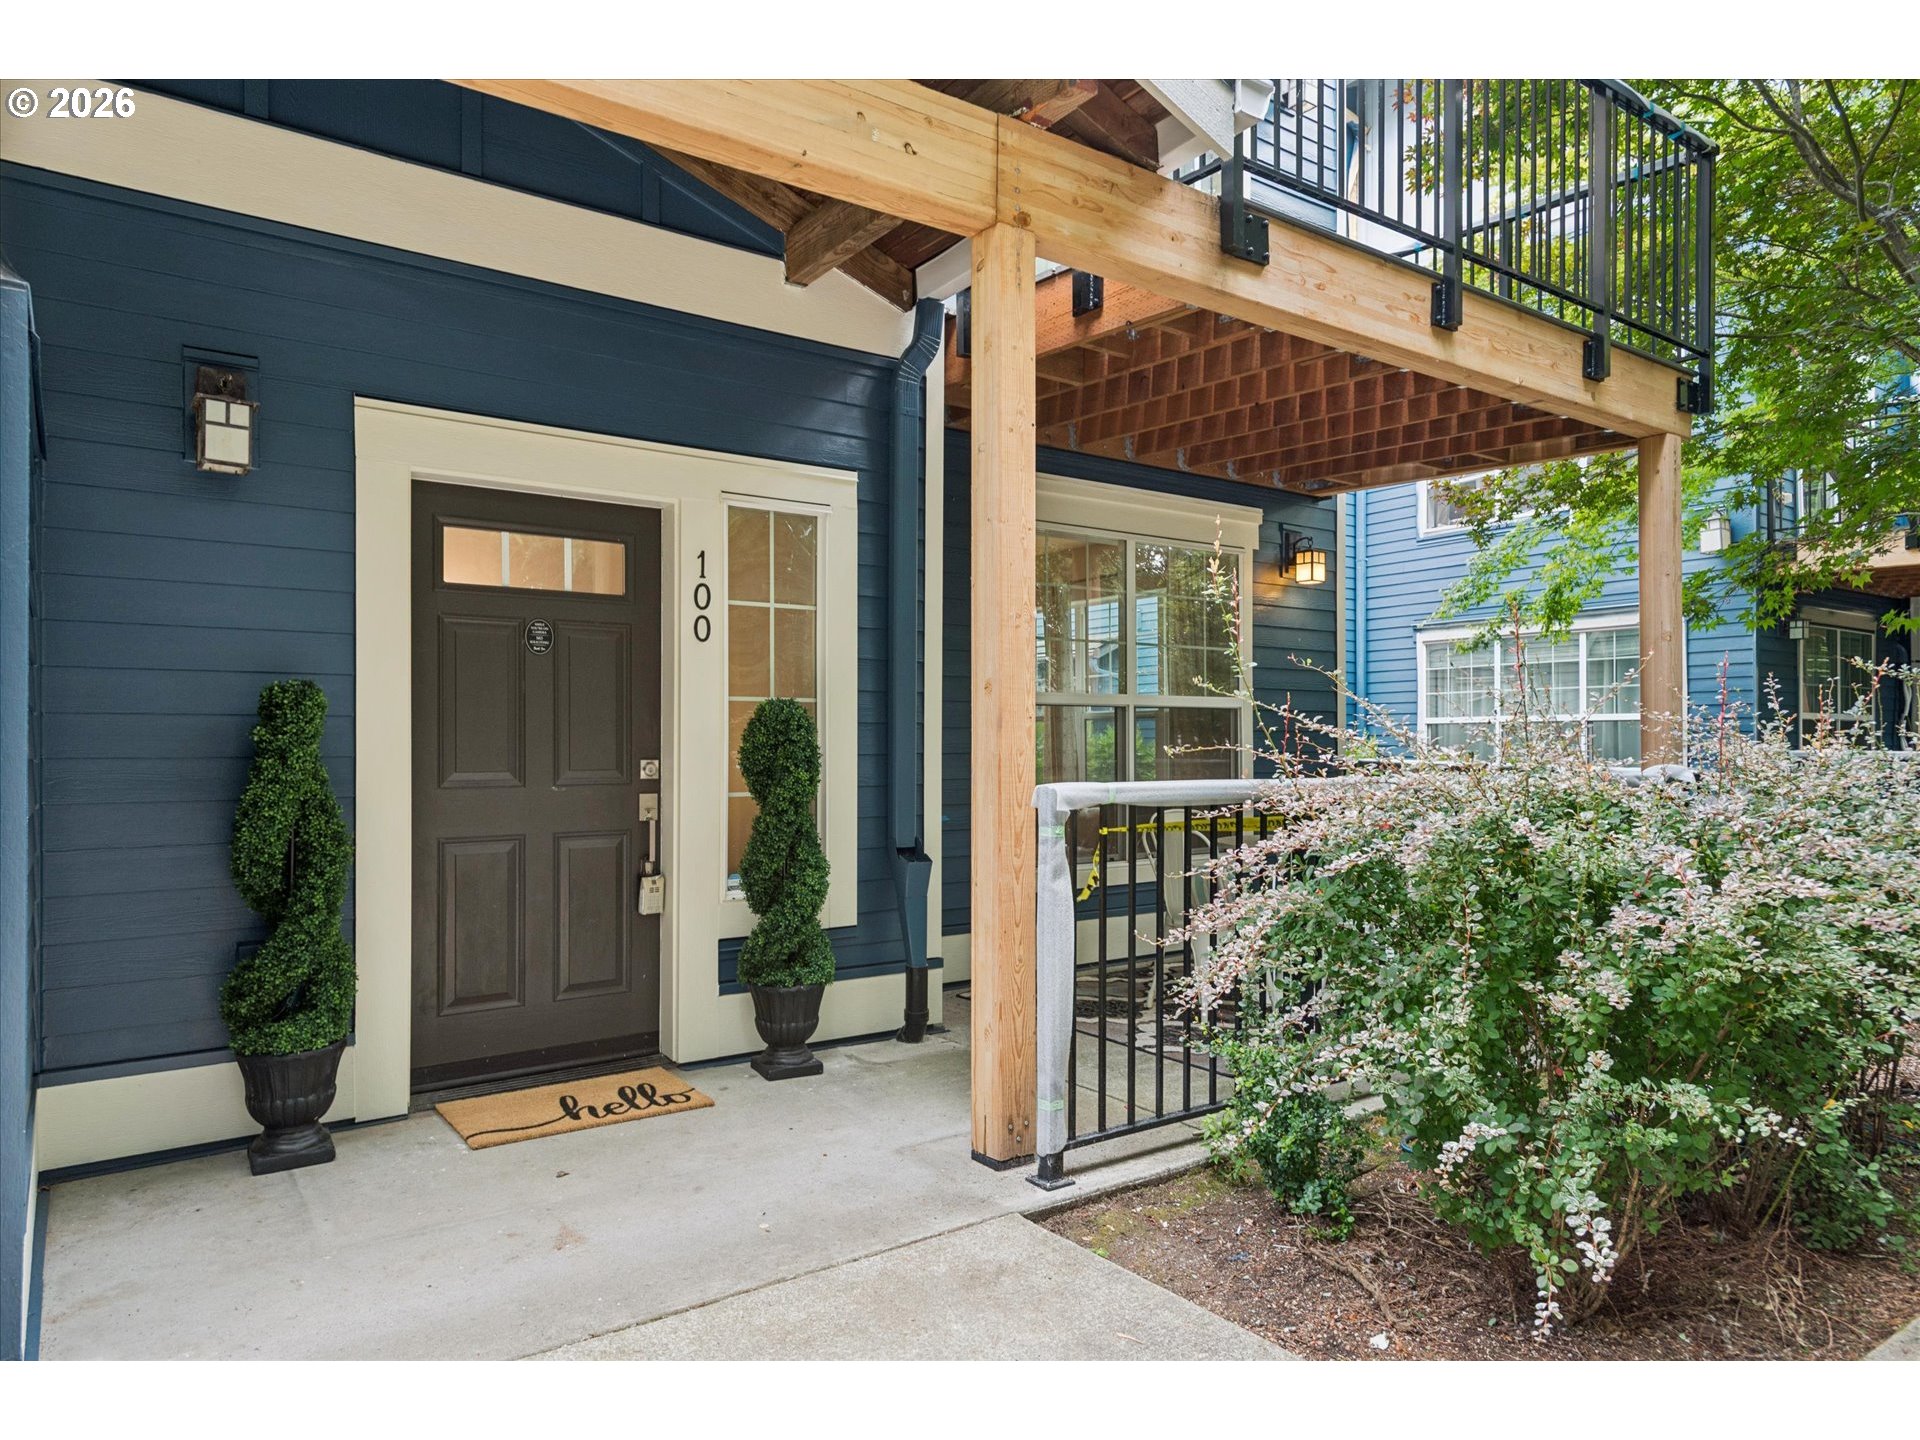
    • Home entrance with a dark door marked 100 beneath a covered wooden balcony. For Sale

      $250,000

      22866 SW FOREST CREEK DR 100, Sherwood, OR 97140

      • 1 Bed
      • 1 Bath
      • 749 Sq.Ft.
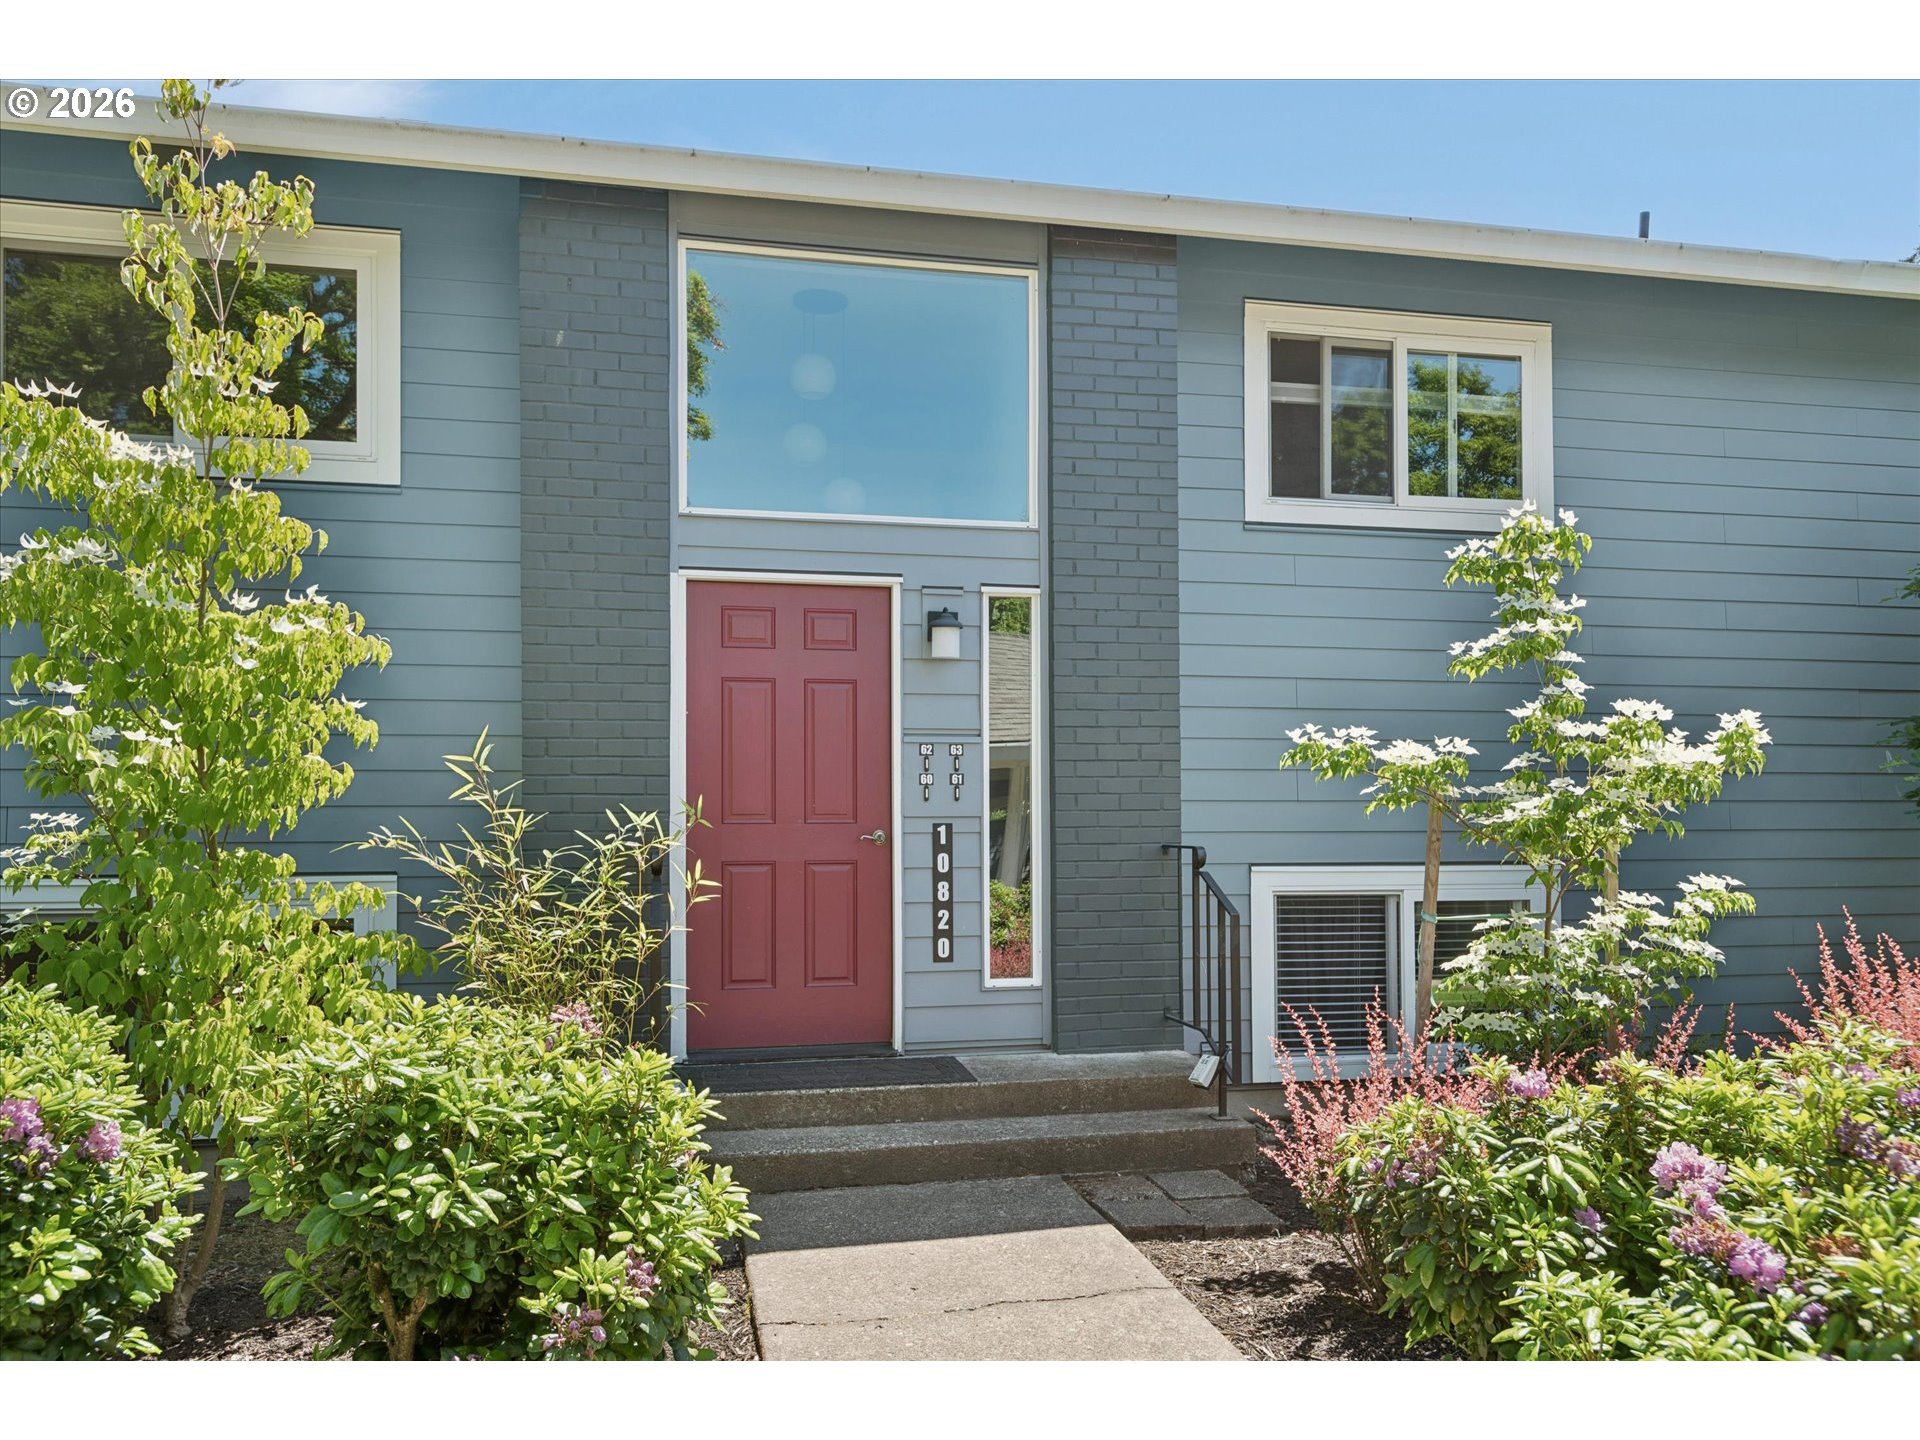
    • Blue-gray residence entrance with a red door, concrete steps, and flowering landscaping. For Sale

      $245,000

      10820 SW MEADOWBROOK DR 60, Portland, OR 97224

      • 2 Beds
      • 1 Bath
      • 914 Sq.Ft.
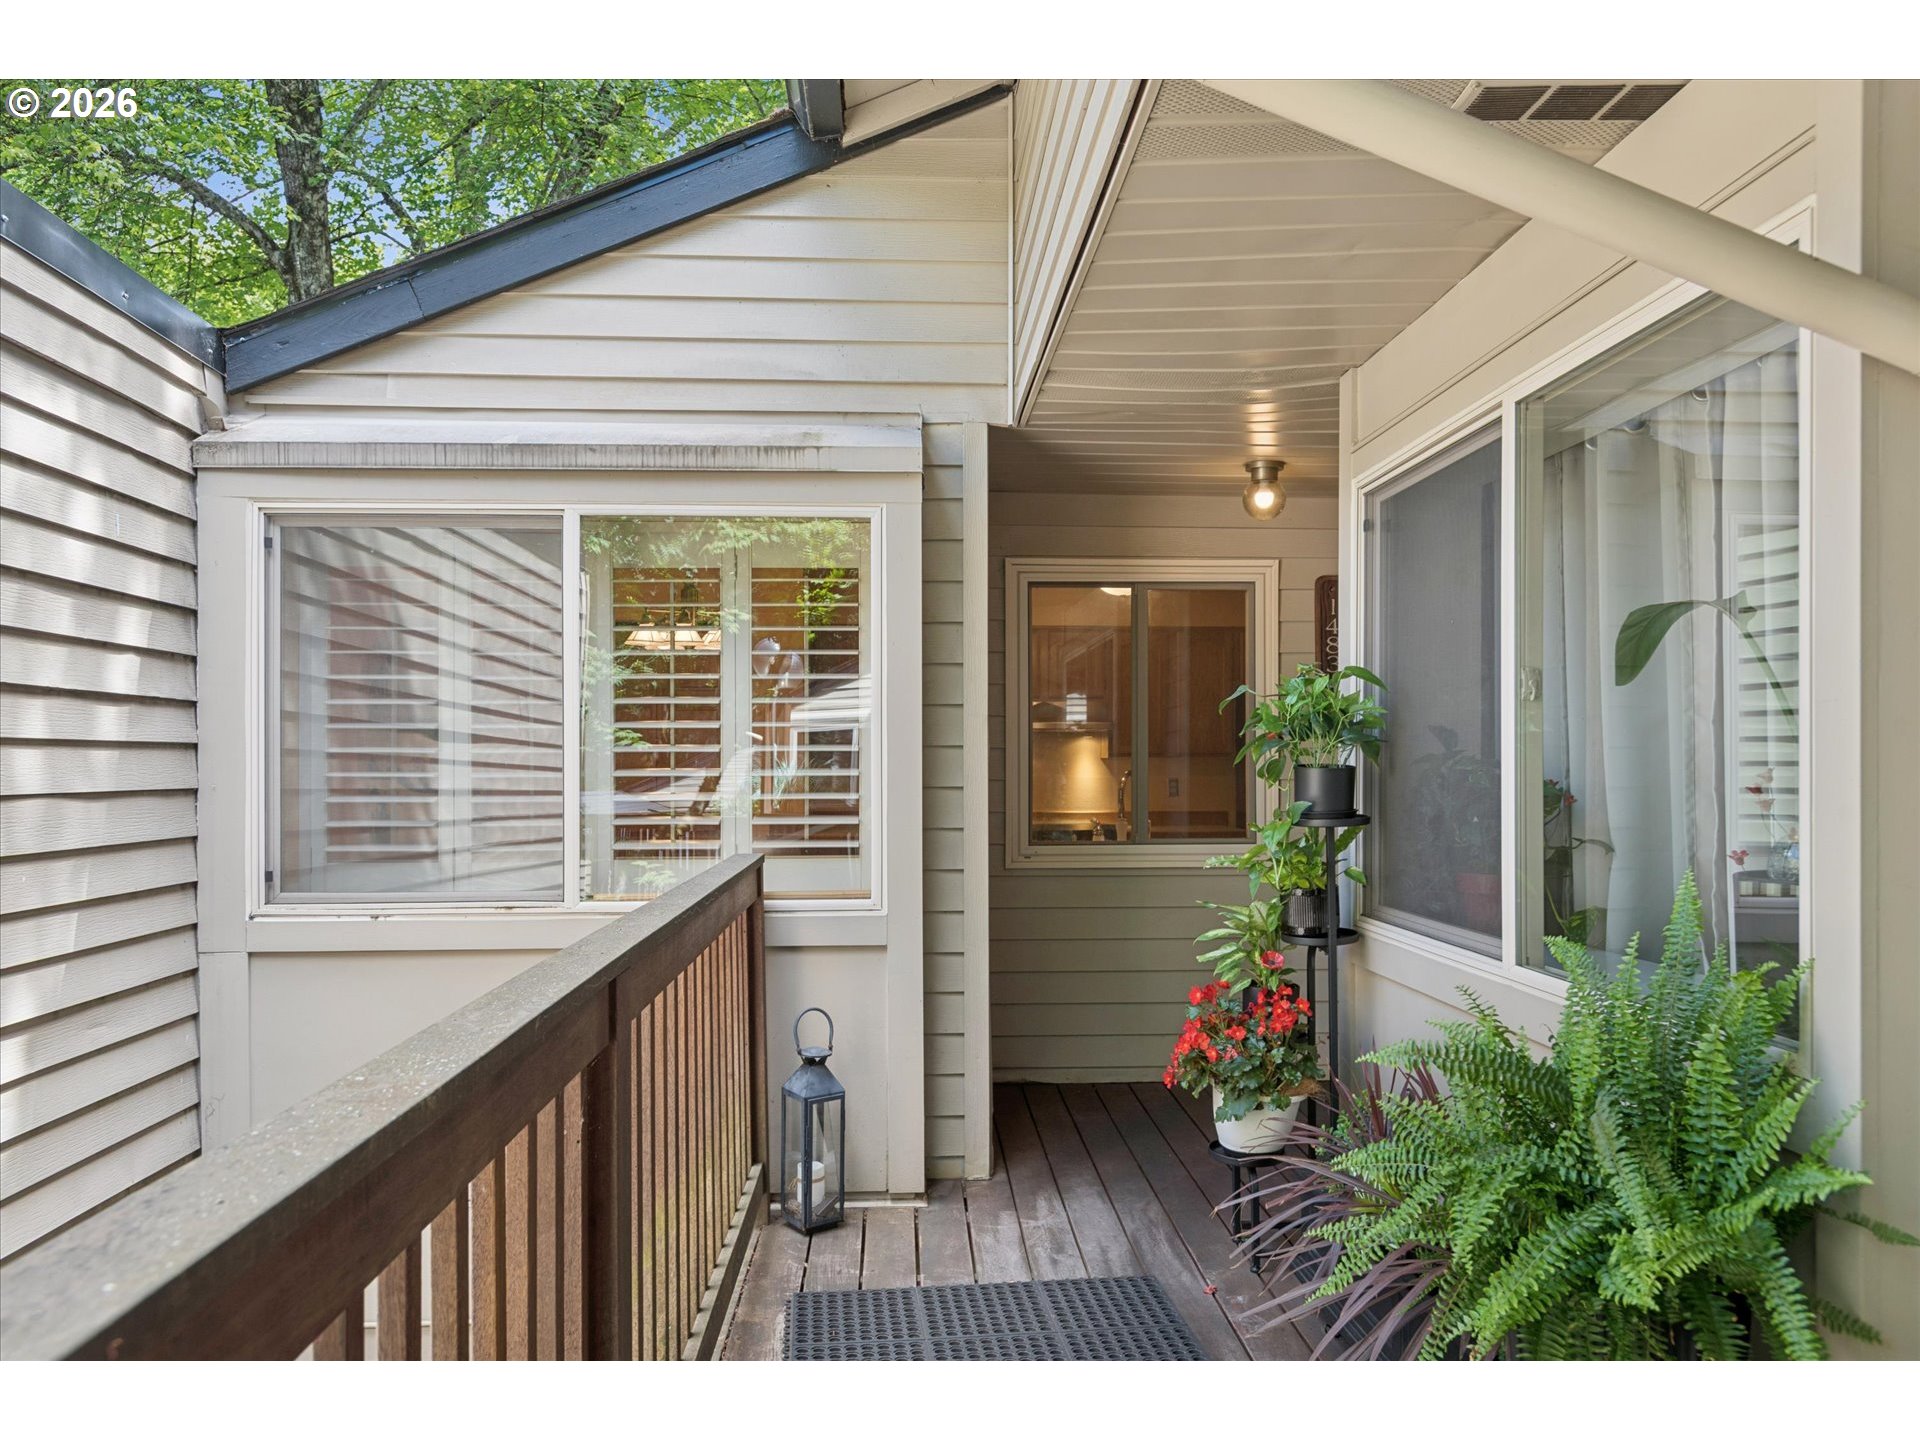
    • Covered porch entry with a dark wood deck, large windows, and potted plants. Pending

      $229,000

      14834 SW 109TH AVE 8, Tigard, OR 97224

      • 2 Beds
      • 1 Bath
      • 1,042 Sq.Ft.
    View All

    Follow Us On Instagram