Search
Leave a Message
Thank you for your message. We will be in touch with you shortly.
Explore Our Properties

Property Description

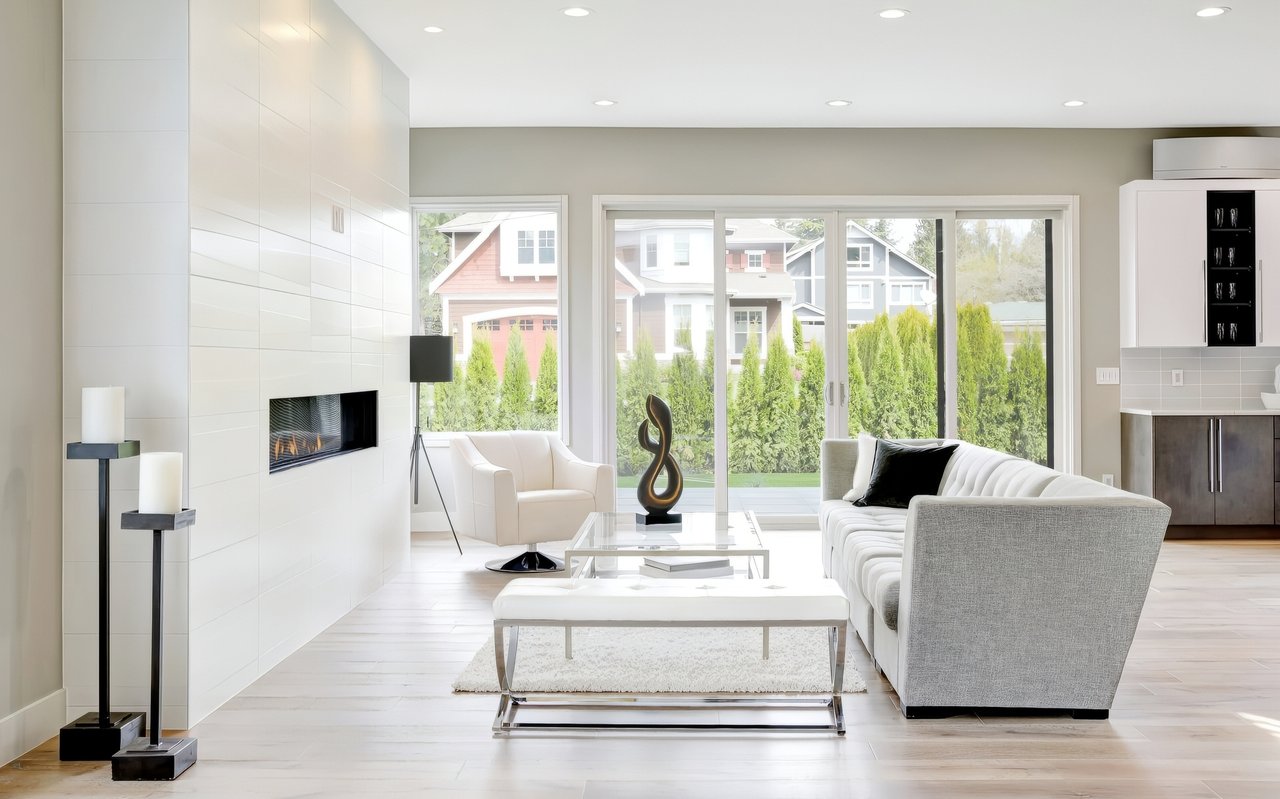
Welcome to Hayden Island's hidden gem. A beautifully rare fully remodeled townhome-style condo offering luxurious waterfront living. This 3-bedroom, 2.5-bath residence features dual master suites and breathtaking views of the marina.Step inside to discover a contemporary oasis filled with natural light. The living room boasts a cozy gas fireplace and expansive windows that open to a deck overlooking serene water views. The modern kitchen is a chef's delight with new marble countertops, a full Italian tile backsplash, dual built-in ovens, a gas cooktop, and a workstation sink with all the accessories. The spacious dining area is perfect for family gatherings or entertaining friends.The primary suite on the upper level offers a private retreat with a balcony, double closets, and a spa-like bathroom complete with a soaker tub and updated fixtures. A second bedroom or flex room provides versatile space for guests or a home office.Main floor conveniences include a bedroom ensuite, a half bath, and a full bath, all updated with modern finishes. Beautiful new Pergo Outlast flooring throughout is both waterproof and scratch-resistant.Outside, enjoy the walking path along the bay, leading to the Columbia River. The HOA includes water, sewer, garbage, pool access, exterior maintenance, and landscaping. A 35ft boat slip at the Riverhouse Marina is included, making it easy to enjoy boating adventures right from your doorstep. This home also comes with two reserved parking spaces, one covered.Don't miss the opportunity to own a piece of paradise just minutes from the Vancouver Waterfront, PDX airport and vibrant city amenities. [Home Energy Score = 3. HES Report at https://rpt.greenbuildingregistry.com/hes/OR10192250]

Overview

Property Status
Sold
Date Sold
August 16, 2024
MLS ID
24696414
Property Type
Condo
Year Built
1972

Features & Amenities

Total Area
1,917 Sq.Ft.
Neighborhood
Portland
Architecture Styles
Stories 2, Townhouse
Water Frontage
Bay Front, River Front
View Description
Bay, River
Stories
2
Garage Spaces
2.0
Water Source
Public Water
Roof
Composition
Lot Features
Commons, Level, Trees
Parking
Covered, Off Street
Heat Type
Forced Air
Air Conditioning
Central Air
Fireplace
Gas
Appliances
Builtin Oven, Cooktop, Dishwasher, Disposal, Free Standing Refrigerator, Gas Appliances, Marble, Microwave, Pantry
Other Interior Features
Ceiling Fan, Laminate Flooring, Laundry, Marble, Skylight, Soaking Tub, Washer Dryer
Sewer
Public Sewer
Disability Features
Main Floor Bedroom Bath, Walkin Shower
HOA Amenities
All Landscaping, Boat Slip, Cable TV, Commons, Exterior Maintenance, Insurance, Maintenance Grounds, Management, Party Room, Pool, Sewer, Trash, Water
Other Exterior Features
Covered Deck, Deck, Dock, Fire Pit
Elementary School
Faubion
Middle School
Faubion
High School
Roosevelt
Sales Price
$525,000
Real Estate Tax
$7,054/yr
HOA
$580/mo

Downloads

627 N TOMAHAWK ISLAND DR

Schedule a Tour

We would love to help you see this beautiful home! As a full-service brokerage, we can help you tour. Please submit an offer, and answer questions about the buying process.

Thank you

for your interest in 627 N TOMAHAWK ISLAND DR, Portland, OR 97217

627 N TOMAHAWK ISLAND DR
Navigate

I'm Interested In

627 N TOMAHAWK ISLAND DR

or
  • CallDavid Caldwell

    License #200701049

    (503) 453-2886
  • Portland

    Explore Portland

    Well known for its parks, bridges, and bicycle paths, as well as its eco-friendliness.

    read more

    Browse Other Active Listings

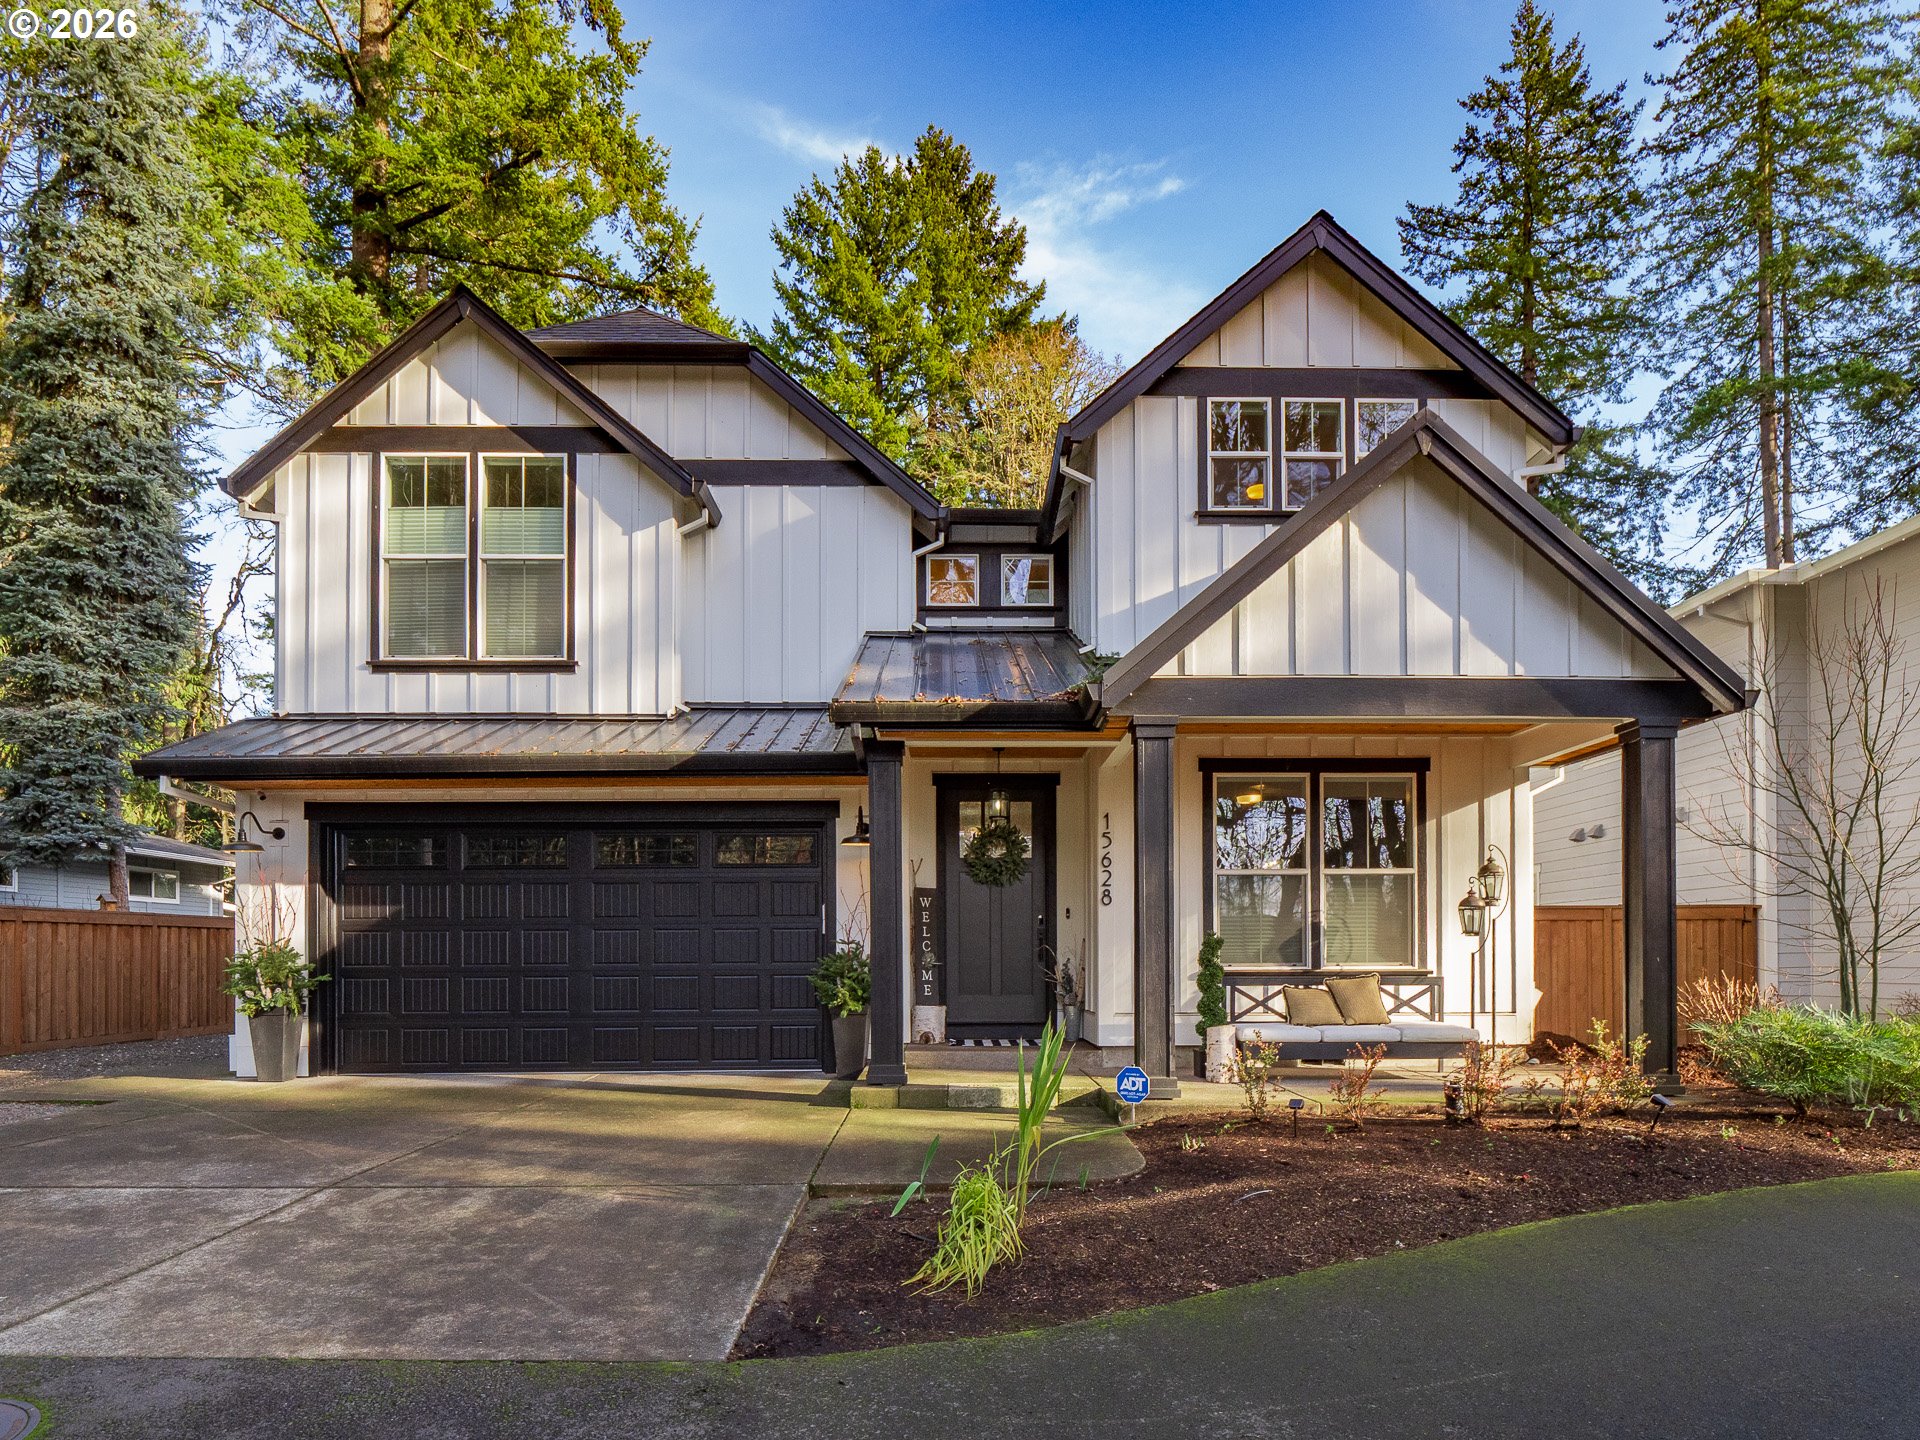
    • Two-story white house with dark trim, a double garage, and a covered porch among mature trees. Pending

      $1,525,000

      15628 QUARRY RD, Lake Oswego, OR 97035

      • 5 Beds
      • 4 Baths
      • 3,074 Sq.Ft.
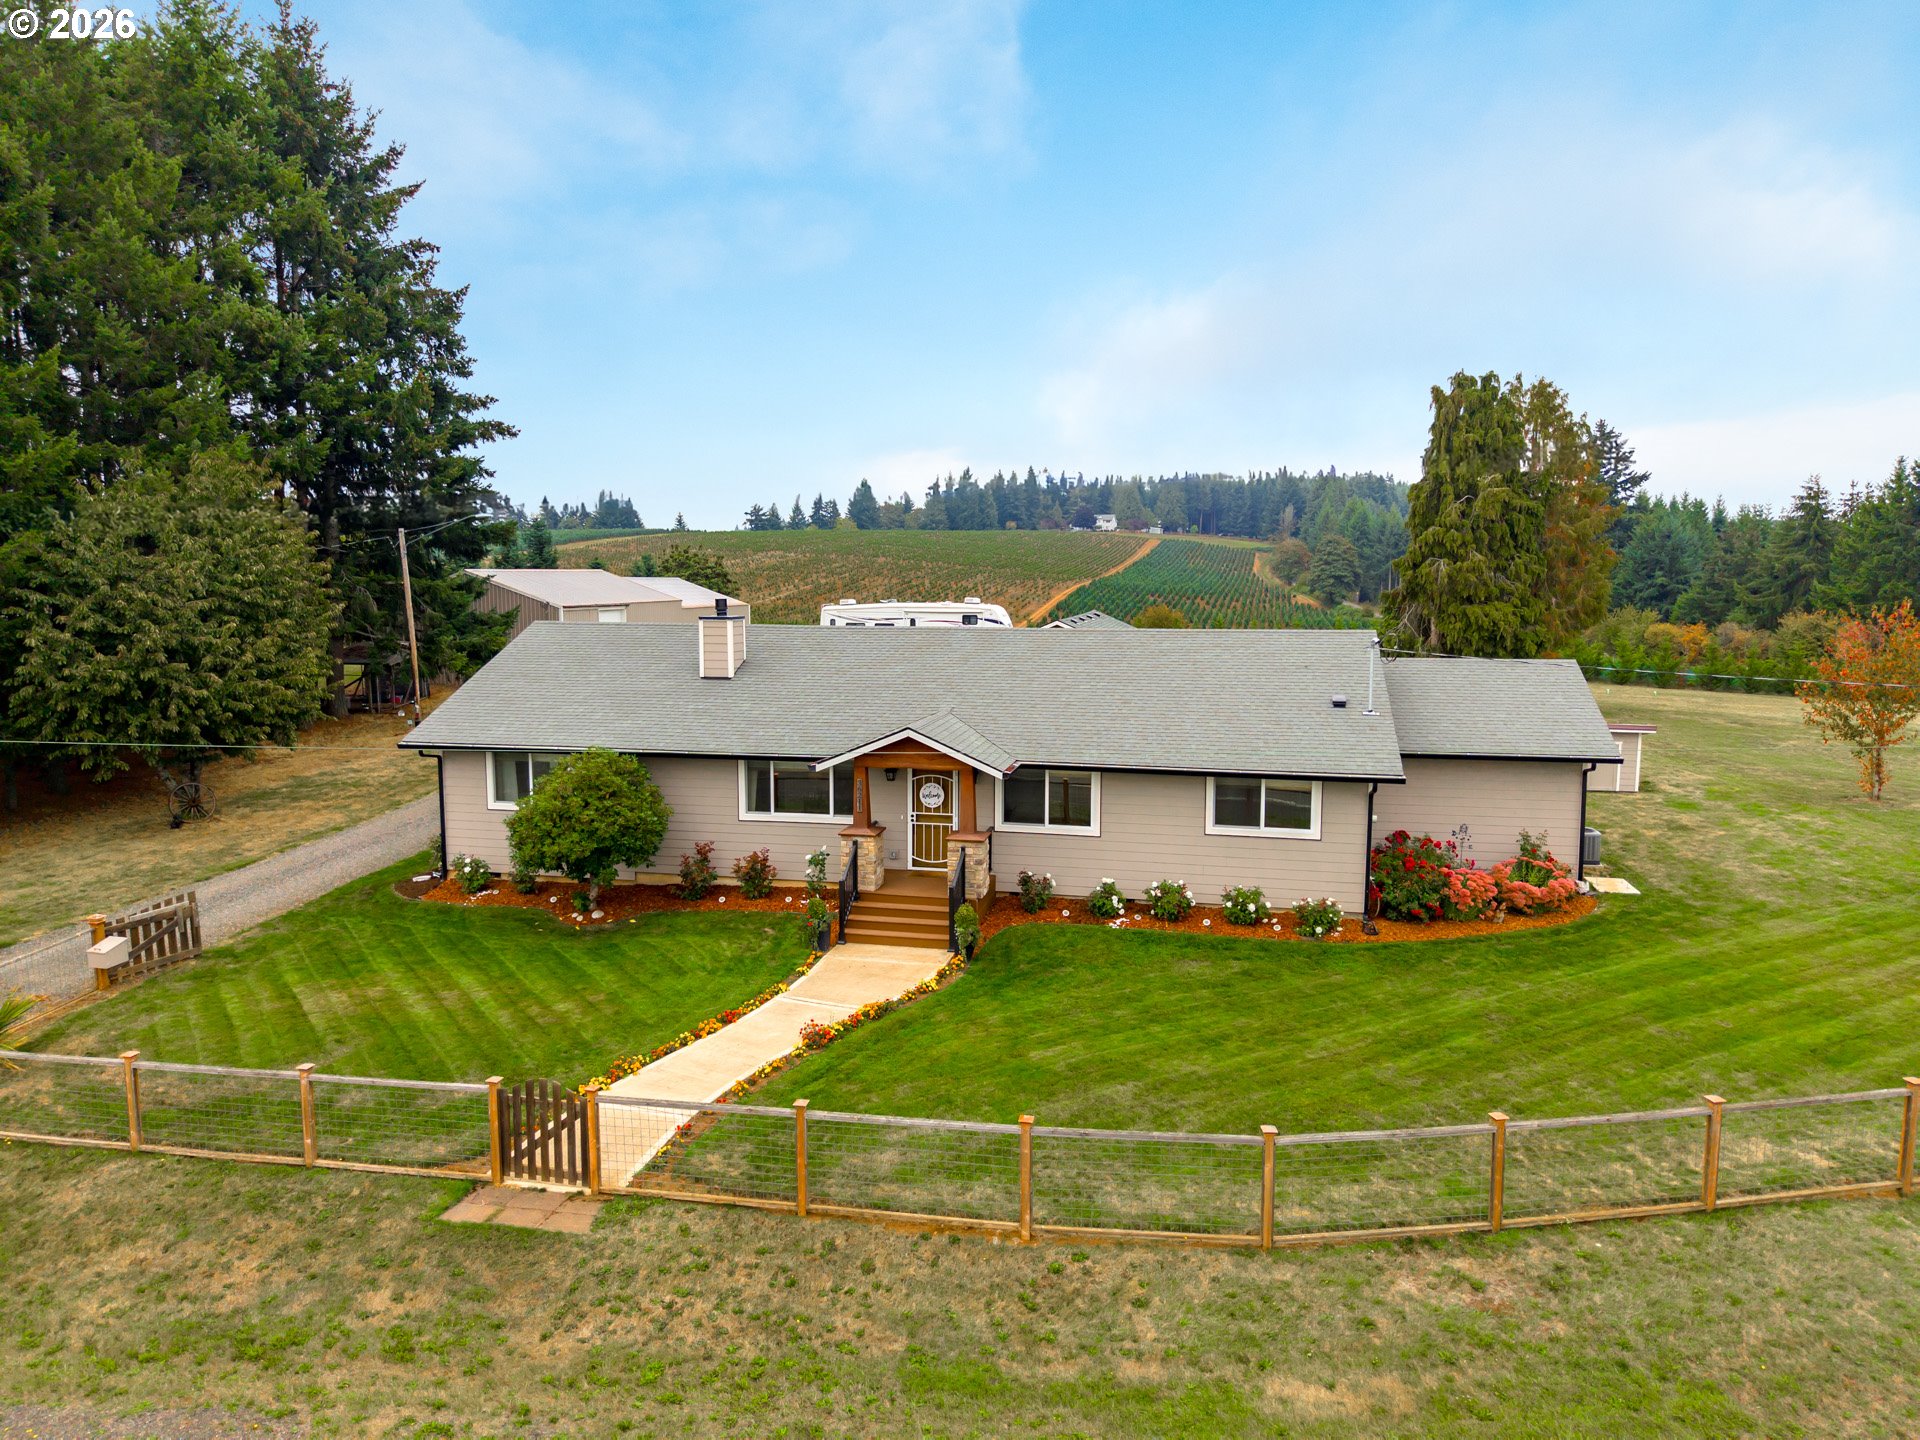
    • Single-story home with a landscaped garden and fenced lawn, with vineyard rows behind it. For Sale

      $965,000

      36211 SE WILDCAT MOUNTAIN DR, Eagle Creek, OR 97022

      • 4 Beds
      • 3 Baths
      • 2,315 Sq.Ft.
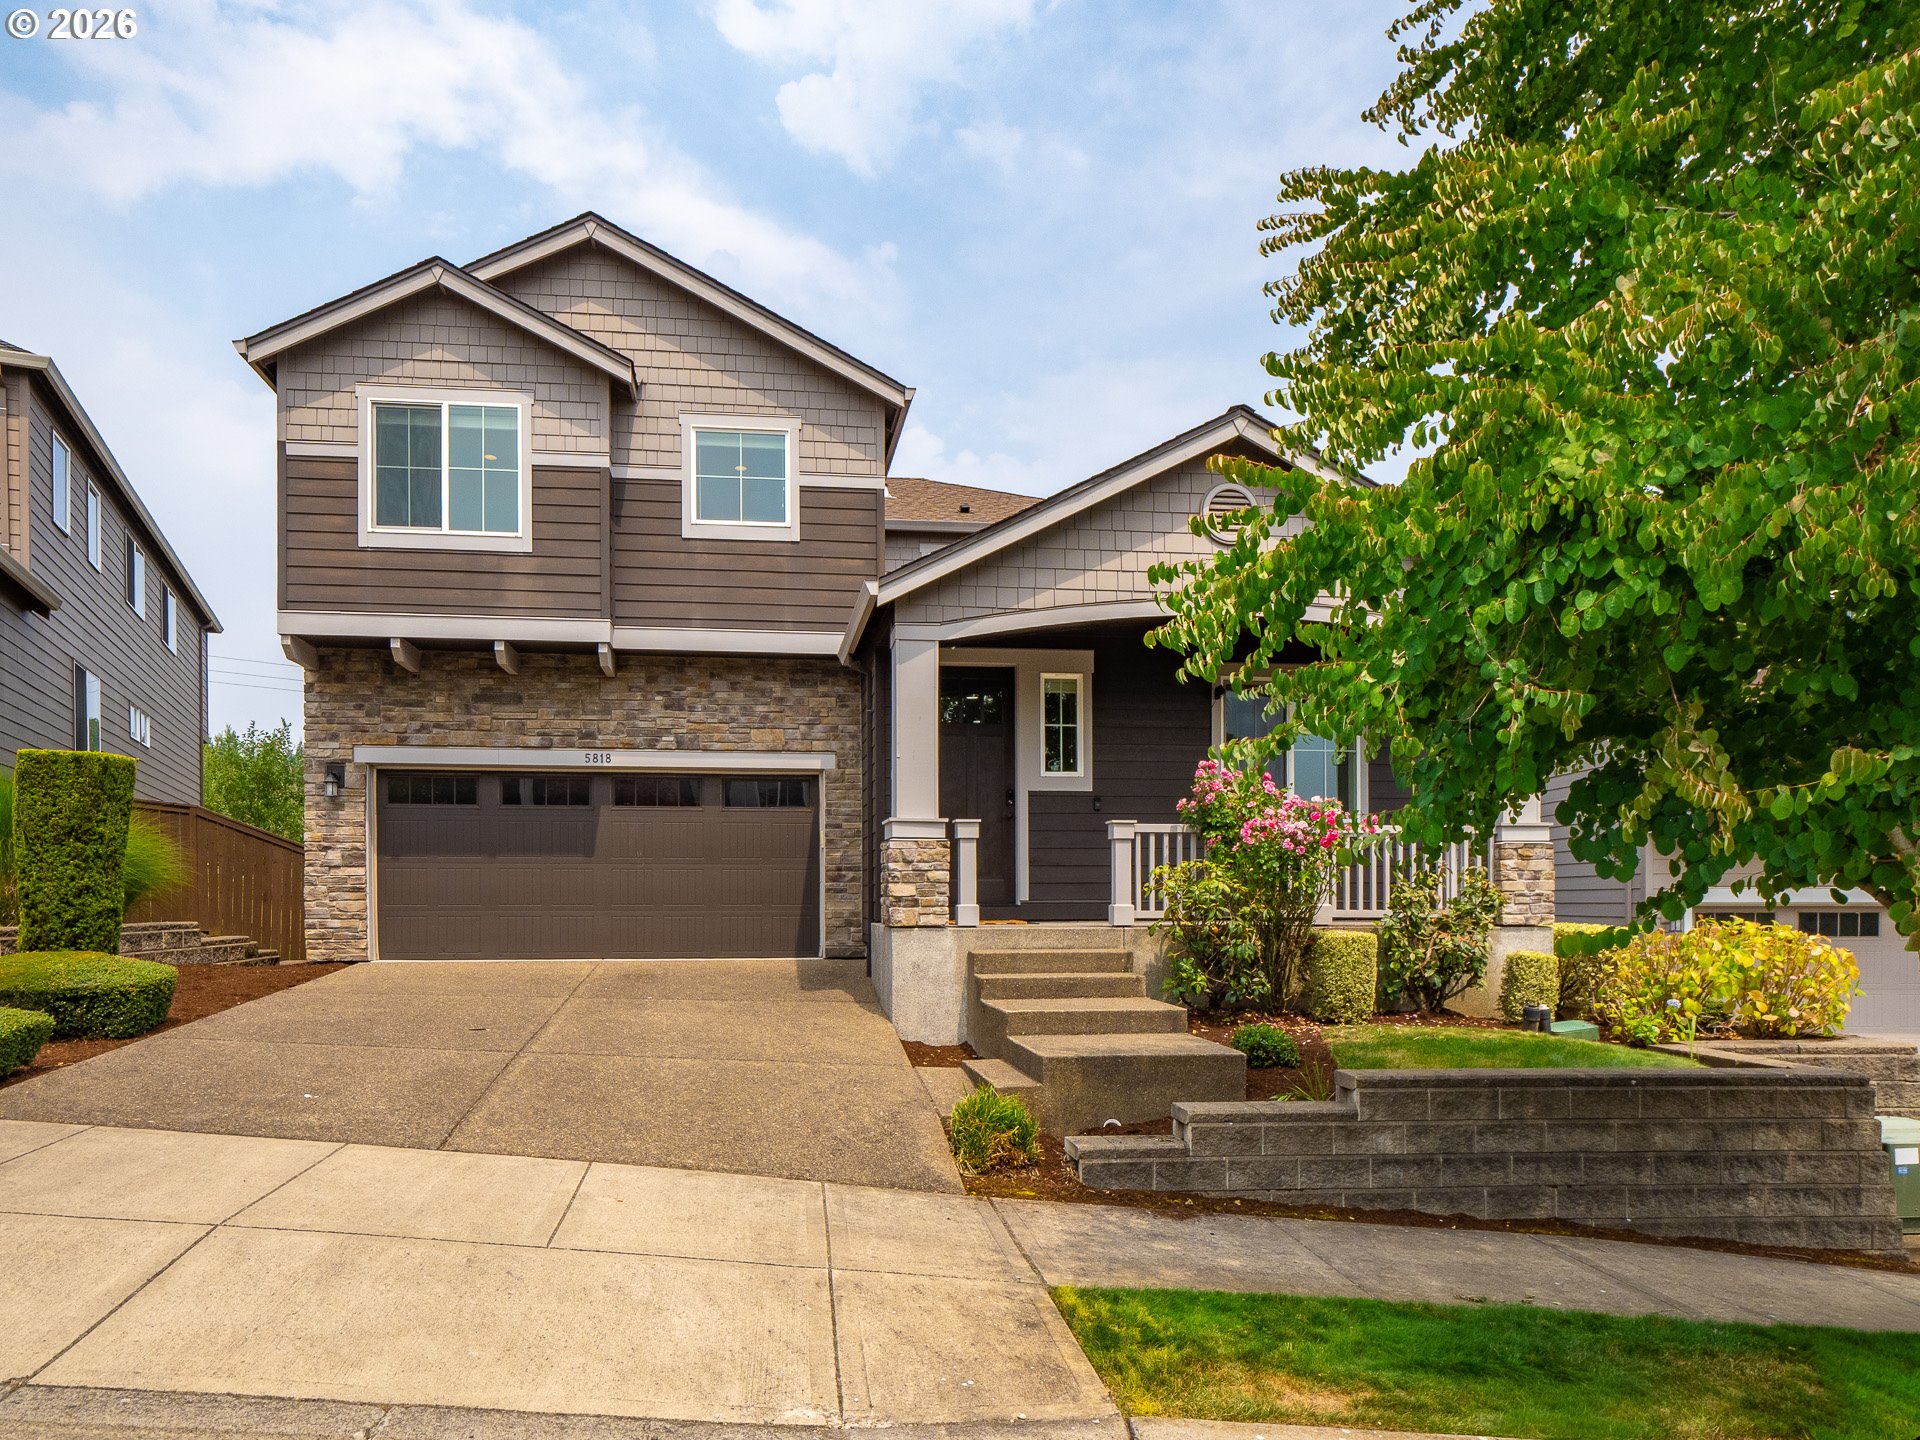
    • 5818 NW BANNISTER DR For Sale

      $840,000

      5818 NW BANNISTER DR, Portland, OR 97229

      • 6 Beds
      • 4 Baths
      • 3,385 Sq.Ft.
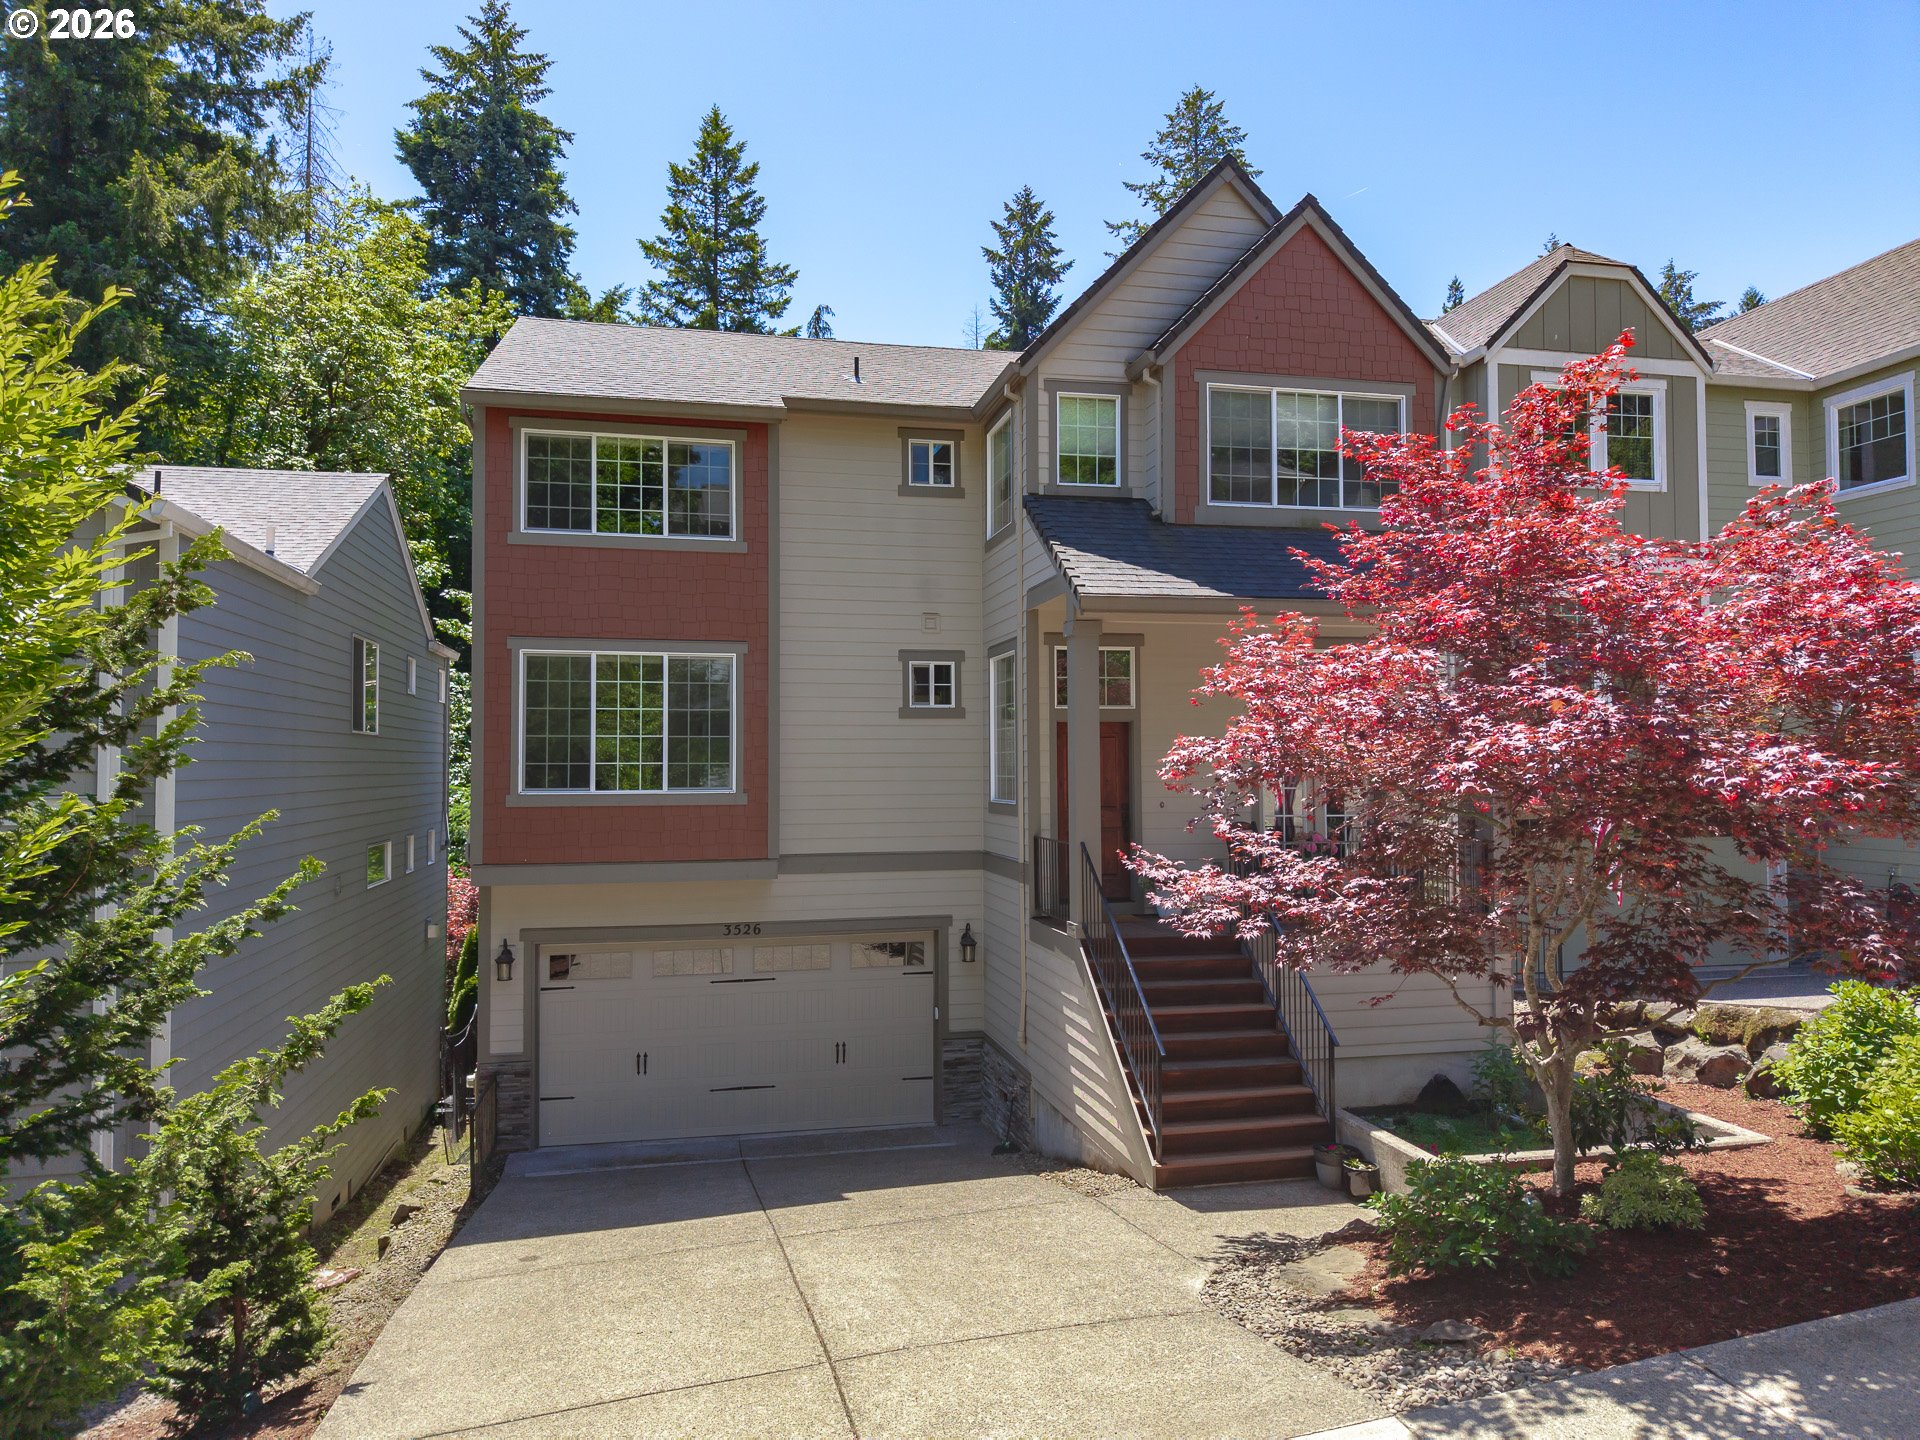
    • Multi-story home with an attached garage, elevated entry stairs, and a red-leafed Japanese maple. Pending

      $795,000

      3526 SW ARNOLD ST, Portland, OR 97219

      • 4 Beds
      • 3 Baths
      • 2,866 Sq.Ft.
    • Attached townhomes with stone accents and garages beside a wet driveway and evergreen trees. For Sale

      $695,000

      30605 E CAMRYN WAY D20, Government Camp, OR 97028

      • 2 Beds
      • 3 Baths
      • 1,248 Sq.Ft.
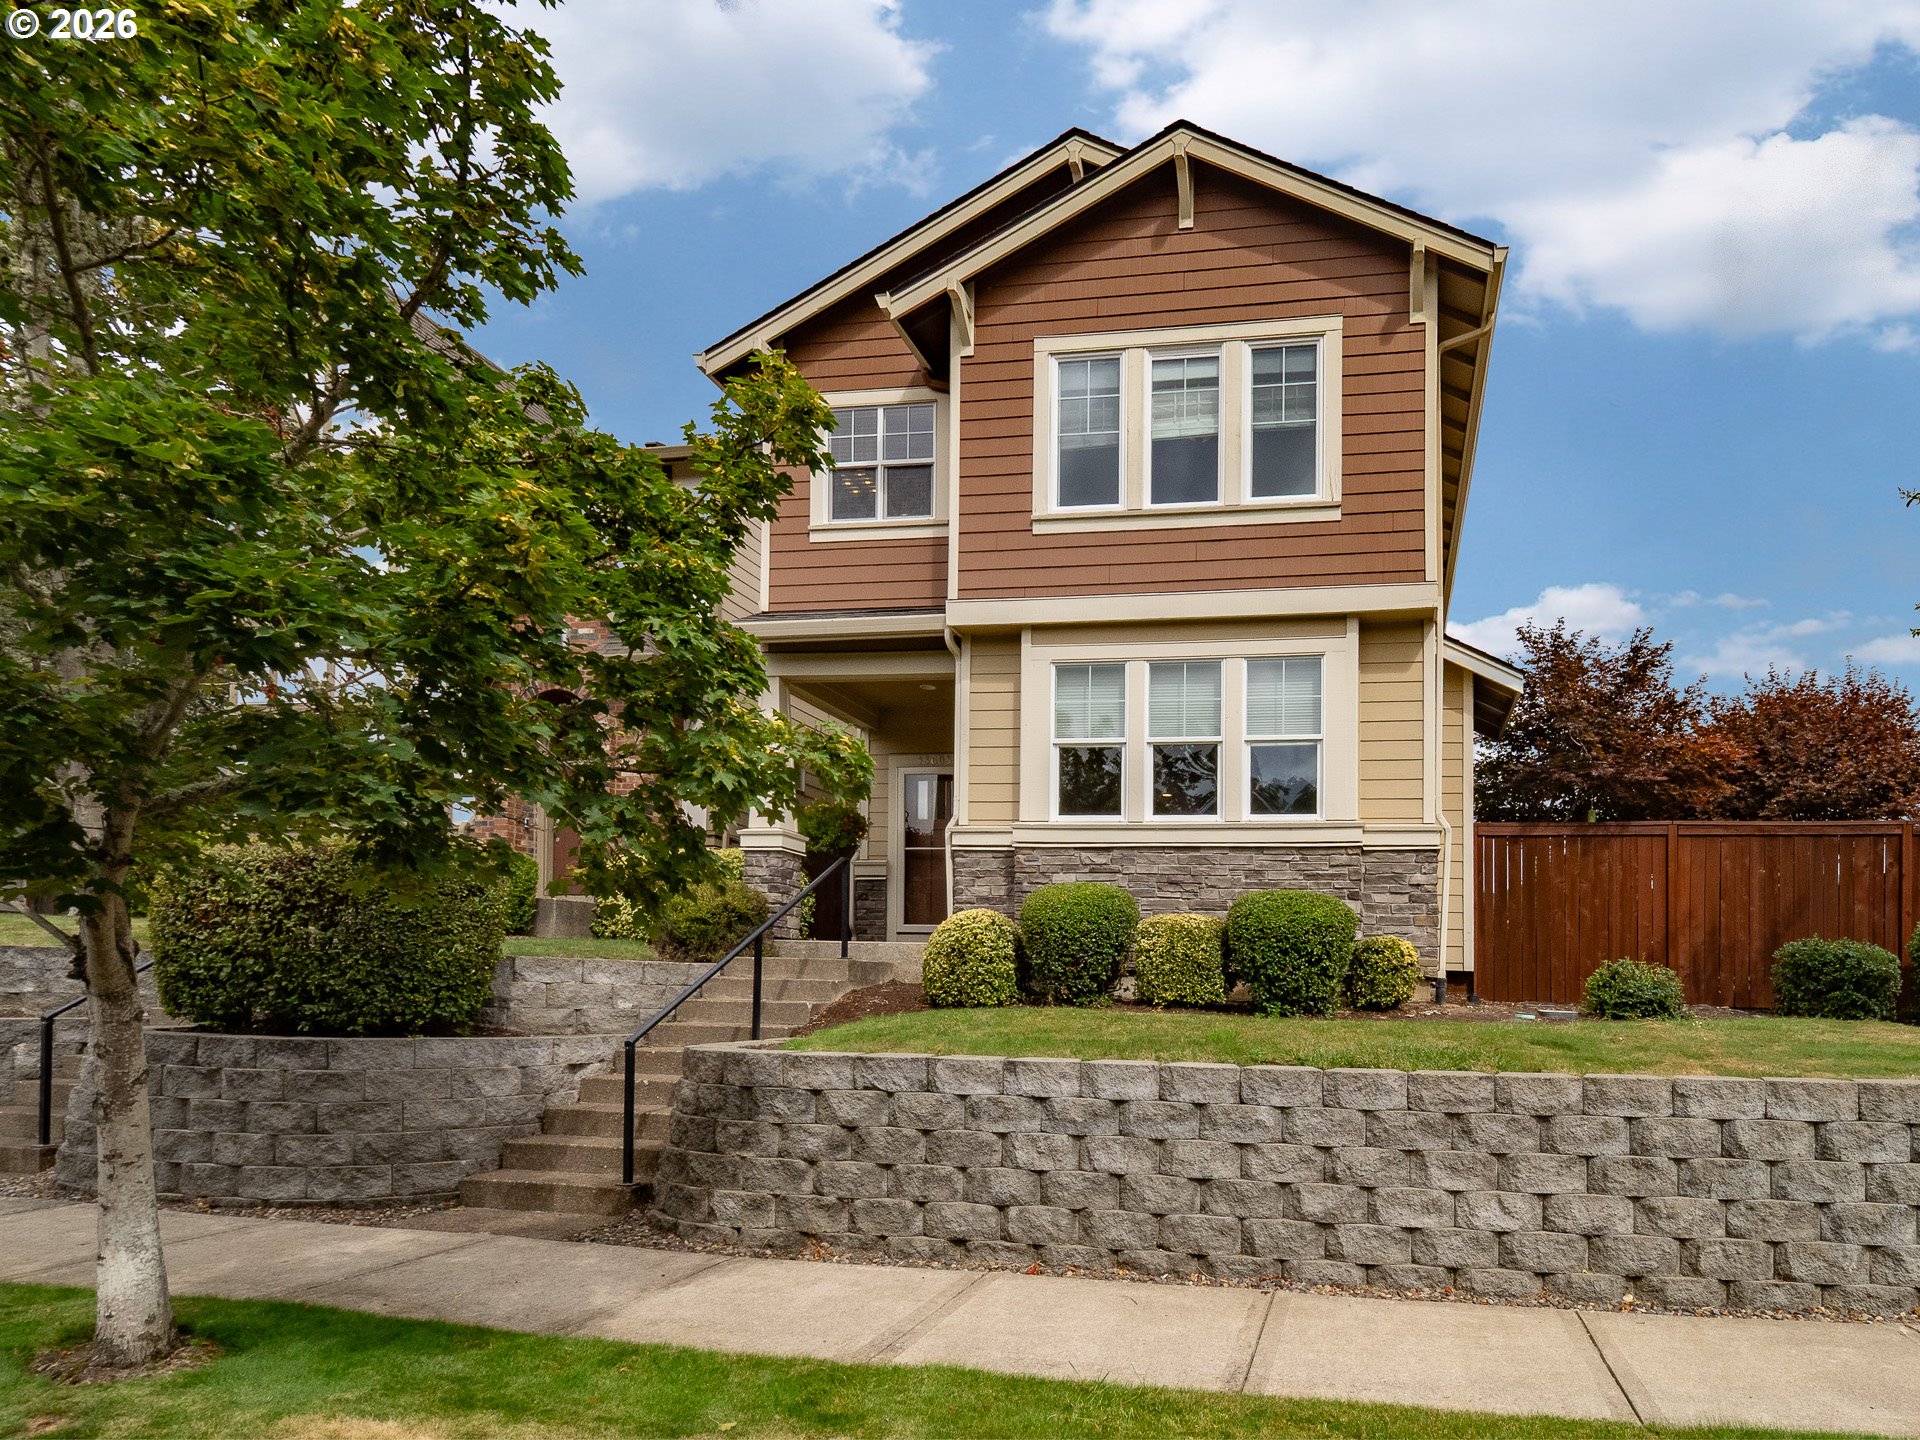
    • 13605 SW KING LEAR WAY For Sale

      $535,000

      13605 SW KING LEAR WAY, King City, OR 97224

      • 4 Beds
      • 3 Baths
      • 1,885 Sq.Ft.
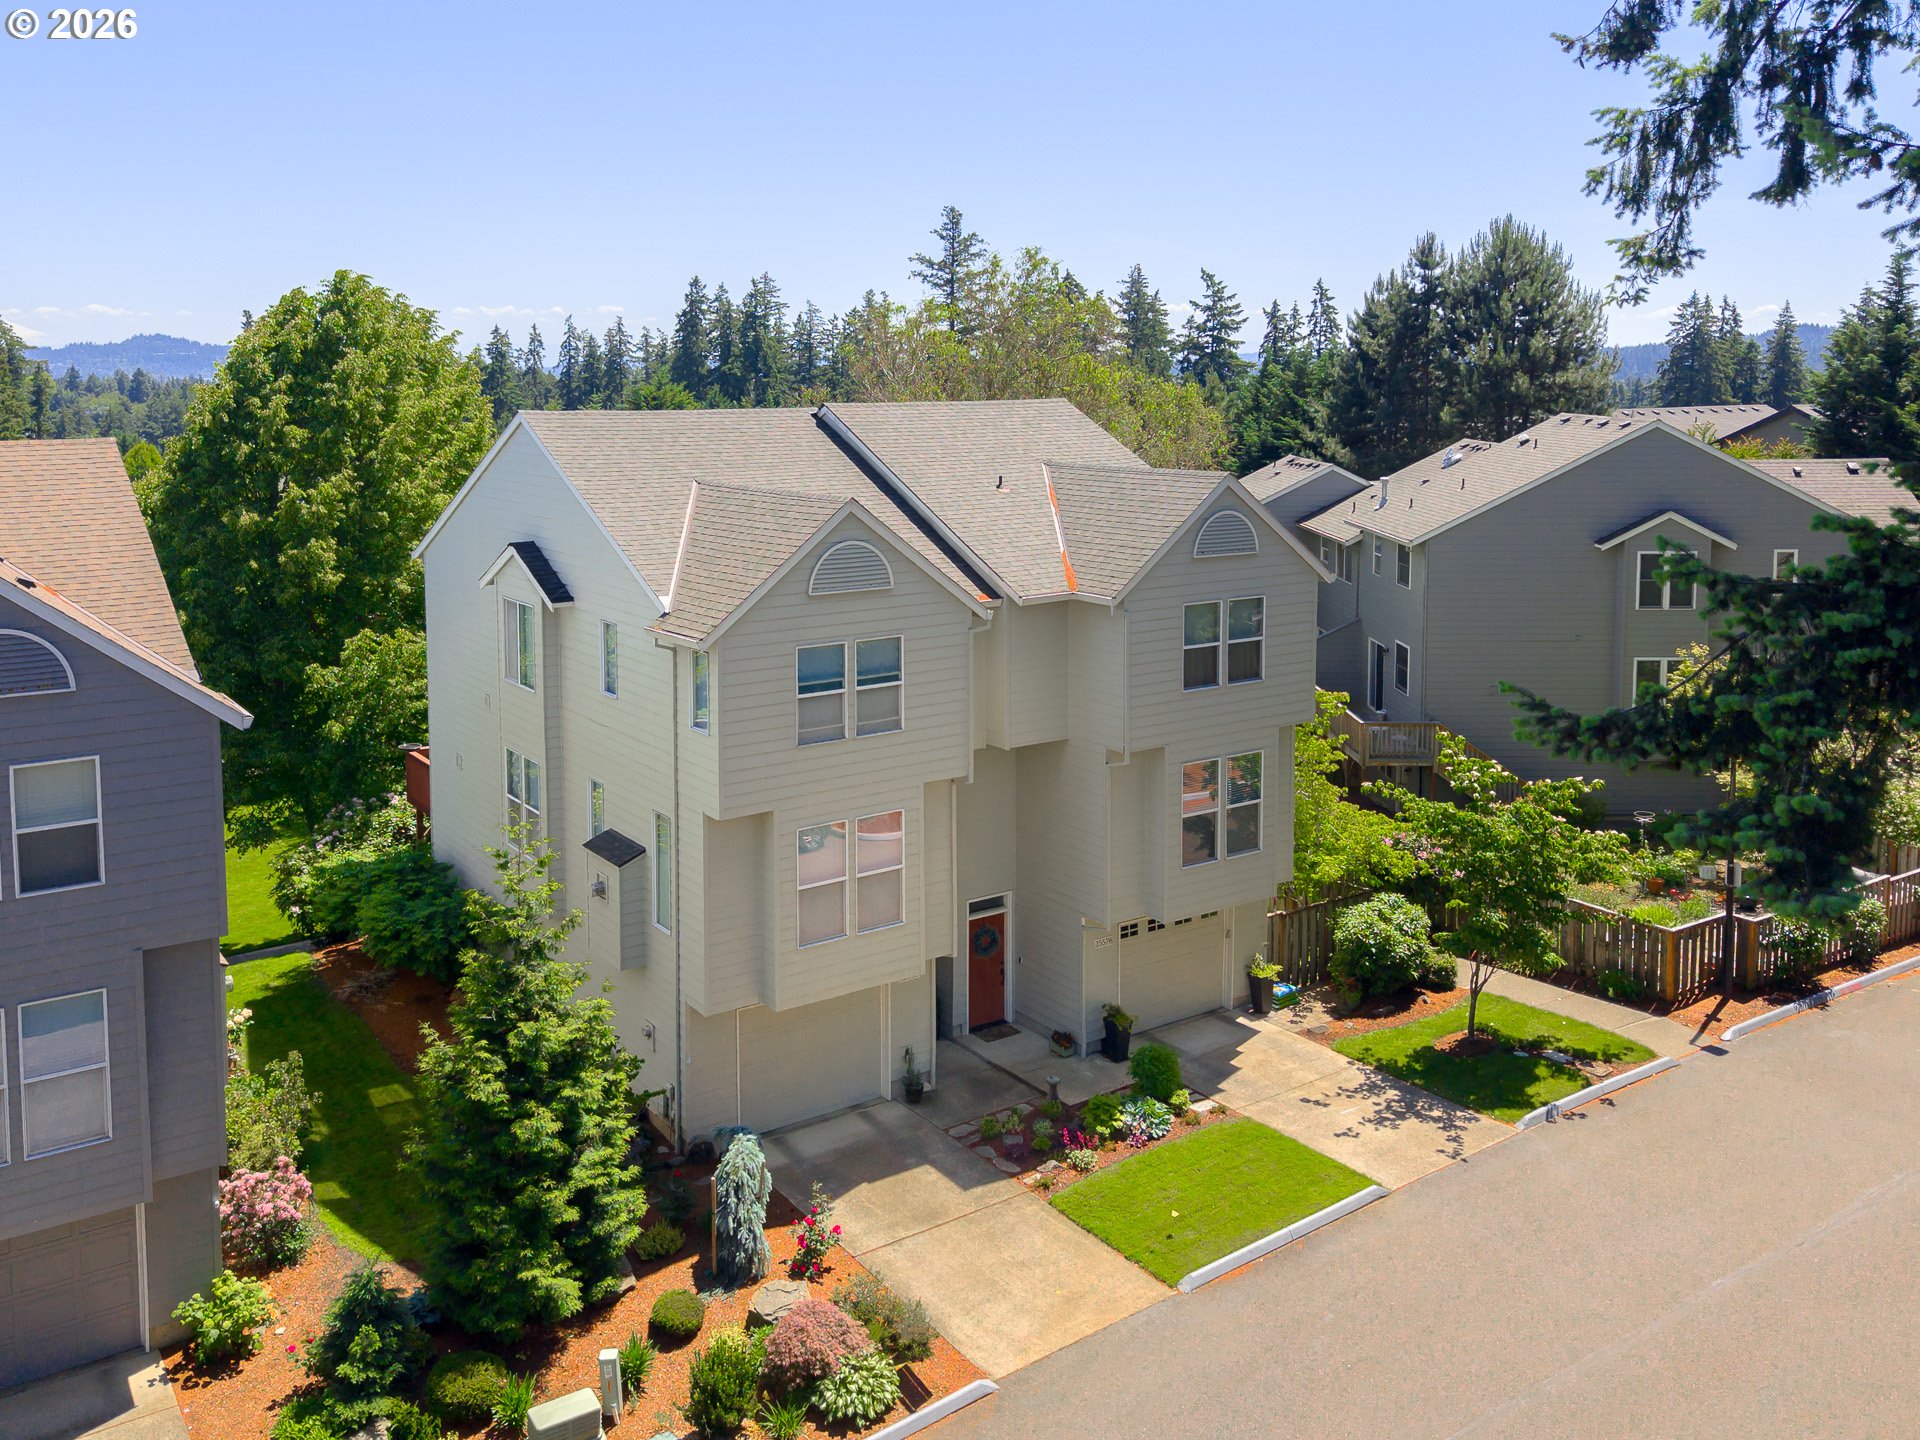
    • 15576 SW PERIDOT WAY For Sale

      $439,000

      15576 SW PERIDOT WAY, Beaverton, OR 97007

      • 3 Beds
      • 3 Baths
      • 1,890 Sq.Ft.
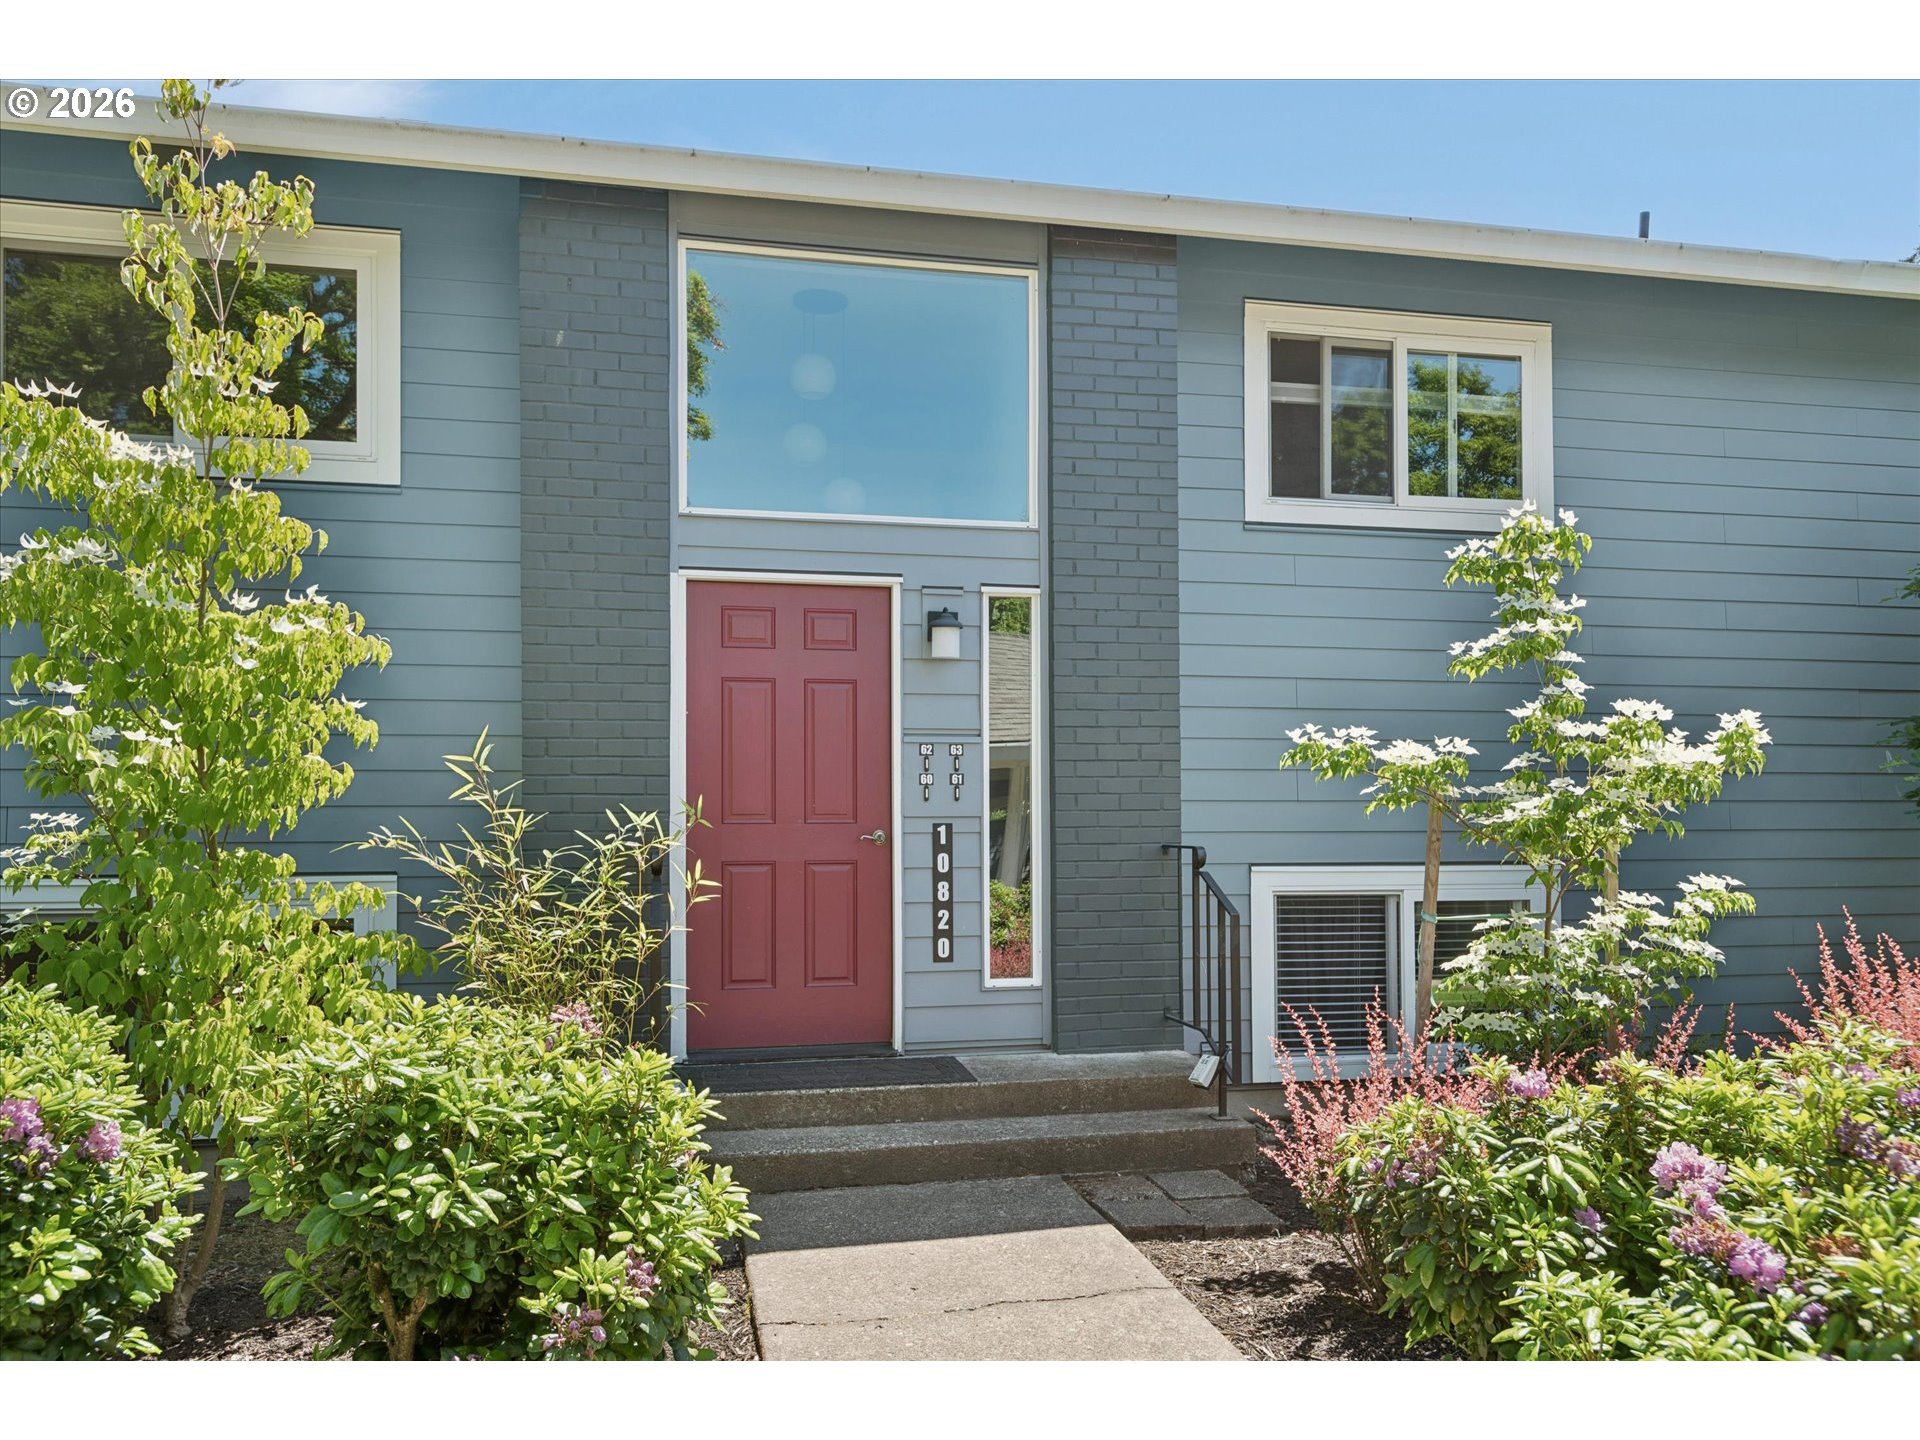
    • 10820 SW MEADOWBROOK DR 60 For Sale

      $245,000

      10820 SW MEADOWBROOK DR 60, Portland, OR 97224

      • 2 Beds
      • 1 Bath
      • 914 Sq.Ft.
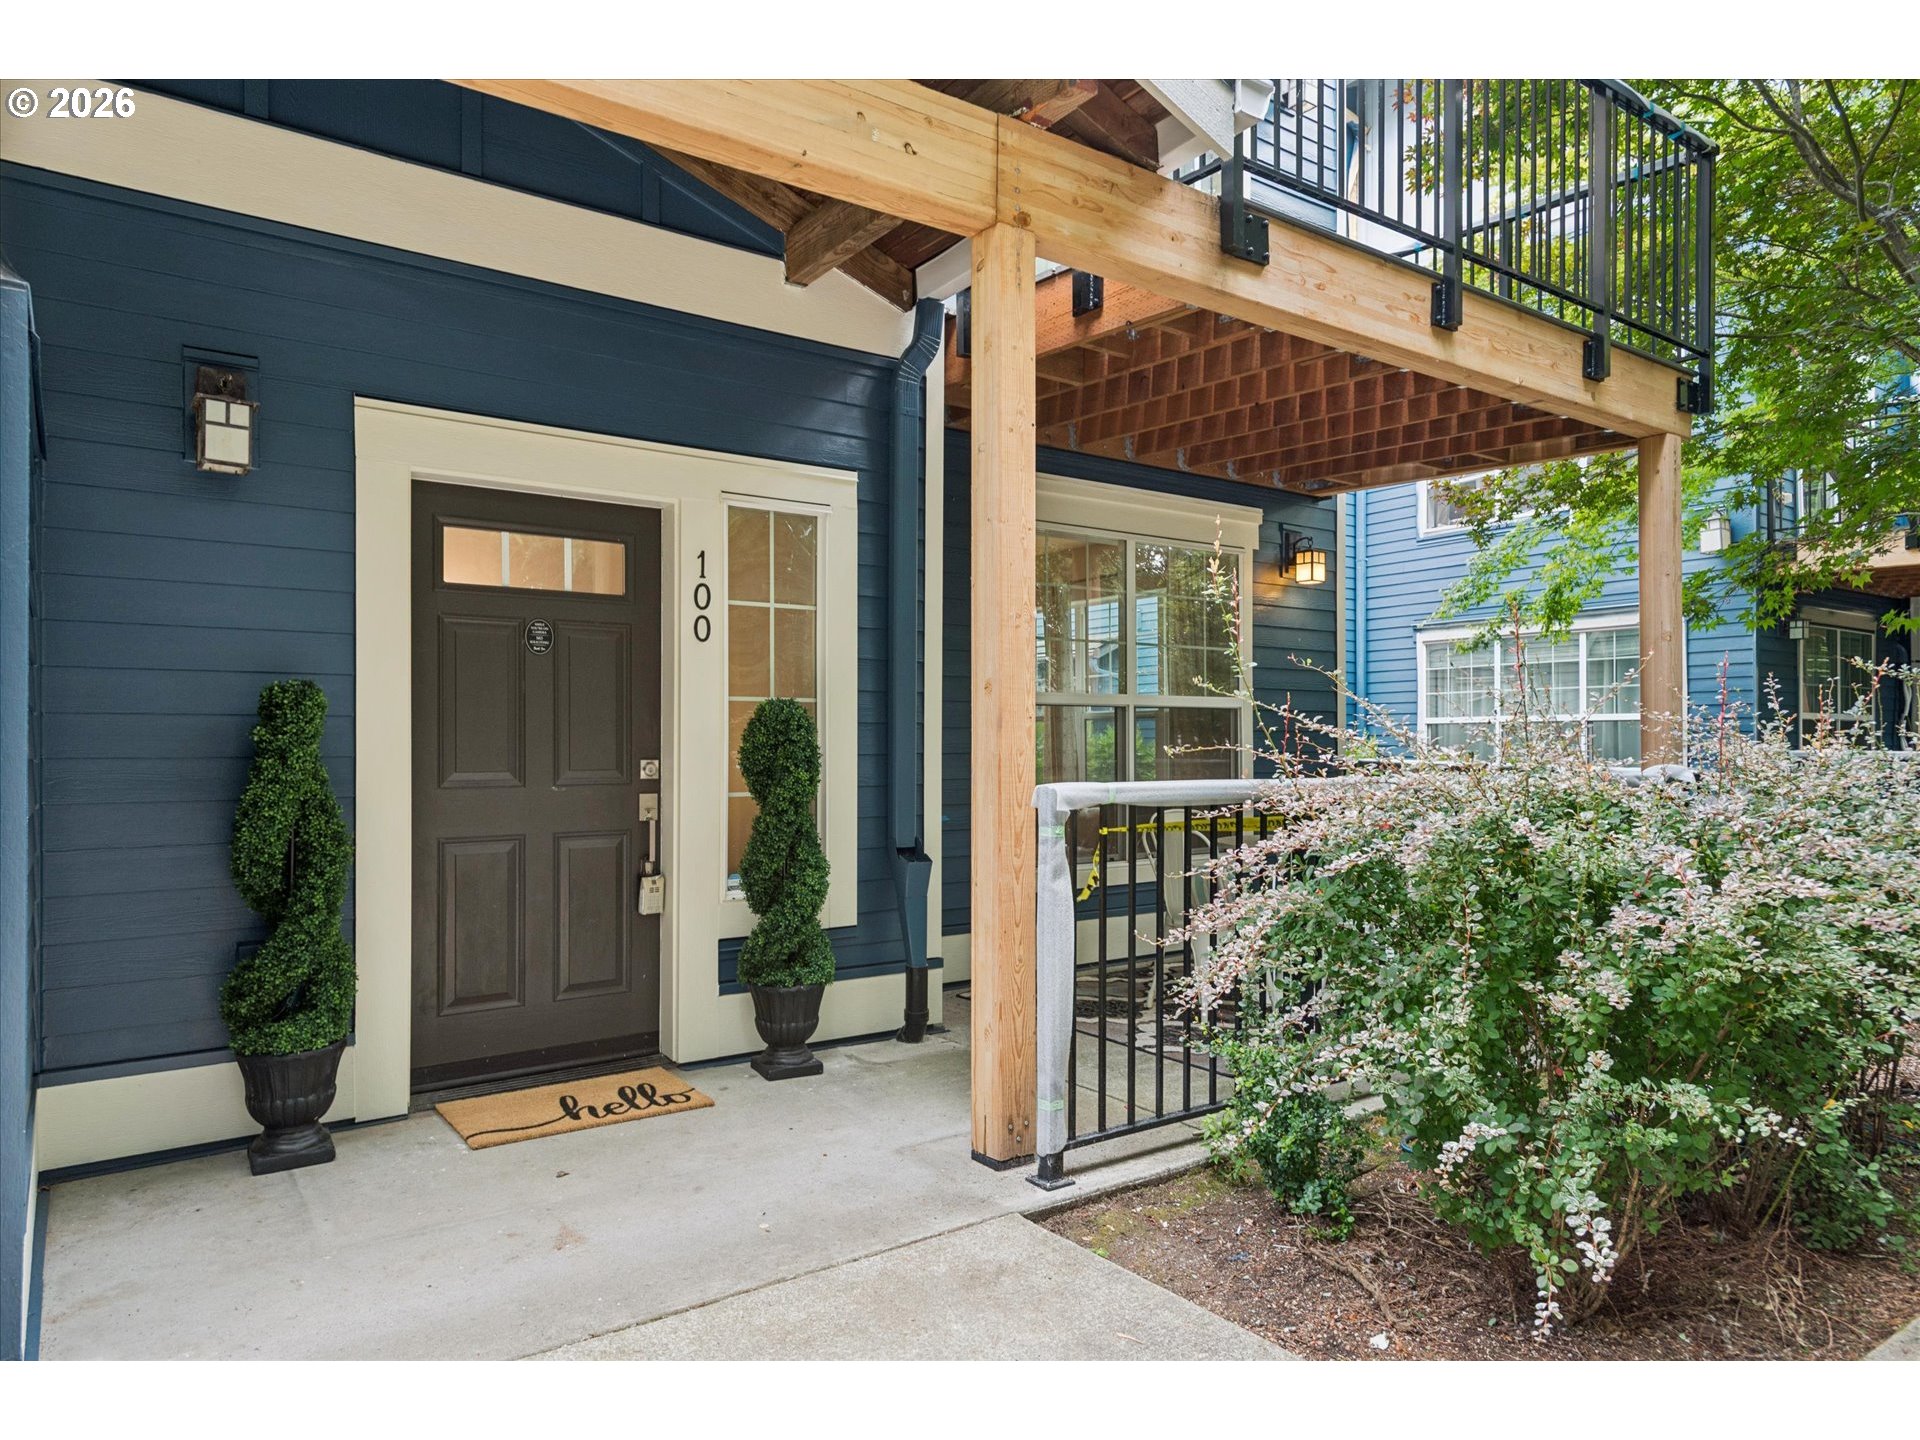
    • 22866 SW FOREST CREEK DR 100 For Sale

      $239,000

      22866 SW FOREST CREEK DR 100, Sherwood, OR 97140

      • 1 Bed
      • 1 Bath
      • 749 Sq.Ft.
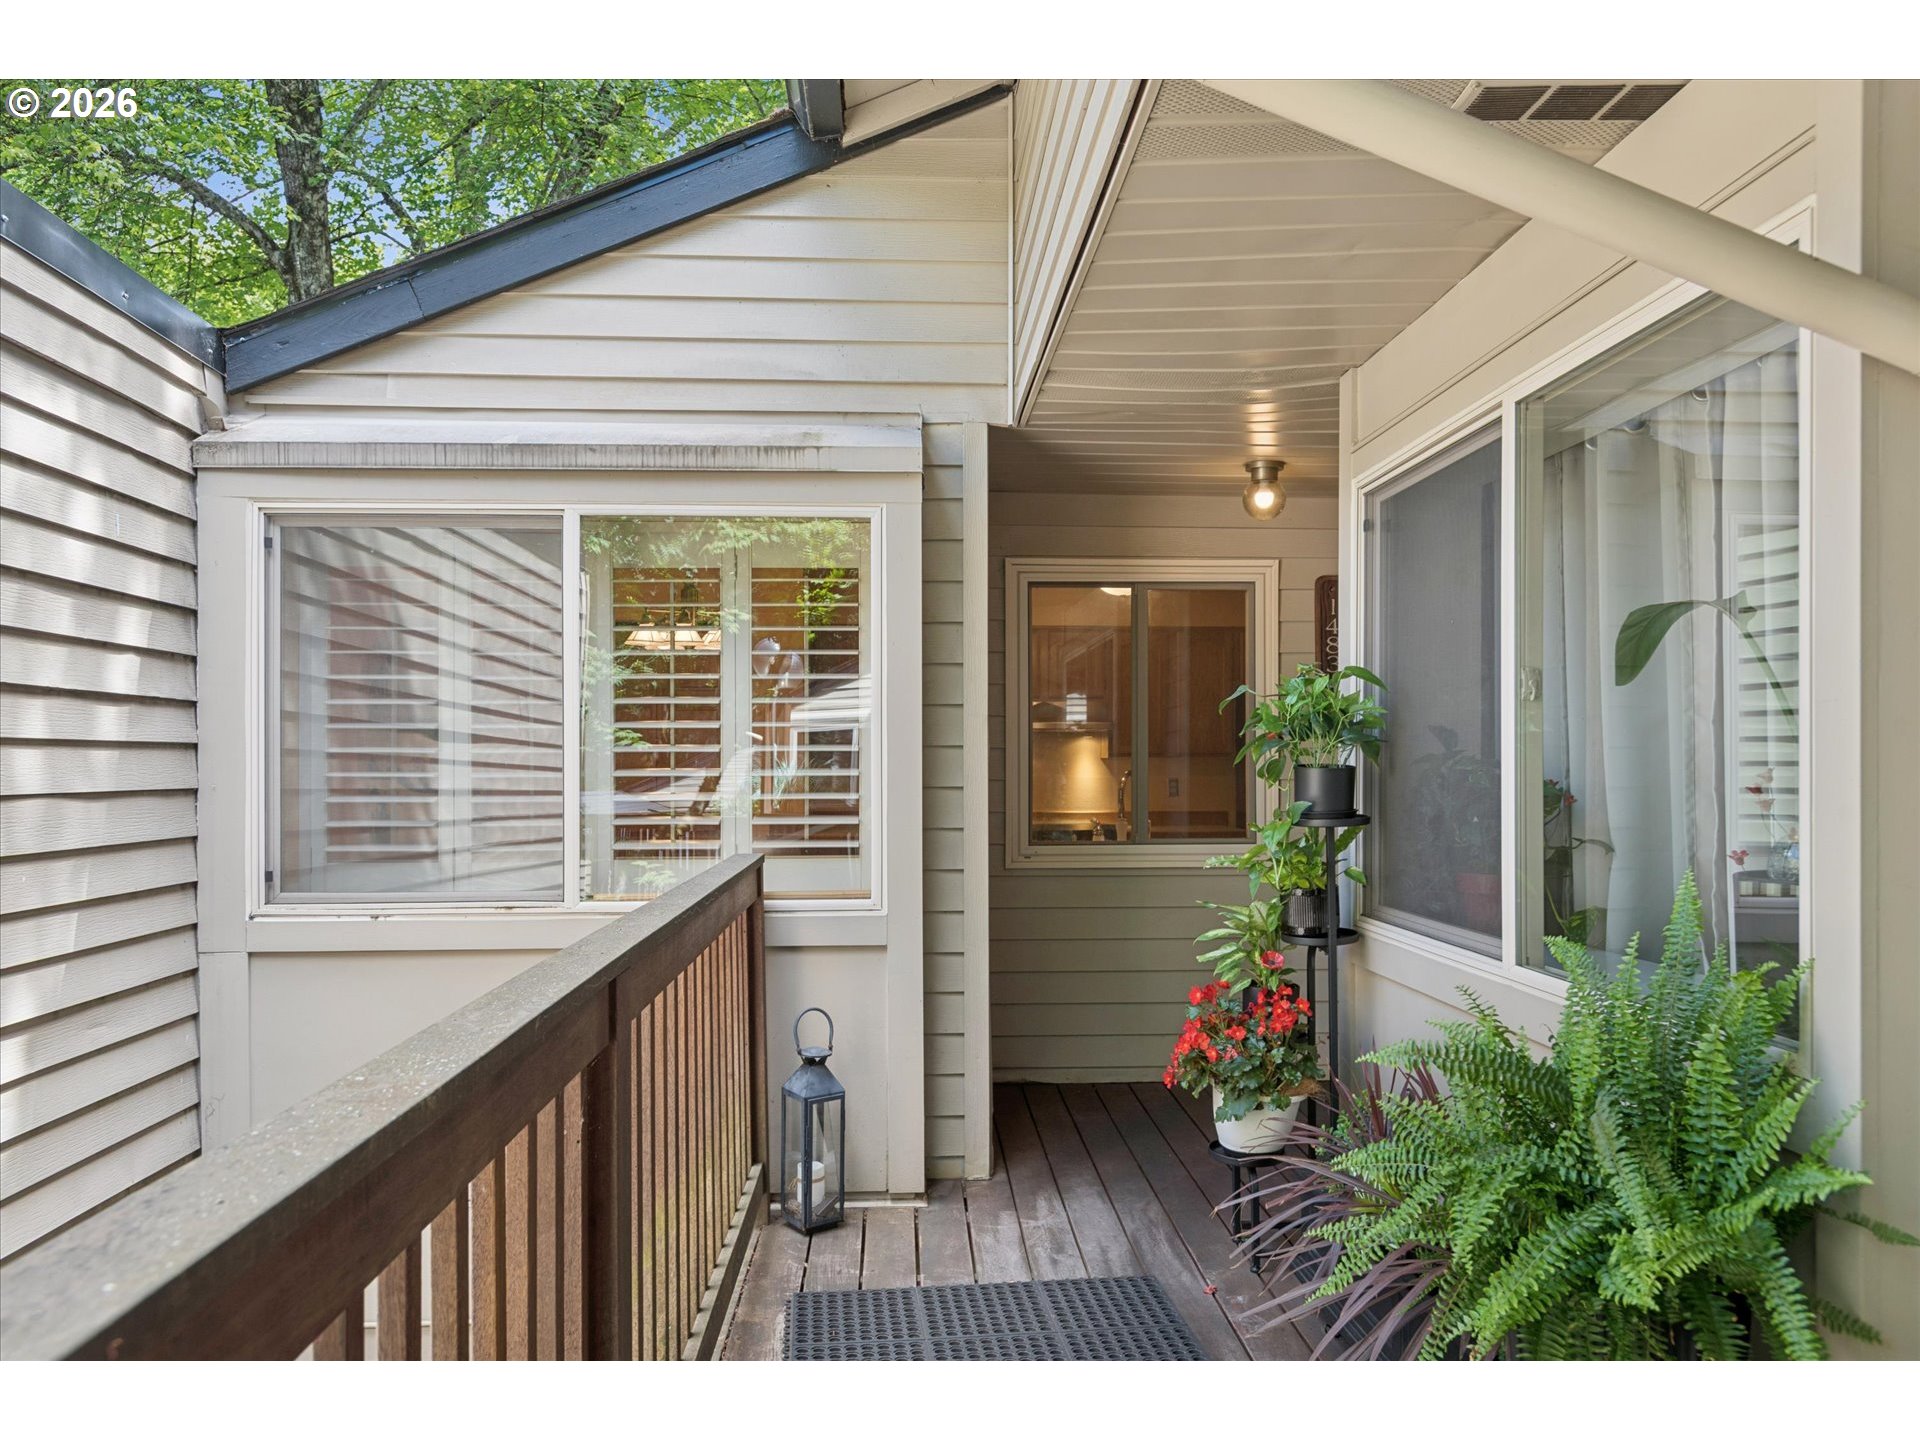
    • Covered porch entry with a dark wood deck, large windows, and potted plants. Pending

      $229,000

      14834 SW 109TH AVE 8, Tigard, OR 97224

      • 2 Beds
      • 1 Bath
      • 1,042 Sq.Ft.
    View All

    Follow Us On Instagram