Search

Leave a Message

Thank you for your message. We will be in touch with you shortly.

Explore Our Properties

Property Description

Welcome to this exquisite home nestled in the highly sought-after Calais at Villebois community. This stunning craftsman built by Polygon Homes has an open floor plan. It also boasts four bedrooms, a bonus room AND an office! Set on a corner lot, this home offers a seamless flow. No detail was overlooked in the design. Classic shutter blinds adorn the windows, allowing you to control natural light and privacy while adding a touch of sophistication to each room. Gleaming granite countertops grace the kitchen, combining beauty with practicality. The tasteful wainscoting adds a touch of timeless elegance, creating an atmosphere of refined living.Its layout effortlessly accommodates gatherings of all sizes. The kitchen is equipped with modern appliances and ample countertop space that caters to culinary enthusiasts. As you ascend the staircase to the upper level, you'll discover generously sized bedrooms that provide comfort and tranquility. The turf lawn is easy to maintain, and the outdoor fireplace is great for entertaining. To top it off, you're only moments away from the community pool, clubhouse, gym & playgrounds. Adventure awaits. Allow your vision to come to life and schedule your showing today!

Overview

Property Status
Sold
Date Sold
November 27, 2023
MLS ID
23262763
Property Type
Residential
Year Built
2015

Features & Amenities

Total Area
3,884 Sq.Ft.
Architecture Styles
Stories 2, Craftsman
Stories
2
Garage Spaces
3.0
Water Source
Public Water
Roof
Composition
Lot Features
Corner Lot, Level
Parking
Driveway, On Street
Heat Type
Forced Air 95 Plus
Air Conditioning
Central Air
Fireplace
Gas
Appliances
Builtin Range, Cook Island, Dishwasher, Disposal, Double Oven, Free Standing Refrigerator, Gas Appliances, Granite, Plumbed For Ice Maker, Range Hood
Other Interior Features
Granite, High Ceilings, Jetted Tub, Laundry, Wainscoting, Wallto Wall Carpet, Wood Floors
Sewer
Public Sewer
Disability Features
Garageon Main, Natural Lighting, Parking
HOA Amenities
Athletic Court, Commons, Gym, Management, Party Room, Pool, Tennis Court, Weight Room
Security Features
Fire Sprinkler System
Other Exterior Features
Fenced, Patio, Porch, Yard
Elementary School
Lowrie
Middle School
Wood
High School
Wilsonville
Sales Price
$878,500
Real Estate Tax
$9,566/yr
HOA
$155/mo

Downloads

Two-story home with a double garage, covered porch, and landscaped front lawn.

Schedule a Tour

We would love to help you see this beautiful home! As a full-service brokerage, we can help you tour. Please submit an offer, and answer questions about the buying process.

Thank you

for your interest in 11880 SW BARCELONA ST, Wilsonville, OR 97070

11880 SW BARCELONA ST
Navigate

I'm Interested In

11880 SW BARCELONA ST

or
  • CallDavid Caldwell

    License #200701049

    (503) 453-2886
  • 11880 SW BARCELONA ST
    explore in 3d

    Browse Other Active Listings

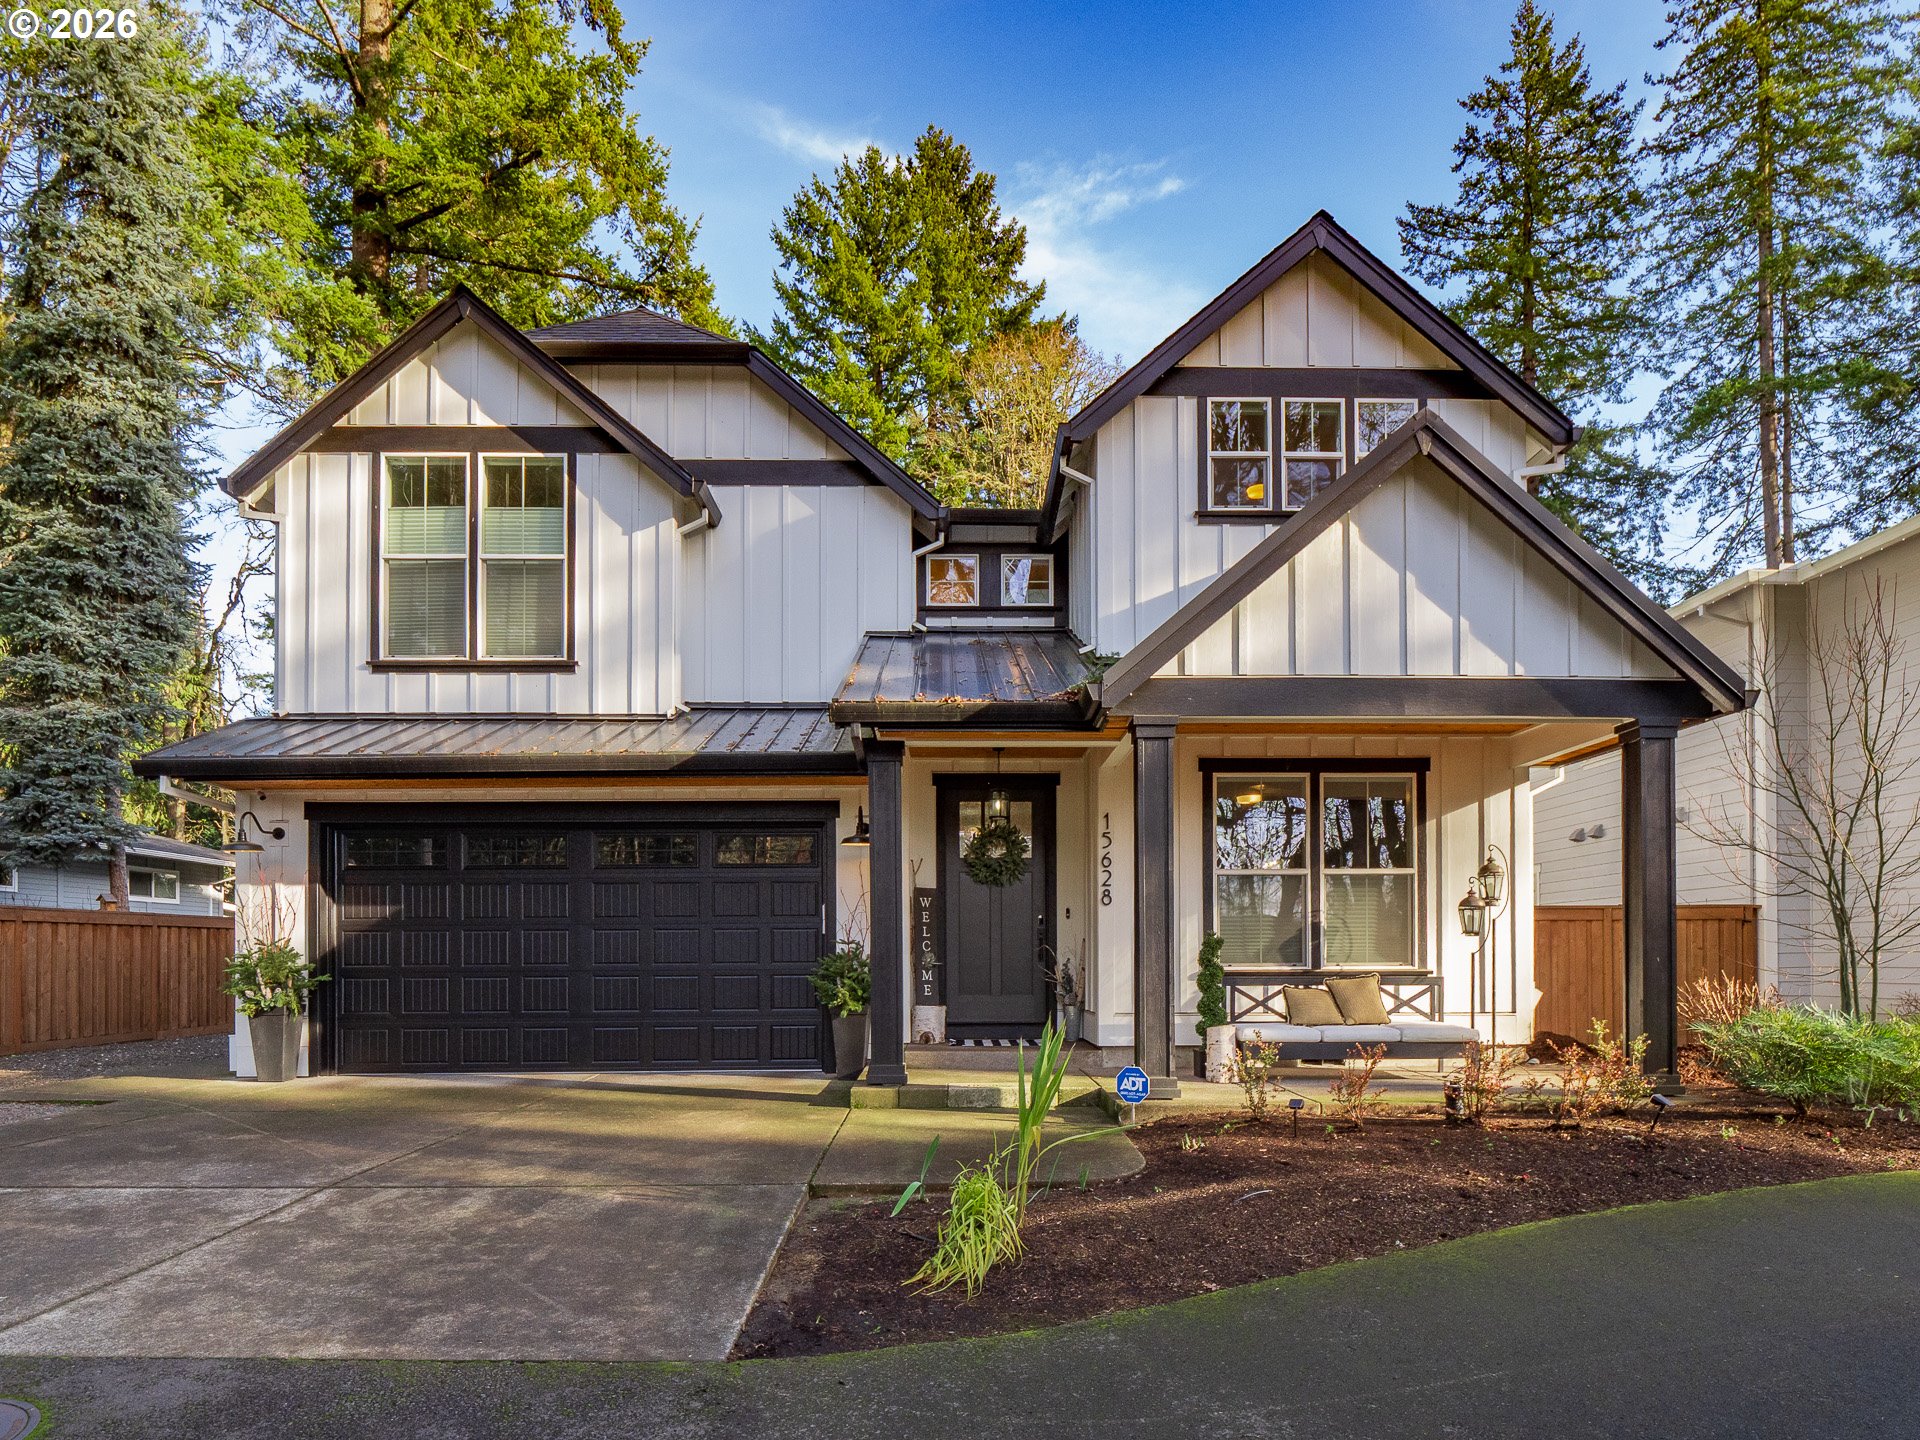
    • Two-story white house with dark trim, a double garage, and a covered porch among mature trees. Pending

      $1,525,000

      15628 QUARRY RD, Lake Oswego, OR 97035

      • 5 Beds
      • 4 Baths
      • 3,074 Sq.Ft.
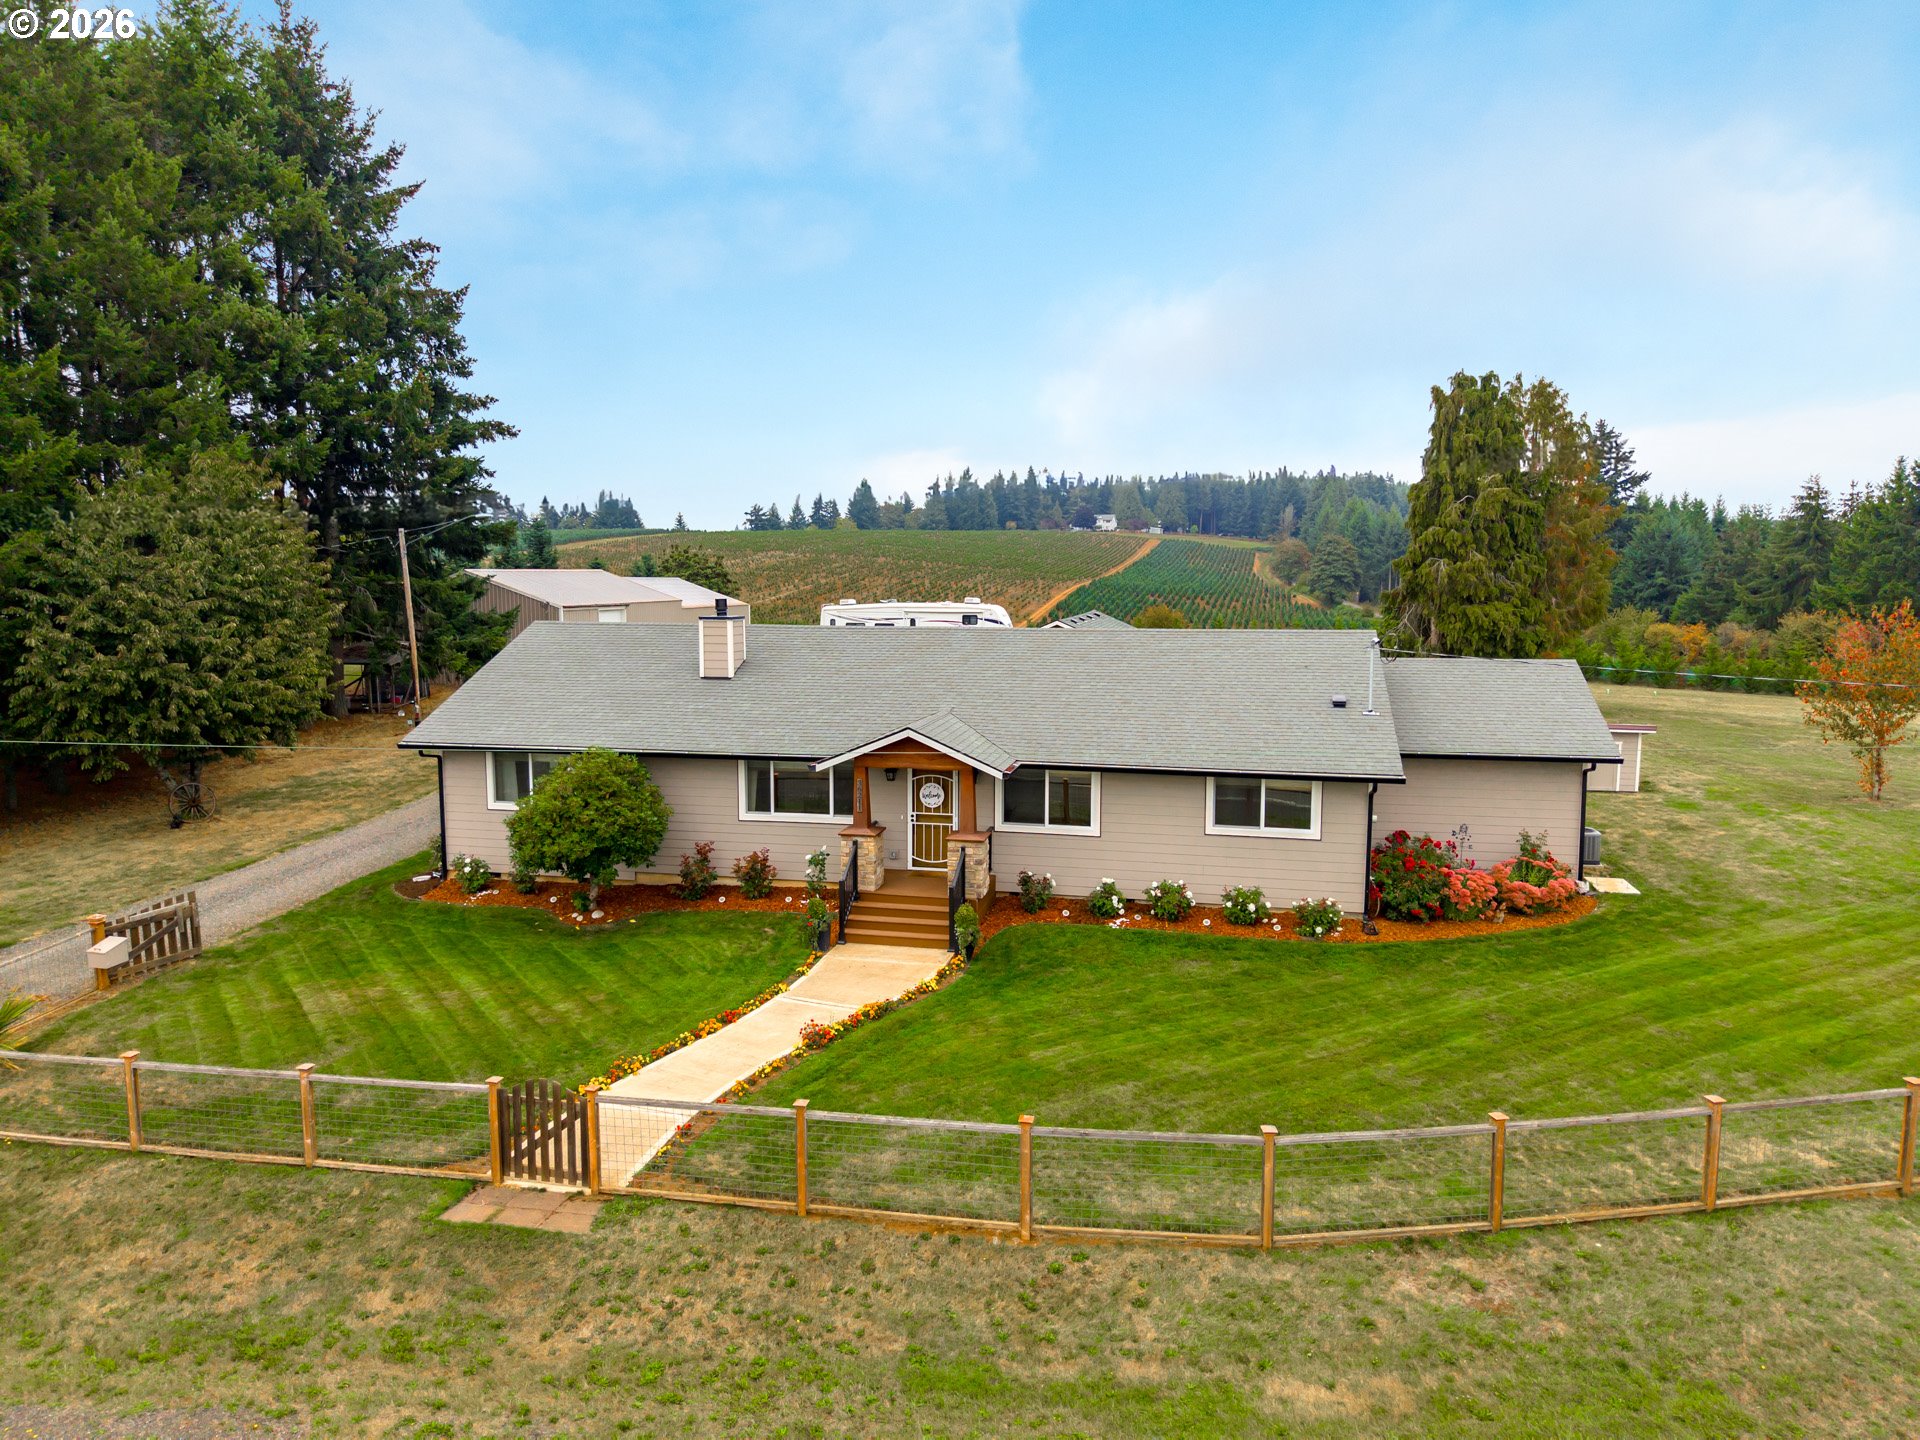
    • Single-story home with a landscaped garden and fenced lawn, with vineyard rows behind it. For Sale

      $965,000

      36211 SE WILDCAT MOUNTAIN DR, Eagle Creek, OR 97022

      • 4 Beds
      • 3 Baths
      • 2,315 Sq.Ft.
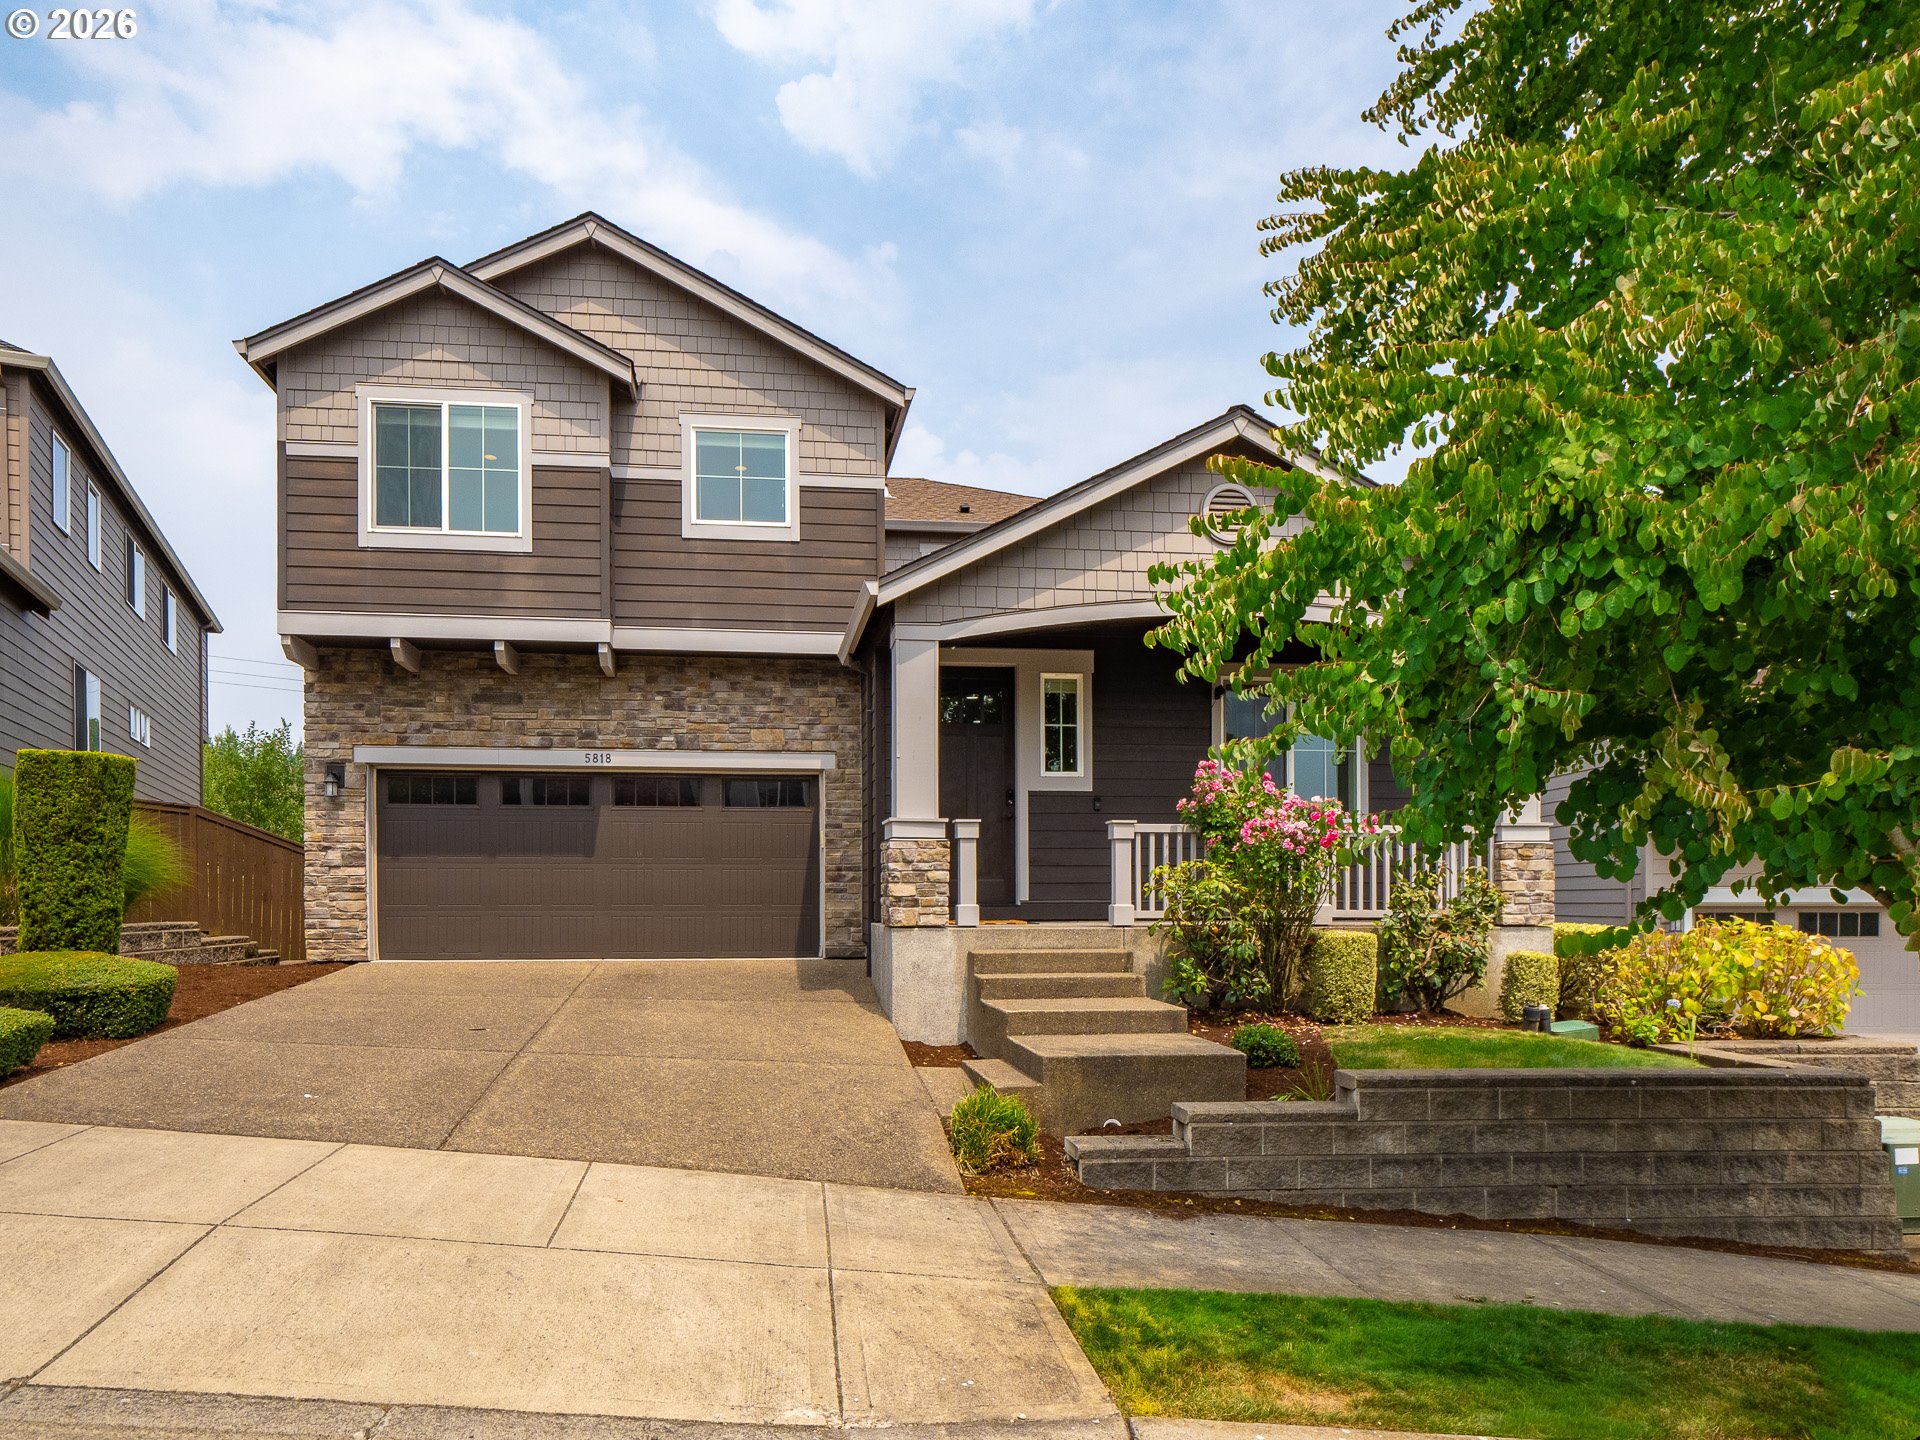
    • 5818 NW BANNISTER DR For Sale

      $840,000

      5818 NW BANNISTER DR, Portland, OR 97229

      • 6 Beds
      • 4 Baths
      • 3,385 Sq.Ft.
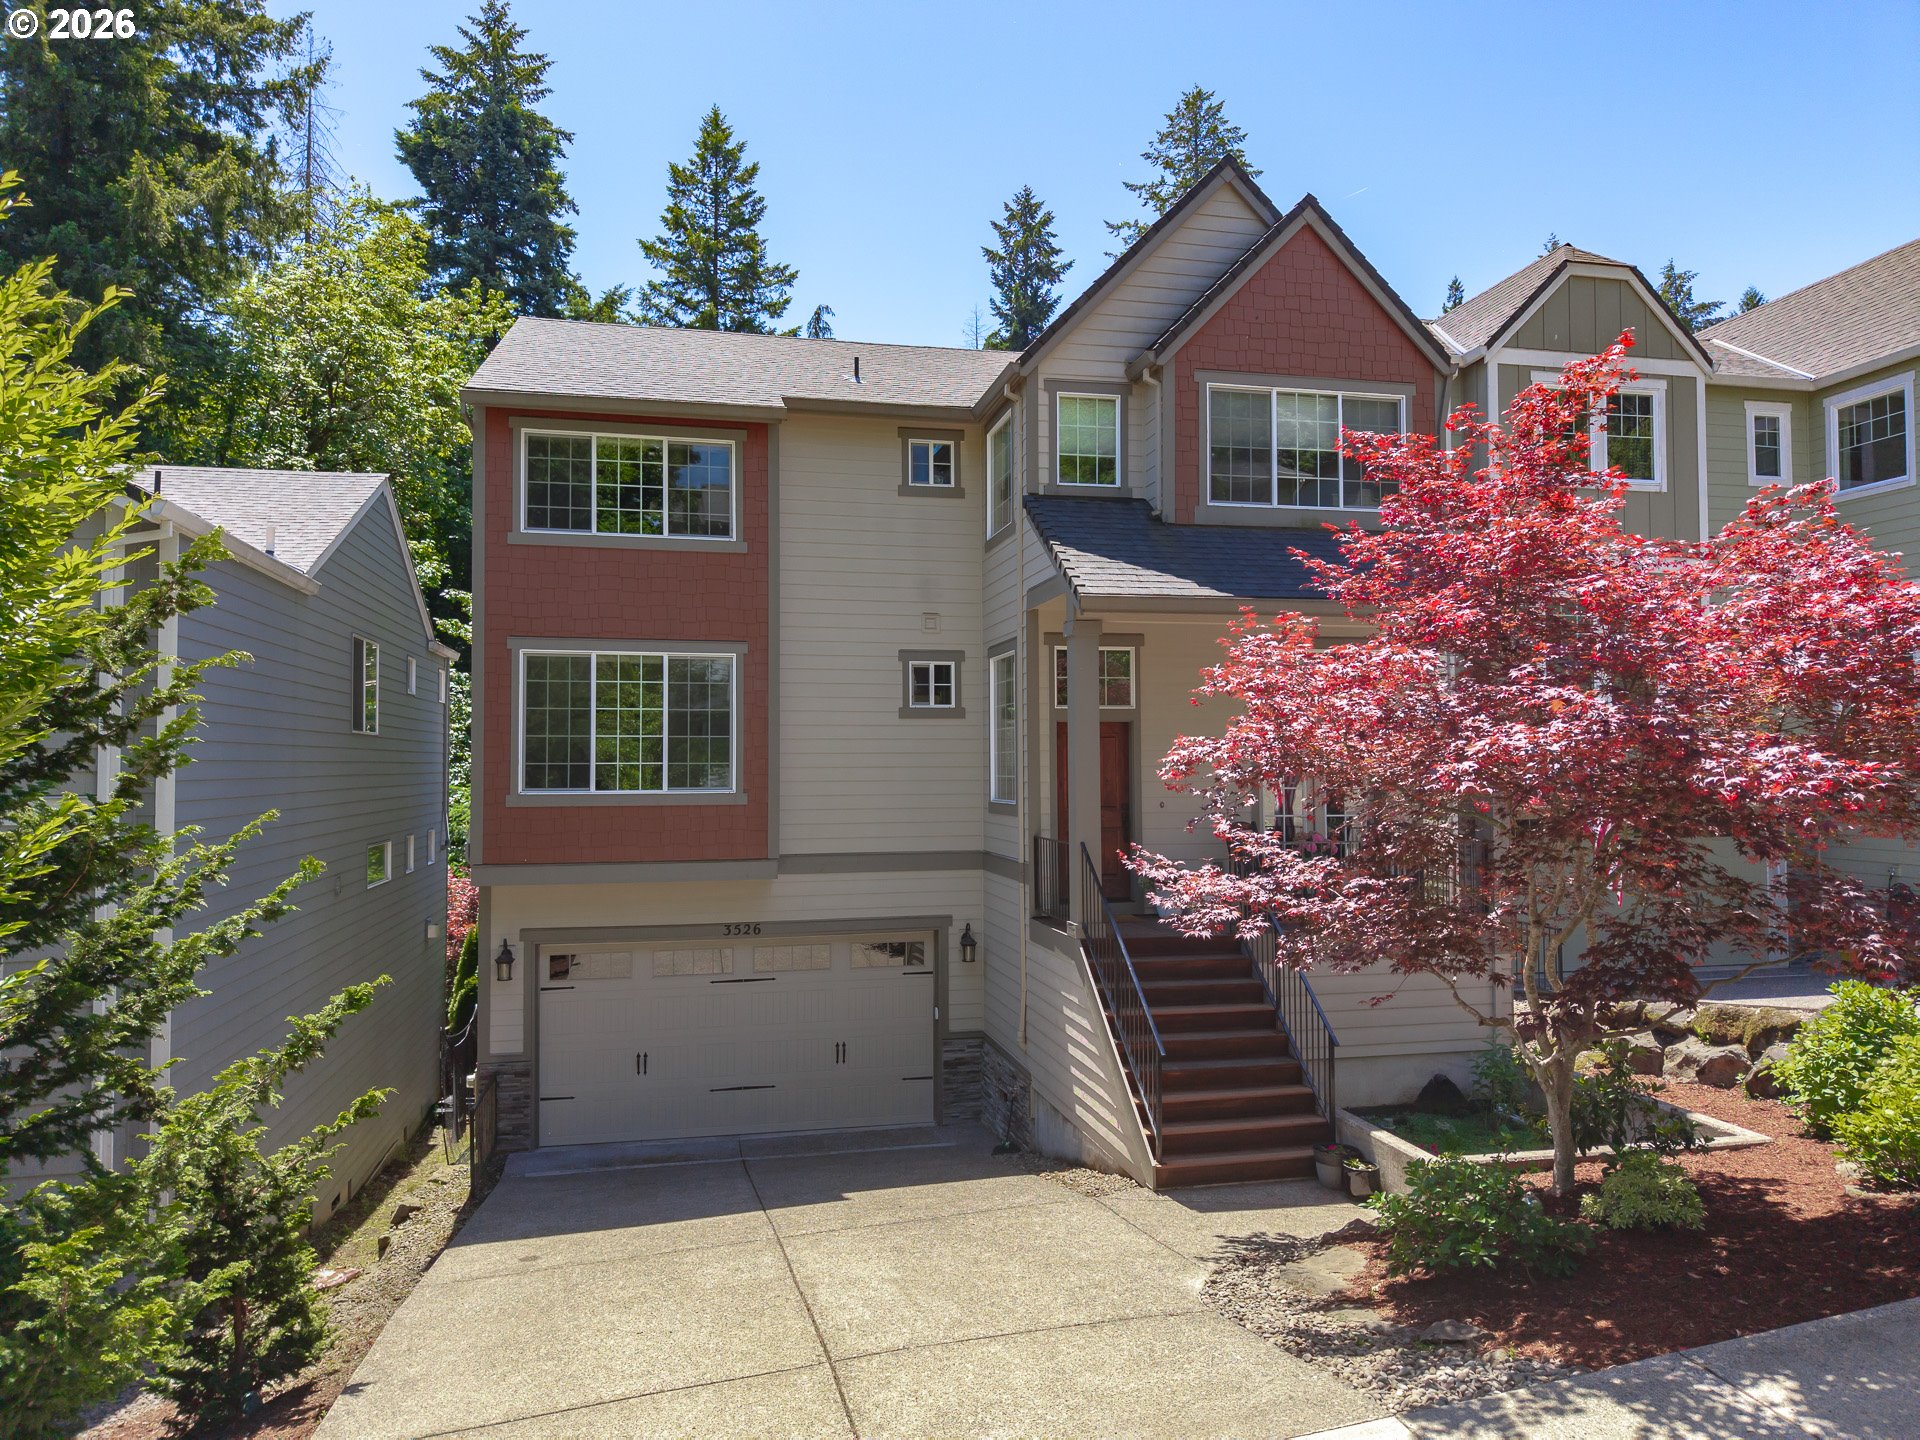
    • Multi-story home with an attached garage, elevated entry stairs, and a red-leafed Japanese maple. Pending

      $795,000

      3526 SW ARNOLD ST, Portland, OR 97219

      • 4 Beds
      • 3 Baths
      • 2,866 Sq.Ft.
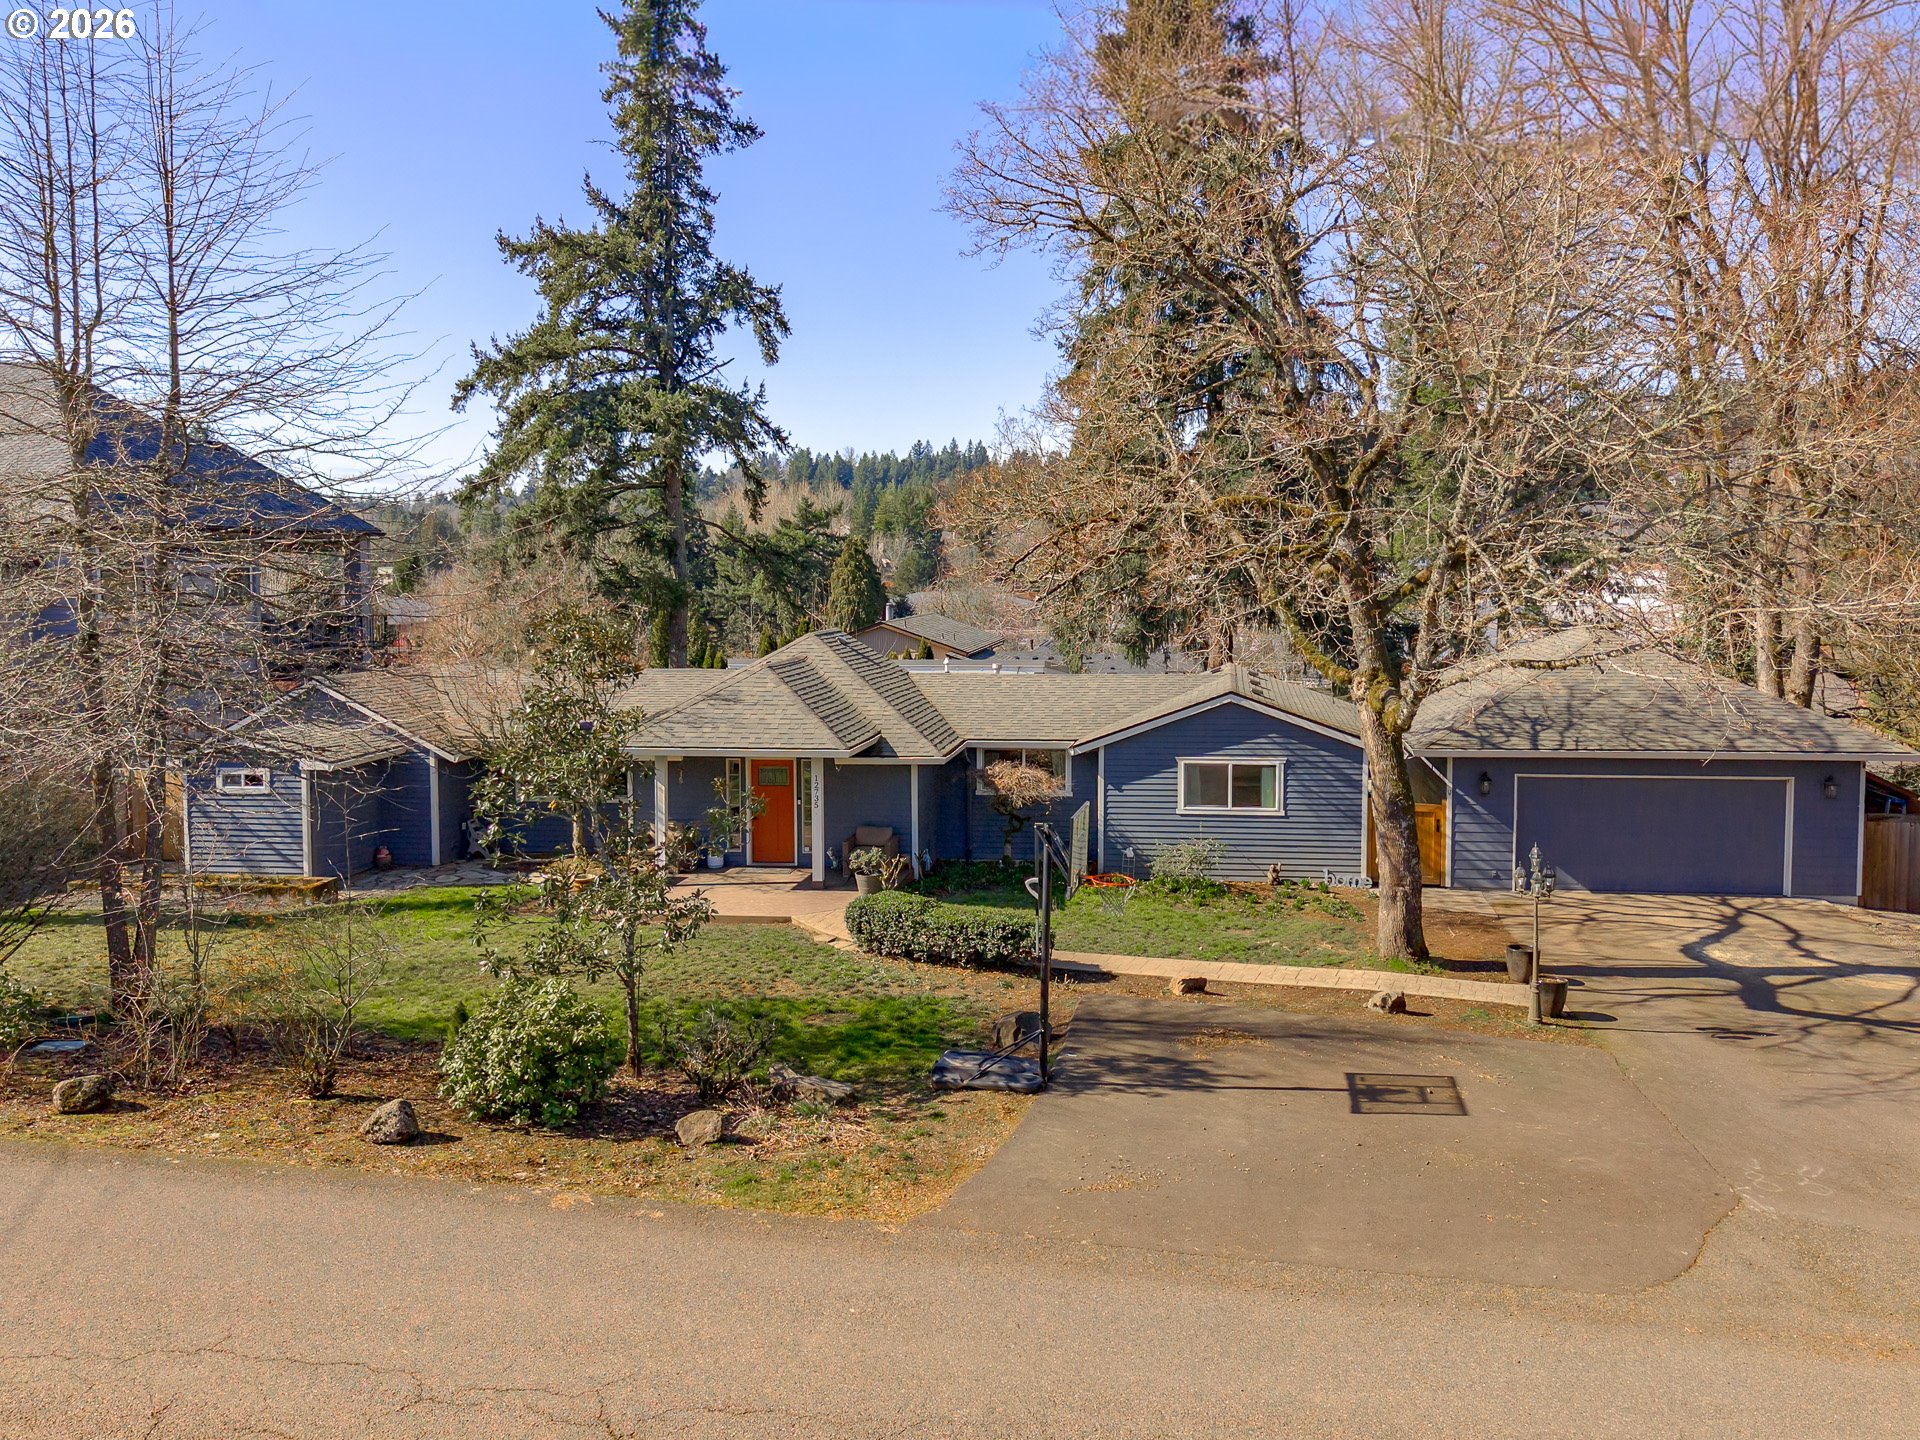
    • Blue single-story house with an attached garage, orange front door, and mature trees. For Sale

      $699,999

      12735 SW 22ND AVE, Lake Oswego, OR 97034

      • 3 Beds
      • 2 Baths
      • 1,723 Sq.Ft.
    • Attached townhomes with stone accents and garages beside a wet driveway and evergreen trees. For Sale

      $695,000

      30605 E CAMRYN WAY D20, Government Camp, OR 97028

      • 2 Beds
      • 3 Baths
      • 1,248 Sq.Ft.
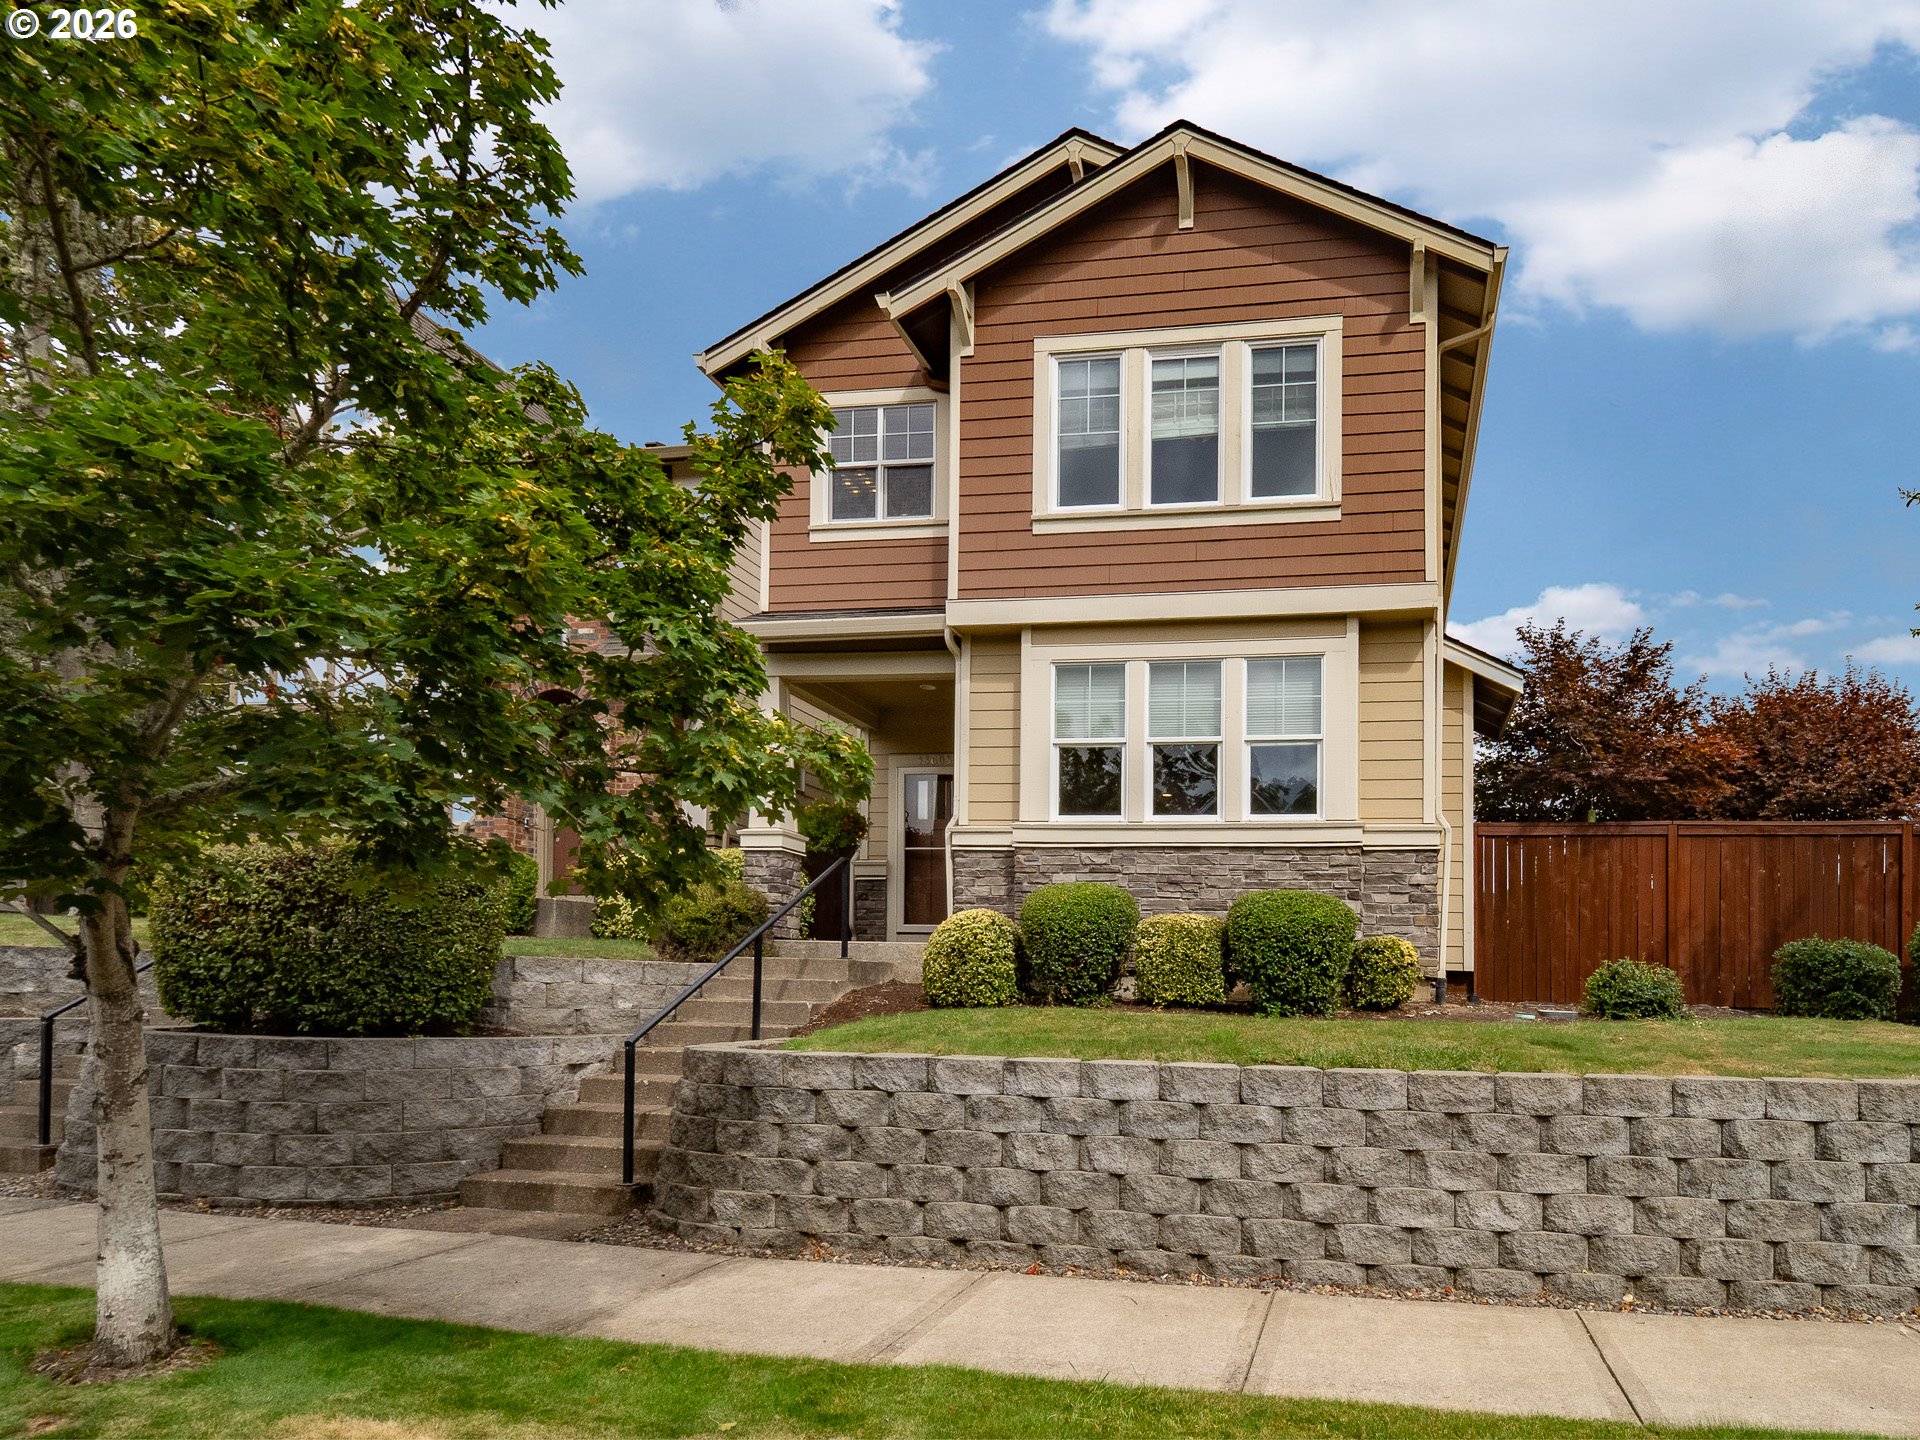
    • Two-story brown-and-tan house with stone foundation, landscaped retaining wall, and front steps. For Sale

      $545,000

      13605 SW KING LEAR WAY, King City, OR 97224

      • 4 Beds
      • 3 Baths
      • 1,885 Sq.Ft.
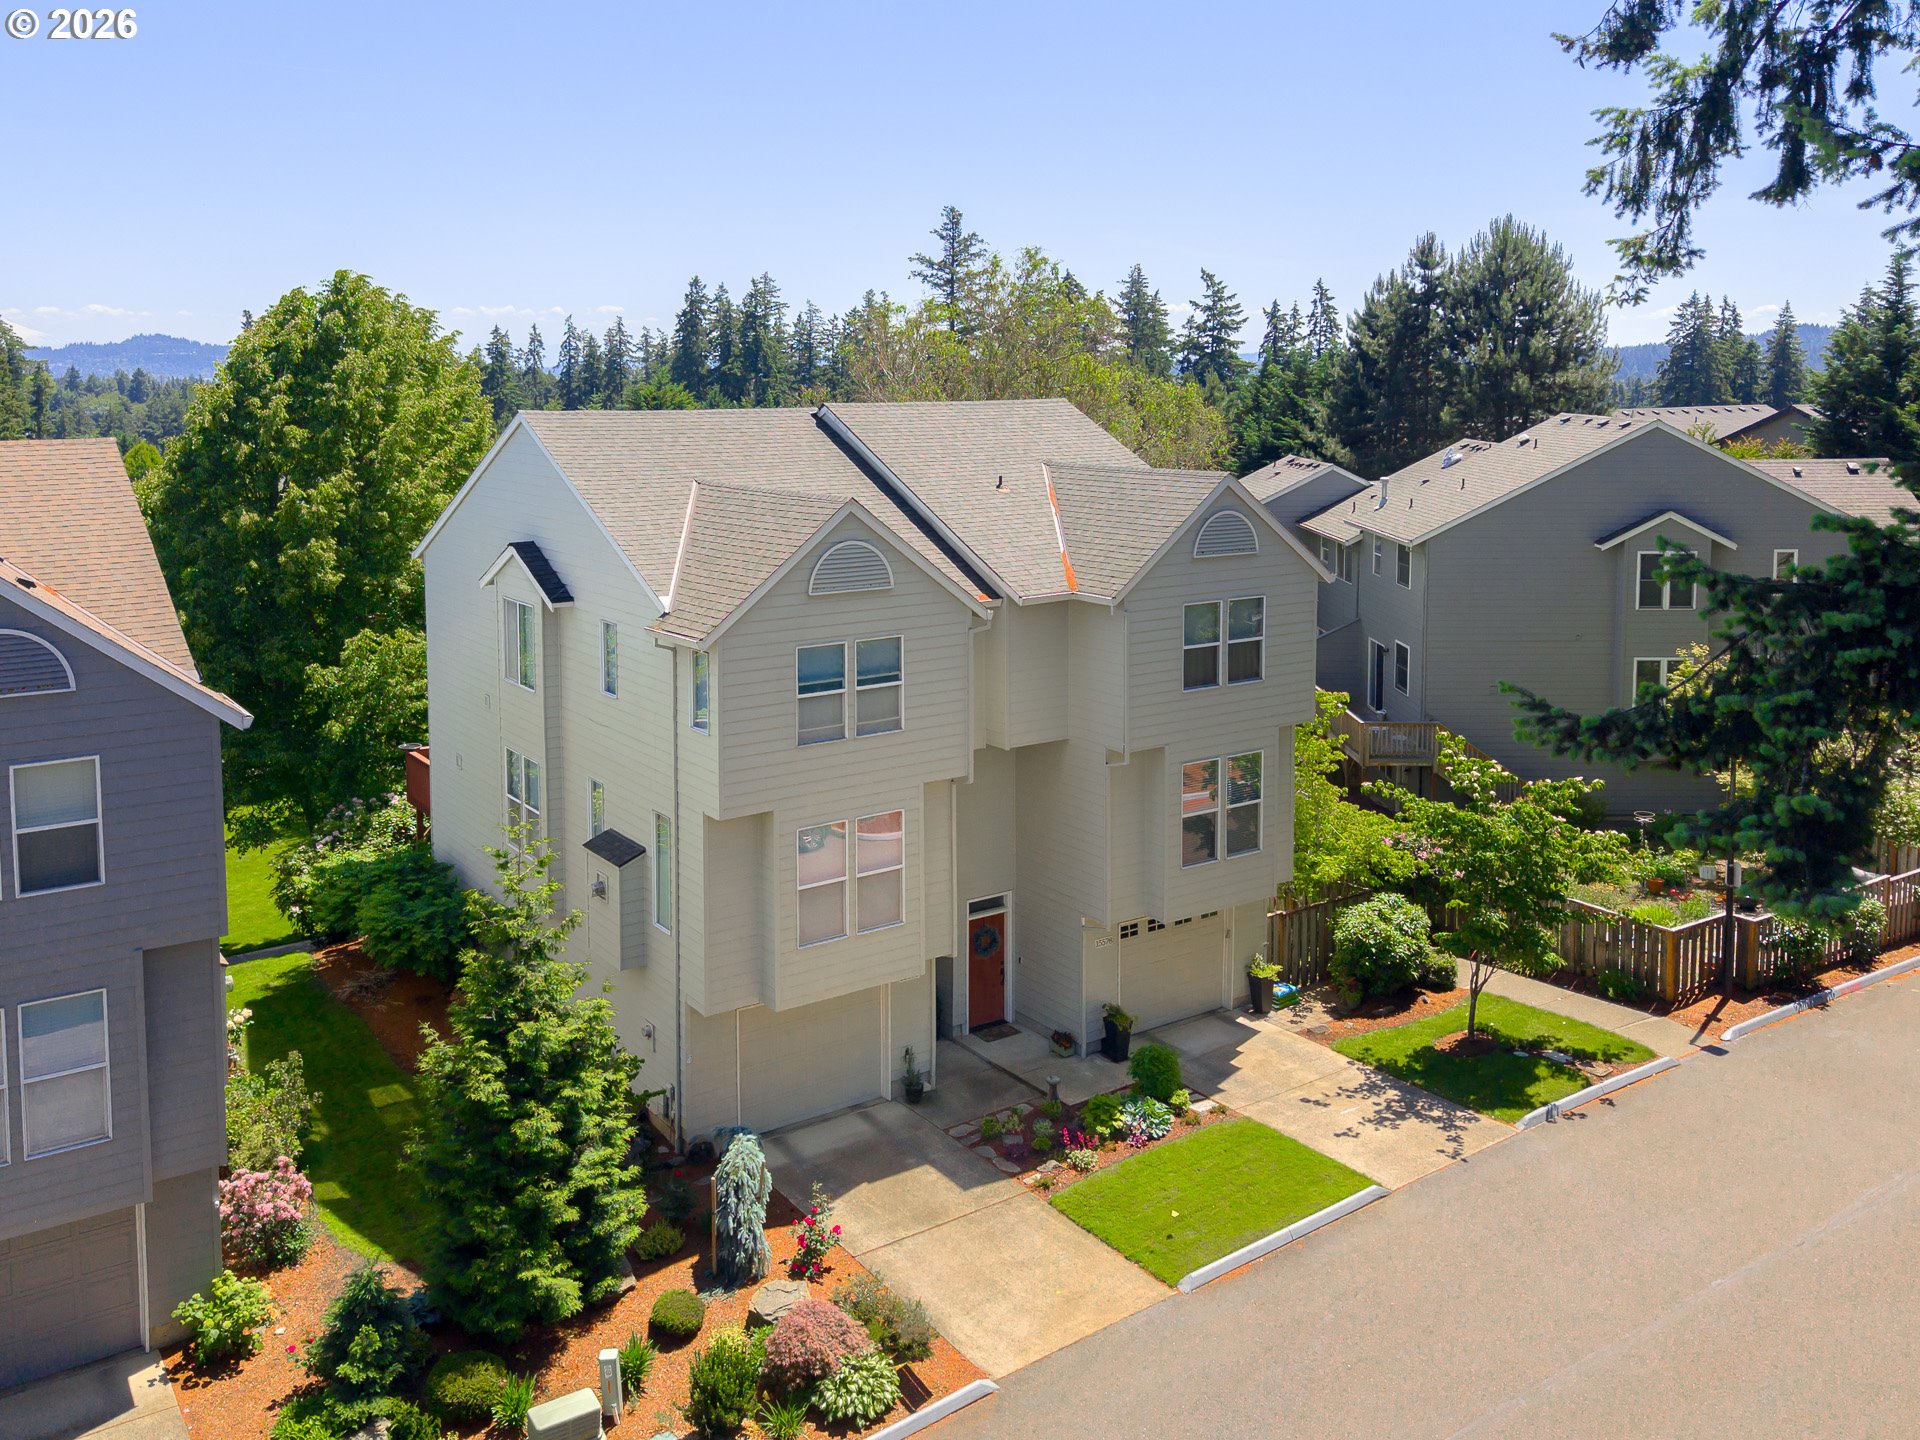
    • Light beige multi-story house with a front-entry garage, landscaped yard, and neighboring homes. For Sale

      $450,000

      15576 SW PERIDOT WAY, Beaverton, OR 97007

      • 3 Beds
      • 3 Baths
      • 1,890 Sq.Ft.
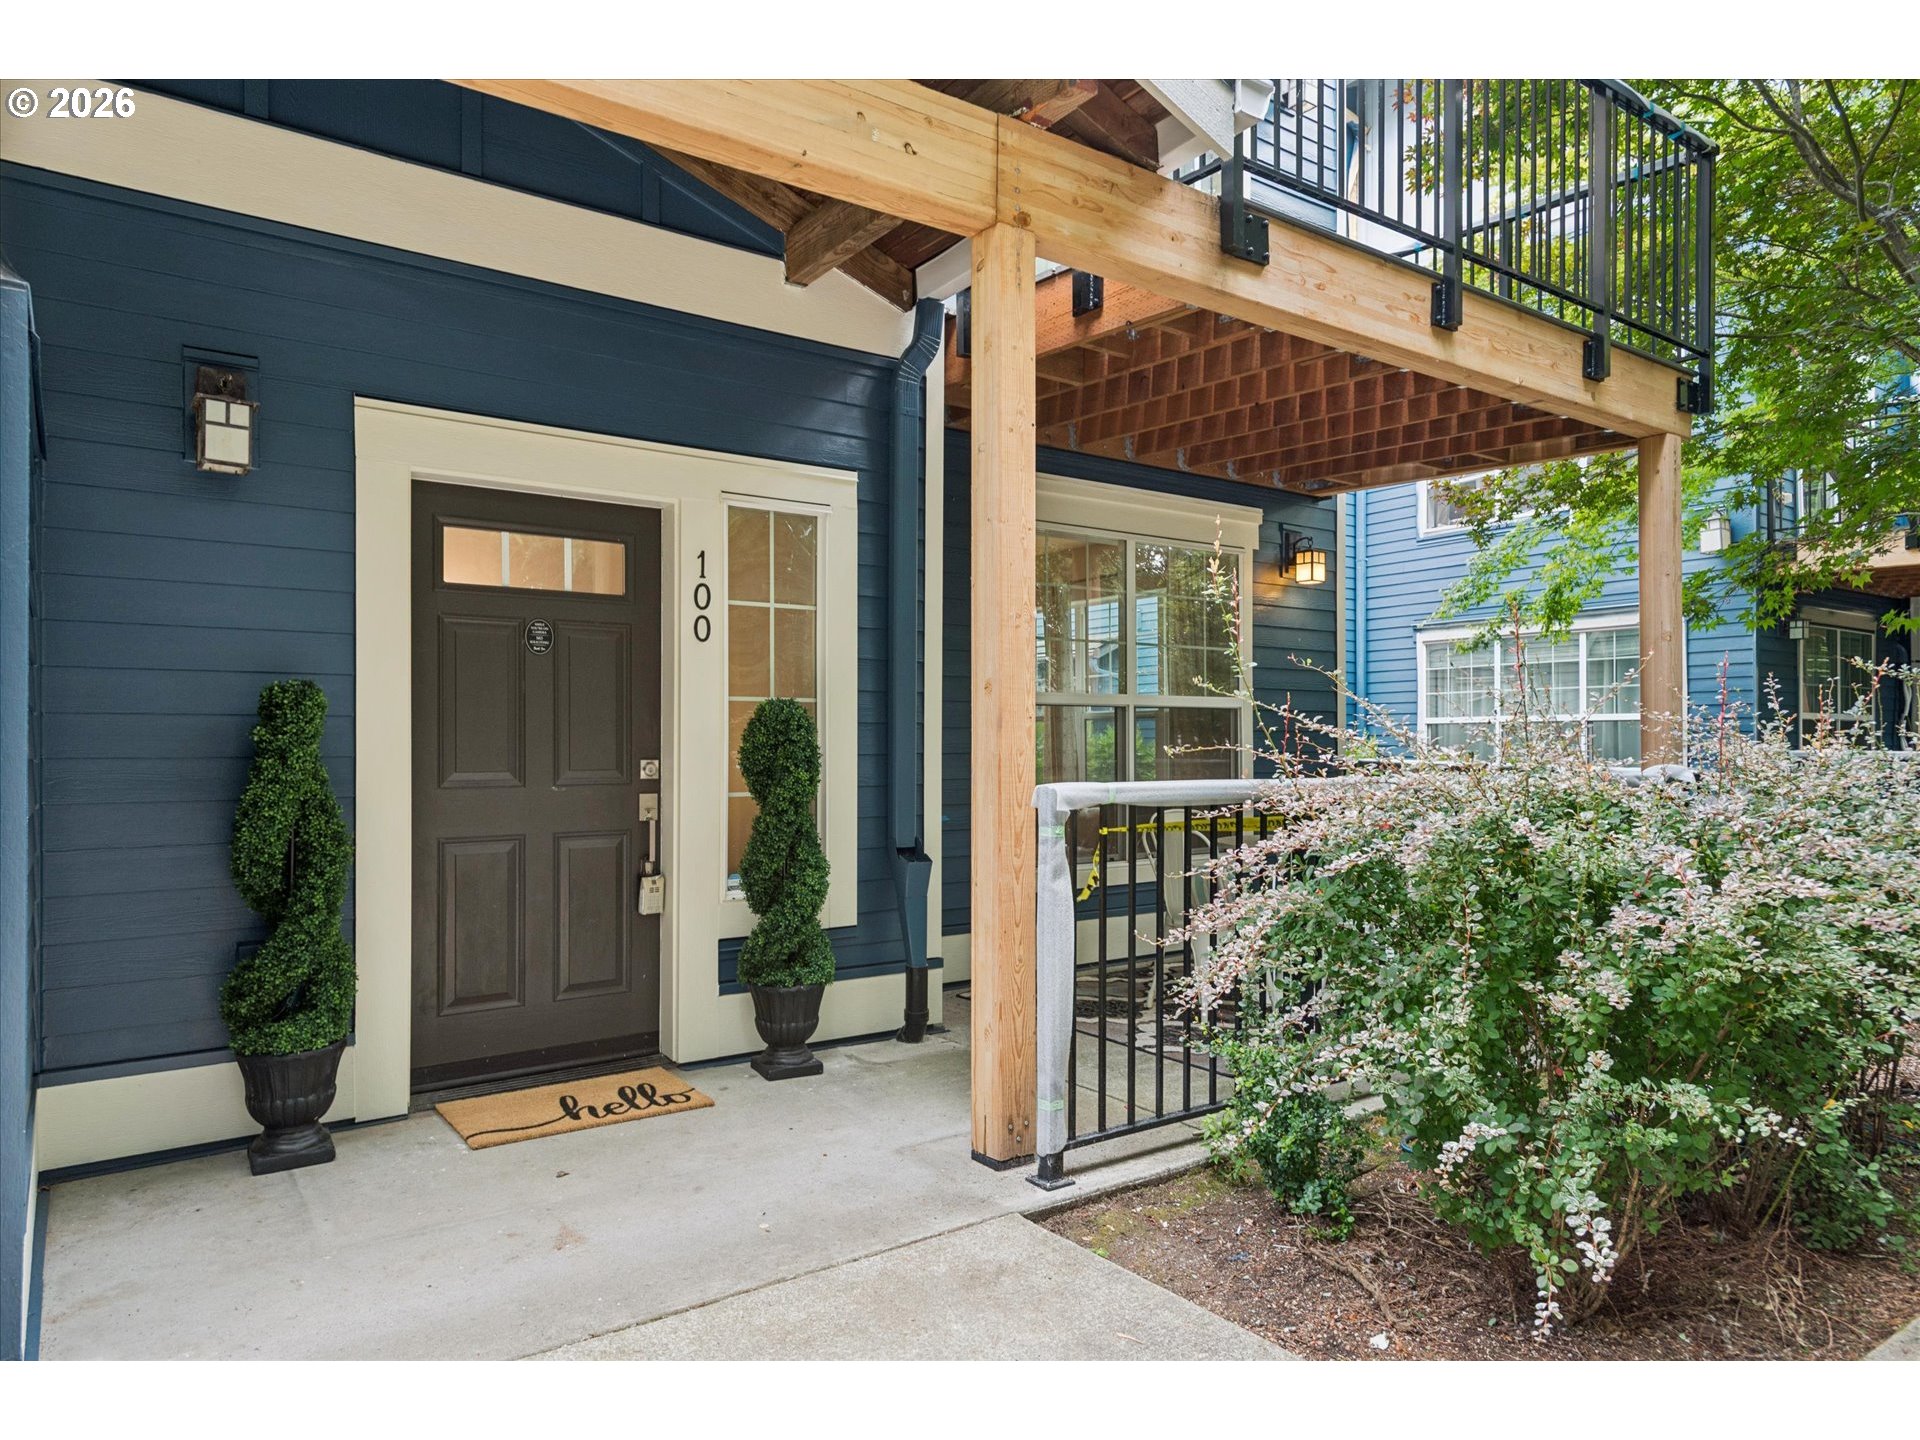
    • Home entrance with a dark door marked 100 beneath a covered wooden balcony. For Sale

      $250,000

      22866 SW FOREST CREEK DR 100, Sherwood, OR 97140

      • 1 Bed
      • 1 Bath
      • 749 Sq.Ft.
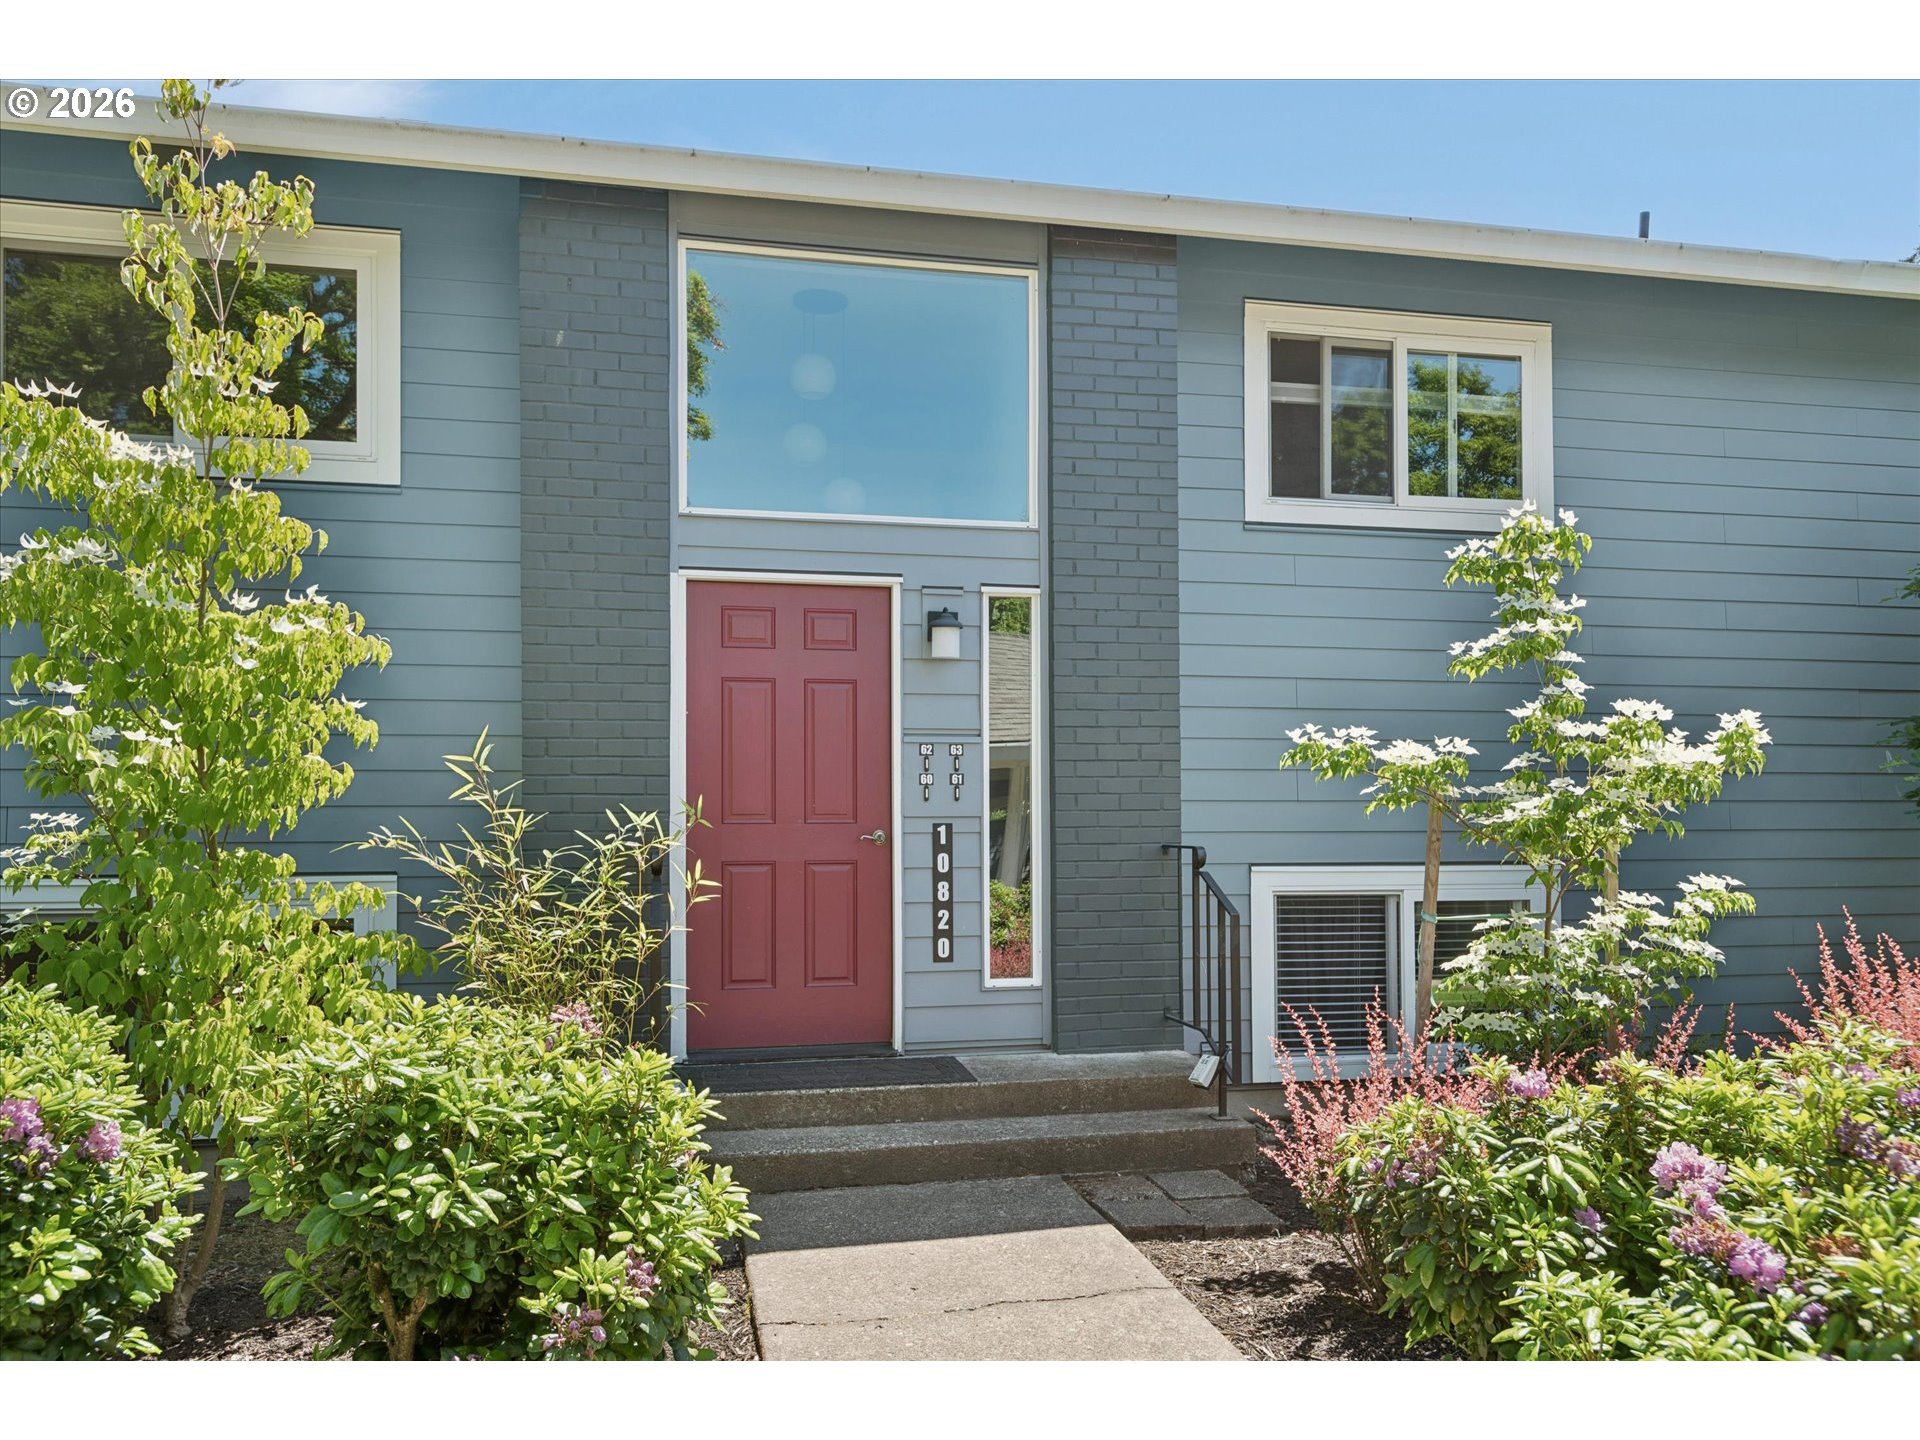
    • Blue-gray residence entrance with a red door, concrete steps, and flowering landscaping. For Sale

      $245,000

      10820 SW MEADOWBROOK DR 60, Portland, OR 97224

      • 2 Beds
      • 1 Bath
      • 914 Sq.Ft.
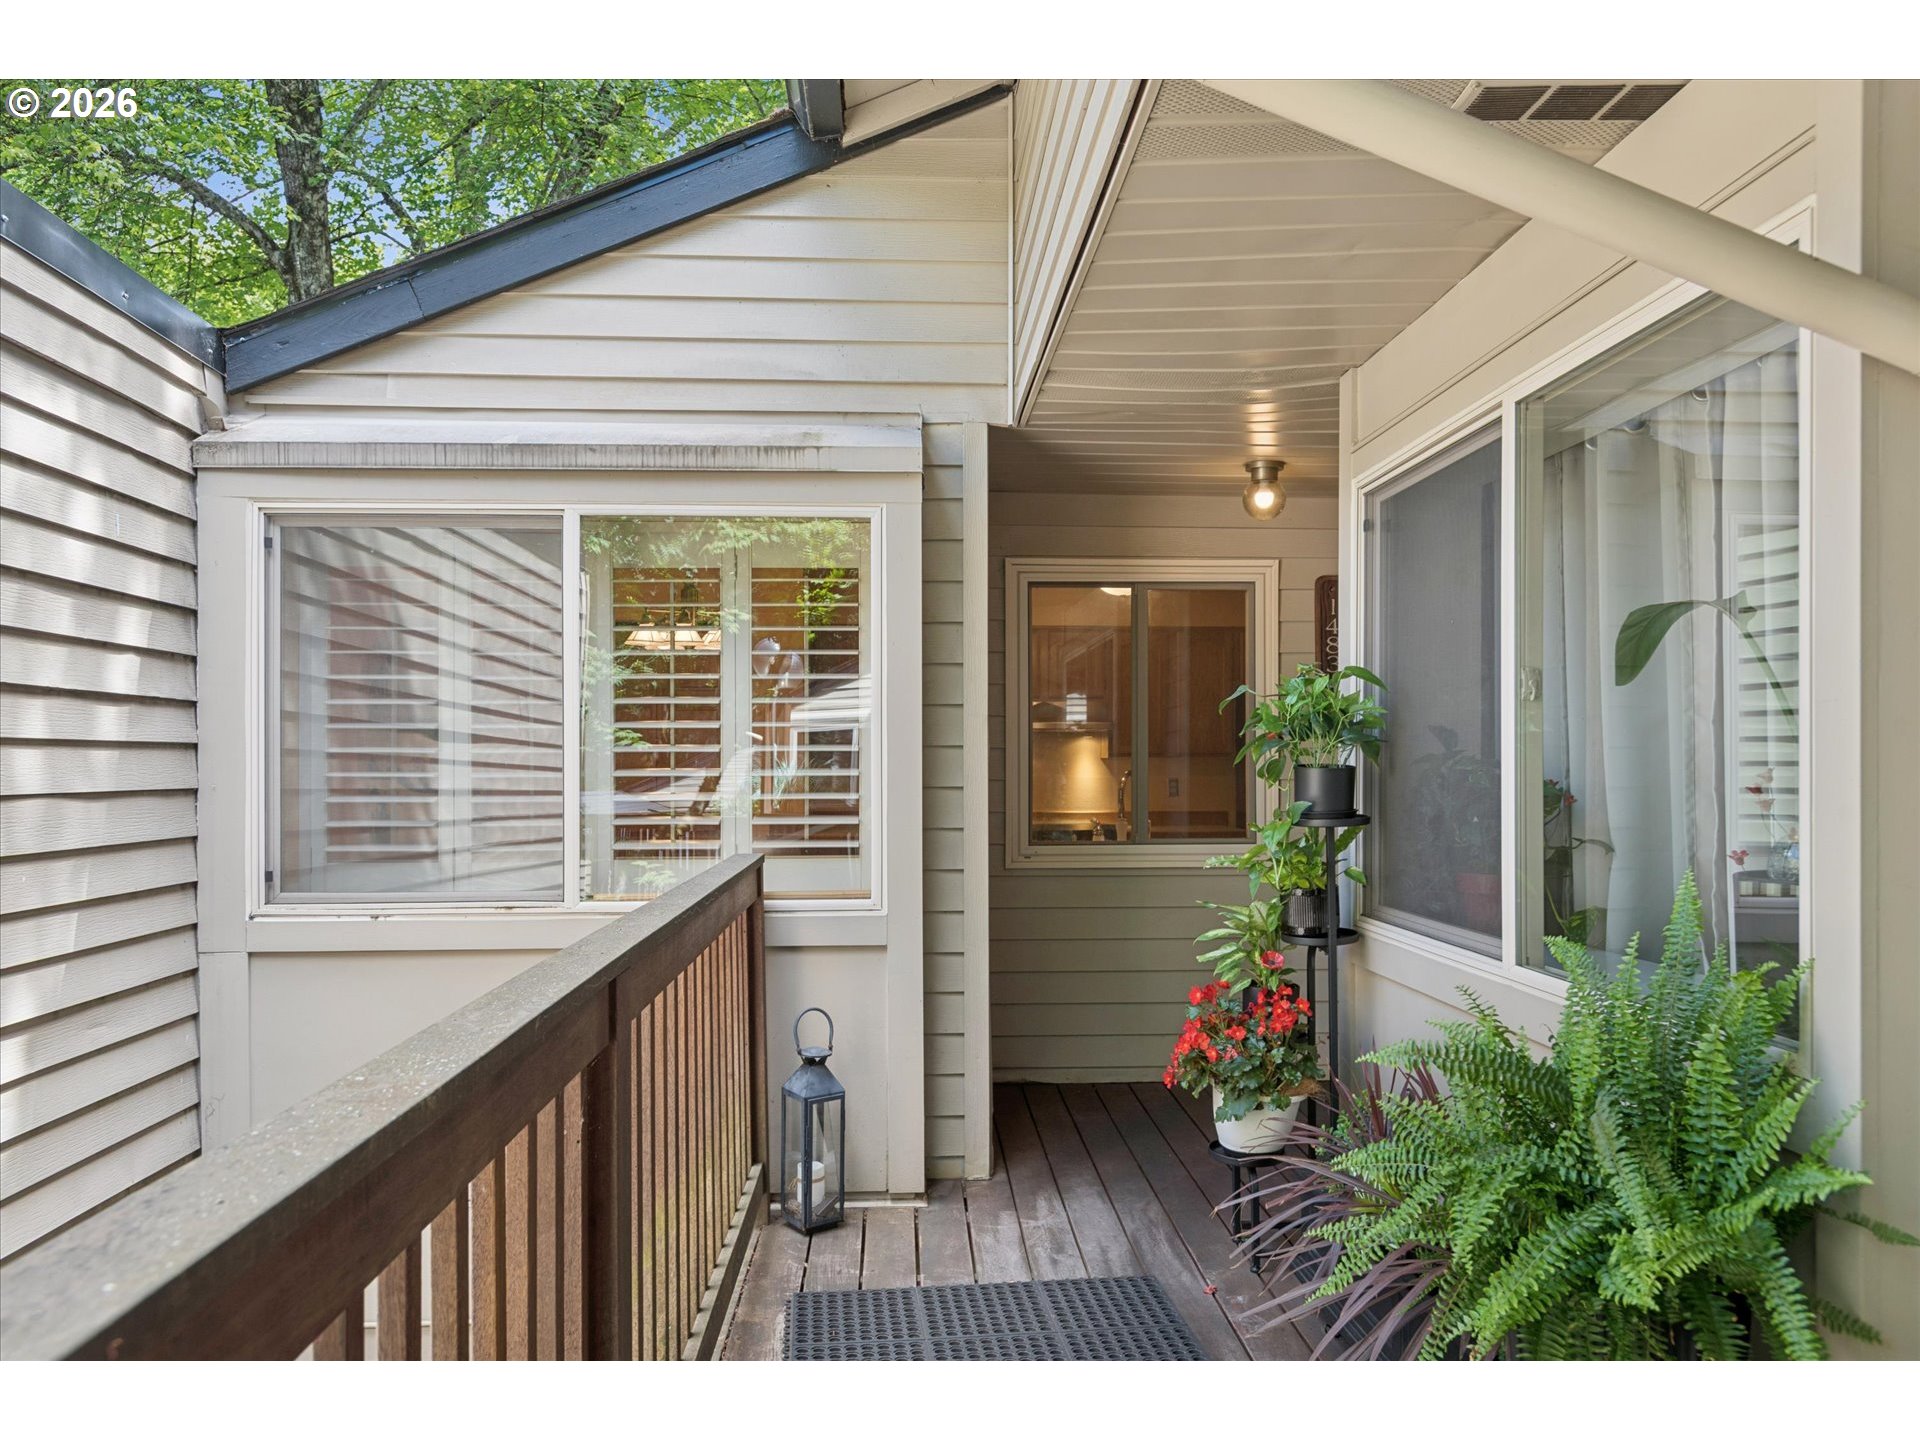
    • Covered porch entry with a dark wood deck, large windows, and potted plants. Pending

      $229,000

      14834 SW 109TH AVE 8, Tigard, OR 97224

      • 2 Beds
      • 1 Bath
      • 1,042 Sq.Ft.
    View All

    Follow Us On Instagram